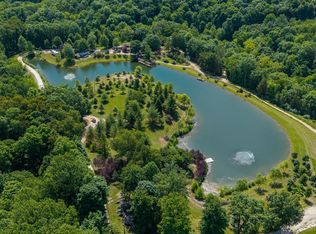
Welcome to your own private escape nestled on 32.125 picturesque acres of rolling hills and woods all located just south of Brookville Lake. This exceptional mid-century home offers a Redwood clad exterior, 5 bedrooms, 4 full bathrooms, and 3,565 SF of living space and sweeping views from the wrap around deck. Designed in 1959 by two architects from Miami University known for their mid-century work and built by the respected Gillman Brothers. This original family homestead offers a rare combination of architectural design, natural beauty, and privacy. The interior of the home has been carefully preserved to maintain the original character that was so carefully designed. The upper level offers built-ins, Cherry finishes, original tile, plenty of entertaining space, and 2 main floor bedrooms. The lower level has 3 additional bedrooms, entertaining space, and direct access to the patio and back lawn. The property includes a detached 3-car garage, a horse stable with loft, two stalls, storage, beautiful gardens, swimming pond, and endless opportunities for outdoor recreation. The 32 acre landscape is enriched by mature trees including Oak, Maple, Poplar, Sycamore, Red Cedar, Conifers, Tulip, and Cypress, creating a stunning backdrop through every season. A true nature lover's paradise, the property was inspired and brought to life with the help of Jim Cope of the Cope Environmental Center and has been carefully cultivated to support local wildlife. Bird enthusiasts will appreciate the numerous feeders and eight Bluebird boxes, which have been monitored weekly for the past 23 years by the owners. Miami University students recently joined the ongoing conservation efforts on the property. An environmentally friendly water collection system captures and stores rainwater in the approx. 32,000 gallon cistern. The water is then triple filtered by brick, carbon, and UV before final use.
For sale
Price cut: $34K (10/3)
$799,000
6191 Lookout Rd, Brookville, IN 47012
5beds
3,564sqft
Single Family Residence, Residential
Built in 1959
32.13 Acres Lot
$793,500 Zestimate®
$224/sqft
$-- HOA
What's special
Swimming pondRedwood clad exteriorCherry finishesPlenty of entertaining spaceOriginal tileBeautiful gardens
- 39 days
- 1,055
- 69
Zillow last checked:
Listing updated:
Listed by:
Jon Kindred,
Real Broker LLC
Source: RLMS,MLS#: 10054236
Facts & features
Interior
Bedrooms & bathrooms
- Bedrooms: 5
- Bathrooms: 4
- Full bathrooms: 4
Rooms
- Room types: Basement
Bedroom 1
- Level: Main
- Area: 192
- Dimensions: 16 x 12
Bedroom 2
- Level: Lower
- Area: 140
- Dimensions: 14 x 10
Bedroom 3
- Description: L
- Area: 260
- Dimensions: 20 x 13
Bedroom 4
- Level: Lower
- Area: 208
- Dimensions: 16 x 13
Bedroom 5
- Level: Lower
- Area: 195
- Dimensions: 15 x 13
Dining room
- Level: Main
- Area: 182
- Dimensions: 14 x 13
Family room
- Level: Lower
- Area: 384
- Dimensions: 24 x 16
Kitchen
- Level: Main
- Area: 117
- Dimensions: 13 x 9
Living room
- Level: Main
- Area: 336
- Dimensions: 21 x 16
Basement
- Area: 1782
Heating
- Geothermal
Cooling
- Central Air
Appliances
- Included: Dishwasher, Microwave, Electric Range, Refrigerator, Electric Water Heater
- Laundry: Washer/Dryer Hookup
Features
- Basement: Full,Finished,Walk-Out Access
- Has fireplace: Yes
- Fireplace features: Wood Burning
Interior area
- Total structure area: 3,564
- Total interior livable area: 3,564 sqft
Video & virtual tour
Property
Parking
- Total spaces: 3
- Parking features: Detached, 3
- Garage spaces: 3
- Has uncovered spaces: Yes
- Details: Driveway(Gravel)
Features
- Levels: Two
- Patio & porch: Deck
Lot
- Size: 32.13 Acres
Details
- Parcel number: 241605100003.000003
Construction
Type & style
- Home type: SingleFamily
- Architectural style: Ranch
- Property subtype: Single Family Residence, Residential
Materials
- Wood Siding, Block
- Foundation: Basement
- Roof: Asphalt,Shingle
Condition
- Year built: 1959
Utilities & green energy
- Sewer: Septic Tank
- Water: Other
Community & HOA
Location
- Region: Brookville
Financial & listing details
- Price per square foot: $224/sqft
- Tax assessed value: $290,100
- Annual tax amount: $2,002
- Date on market: 8/25/2026
Estimated market value
$793,500
$754,000 - $833,000
$2,922/mo
Price history
| Date | Event | Price |
|---|---|---|
| 10/3/2026 | Price change | $799,000-4.1% |
Source:  IRMLS #202625259 Report a problem IRMLS #202625259 Report a problem | ||
| 10/2/2026 | Price change | $833,000-2% |
Source: IRMLS #202625259 Report a problem | ||
| 8/1/2026 | Price change | $850,000-2.3%$238/sqft |
Source:  MIBOR as distributed by MLS GRID #22109985 Report a problem MIBOR as distributed by MLS GRID #22109985 Report a problem | ||
| 7/31/2026 | Price change | $870,000-1.1% |
Source: IRMLS #202625259 Report a problem | ||
| 7/29/2026 | Price change | $880,000-2.2%$247/sqft |
Source: MIBOR as distributed by MLS GRID #22109985 Report a problem | ||
| 7/28/2026 | Price change | $900,000-1.1% |
Source: IRMLS #202625259 Report a problem | ||
| 7/26/2026 | Price change | $910,000-2.2% |
Source: IRMLS #202625259 Report a problem | ||
| 7/25/2026 | Price change | $930,000-2.1% |
Source: IRMLS #202625259 Report a problem | ||
| 6/26/2026 | Listed for sale | $950,000 |
Source: IRMLS #202625259 Report a problem | ||
Public tax history
| Year | Property taxes | Tax assessment |
|---|---|---|
| 2025 | $1,549 +8.2% | $290,100 +11.4% |
| 2024 | $1,431 -1.4% | $260,400 +4.5% |
| 2023 | $1,451 +27.8% | $249,300 +8.3% |
| 2022 | $1,135 +10.1% | $230,300 +20.6% |
| 2021 | $1,031 +1.1% | $190,900 +2.4% |
| 2020 | $1,019 +1.6% | $186,400 -0.8% |
| 2019 | $1,003 +6.1% | $187,900 +4.7% |
| 2017 | $945 +2.3% | $179,500 +1.8% |
| 2016 | $925 +17% | $176,400 +6.2% |
| 2014 | $790 -1.8% | $166,100 -0.3% |
| 2013 | $805 -7.4% | $166,600 +3.2% |
| 2012 | $869 -16.3% | $161,500 -16.8% |
| 2011 | $1,038 -2% | $194,000 -1.6% |
| 2010 | $1,059 +5.7% | $197,100 +0.3% |
| 2009 | $1,002 -4.8% | $196,500 +12% |
| 2007 | $1,053 -17.8% | $175,400 +10% |
| 2006 | $1,281 | $159,400 |
Find assessor info on the county website
Monthly payment
Est. payment
Payment breakdown
Explore the cost of this home by adjusting the details. Changes won't be saved.Climate risks
Neighborhood: 47012
Similar homes
- $849,9003 bd2 ba2.8k sqft2103 Morgan Rd, Brookville, IN 47012For Sale
 MLS ID #1884929, Edmund R Ferrall, Comey & Shepherd. Cincy MLS
 - $799,9005 bd3 ba3.1k sqft11302 Gutapfel Rd, Sunman, IN 47041For Sale
 MLS ID #208202, Deena Owens. MLS of Southeastern Indiana
 - $899,9003 bd2 ba1.8k sqft2220 Webb Rd, Brookville, IN 47012For SaleMLS ID #1881907, Edmund R Ferrall, Comey & Shepherd. Cincy MLS
- $575,0003 bd2 ba2.5k sqft29471 Blue Creek Rd, Sunman, IN 47041Active
 MLS ID #22129181, Steven Koleno, Beycome Brokerage Realty LLC. MIBOR as distributed by MLS GRID
 - $499,9004 bd3 ba1.7k sqft4110 Winn Rd, Brookville, IN 47012For SaleMLS ID #1891756, Zachary A Marshall, Coldwell Banker Realty. Cincy MLS
- $499,9003 bd2 ba2.9k sqft7080 Holland Rd, Brookville, IN 47012For SaleMLS ID #1885516, Melissa Burton, White's Realty. Cincy MLS
- $749,5004 bd3 ba3.5k sqft10404 Lees Creek Rd, Harrison, OH 45030For SaleMLS ID #1894424, Kathie L. Smith, Sibcy Cline, Inc.. Cincy MLS
- $725,0003 bd3 ba2.1k sqft1981 N Weaver Rd, Oxford, OH 45056For Sale
 MLS ID #967543, Juanita Gray, Comey & Shepherd REALTORS. DABR MLS
 - $594,0003 bd4 ba3.5k sqft4038 Schoenling Rd, Okeana, OH 45053For SaleMLS ID #1881044, Kathie L. Smith, Sibcy Cline, Inc.. Cincy MLS
- $589,9005 bd4 ba4.4k sqft1753 Cove Cir E, Lawrenceburg, IN 47025For SaleMLS ID #1896067, Adam J Hayhow, Coldwell Banker Realty. Cincy MLS
- $574,9003 bd3 ba2.7k sqft7947 Contreras Rd, Oxford, OH 45056For SaleMLS ID #967274, Andrea Mayer, C21-Thacker & Associates, Inc.. DABR MLS
