Start out or end up HERE! Ranch Style Home nicely positioned on .92 level acres in subdivision setting! Open concept Living/Kitchen/Dining! 3 bedrooms 3/4 bath has large shower. Fireplace! Coat & pantry closets. Deck off dining area! 2 car garage under!
Active under contract
Listed by: Sue Padden Real Estate LLC • Susan Padden
$550,000
62 Royal Range Road, Sandown, NH 03873
3beds
1,079sqft
Ranch
Built in 1977
0.92 Acres Lot
$552,400 Zestimate®
$510/sqft
$-- HOA
What's special
Coat and pantry closetsDeck off dining area
- 21 days
- 681
- 40
Zillow last checked:
Listing updated:
Listed by:
Susan Padden,
Sue Padden Real Estate LLC 603-887-2792
Source: PrimeMLS,MLS#: 5110497
Facts & features
Interior
Bedrooms & bathrooms
- Bedrooms: 3
- Bathrooms: 2
- 3/4 bathrooms: 1
- 1/4 bathrooms: 1
Heating
- Oil, Baseboard, Zoned
Cooling
- None
Appliances
- Included: Dishwasher, Electric Range, Refrigerator
Features
- Basement: Concrete,Basement Stairs,Interior Entry
Interior area
- Total structure area: 1,607
- Total interior livable area: 1,079 sqft
- Finished area above ground: 1,079
- Finished area below ground: 0
Property
Parking
- Total spaces: 2
- Parking features: Paved
- Garage spaces: 2
Features
- Levels: One
- Stories: 1
- Frontage length: Road frontage: 160
Lot
- Size: 0.92 Acres
- Features: Country Setting, Level, Subdivided
Details
- Parcel number: SDWNM0018B0017L
- Zoning description: Residential
- Special conditions: Standard
Construction
Type & style
- Home type: SingleFamily
- Architectural style: Ranch
- Property subtype: Ranch
Materials
- Wood Frame
- Foundation: Concrete
- Roof: Shingle
Condition
- New construction: No
- Year built: 1977
Utilities & green energy
- Electric: Circuit Breakers
- Sewer: Private Sewer
- Utilities for property: Cable
Community & HOA
Location
- Region: Sandown
Financial & listing details
- Price per square foot: $510/sqft
- Tax assessed value: $364,700
- Annual tax amount: $6,800
- Date on market: 9/18/2026
- Road surface type: Paved
Estimated market value
$552,400
$525,000 - $580,000
$2,949/mo
Price history
| Date | Event | Price |
|---|---|---|
| 9/18/2026 | Listed for sale | $550,000+316.7%$510/sqft |
Source:  PrimeMLS #5110497 Report a problem PrimeMLS #5110497 Report a problem | ||
| 4/8/2015 | Listing removed | $132,000$122/sqft |
Source: CENTURY 21 North Shore #71755624 Report a problem | ||
| 2/27/2015 | Listed for sale | $132,000-7.2%$122/sqft |
Source: CENTURY 21 North Shore #71755624 Report a problem | ||
| 11/5/2014 | Sold | $142,200+7.7%$132/sqft |
Source: Agent Provided Report a problem | ||
| 10/10/2014 | Listed for sale | $132,000-11.2%$122/sqft |
Source: Century 21 North Shore/Fermin Group #71755624 Report a problem | ||
| 8/29/2014 | Sold | $148,700$138/sqft |
Source: Public Record Report a problem | ||
Public tax history
| Year | Property taxes | Tax assessment |
|---|---|---|
| 2024 | $6,462 -15.2% | $364,700 |
| 2023 | $7,622 +17.4% | $364,700 +59.3% |
| 2022 | $6,494 +2.6% | $228,900 |
| 2020 | $6,331 +2.6% | $228,900 |
| 2019 | $6,171 +1.6% | $228,900 |
| 2018 | $6,075 +5.8% | $228,900 +22.7% |
| 2017 | $5,744 +5.6% | $186,600 |
| 2016 | $5,441 +9.5% | $186,600 |
| 2015 | $4,971 -3.4% | $186,600 |
| 2014 | $5,148 +1.9% | $186,600 |
| 2013 | $5,053 +50.8% | $186,600 +21.9% |
| 2007 | $3,351 | $153,100 |
Find assessor info on the county website
Monthly payment
Est. payment
Payment breakdown
Explore the cost of this home by adjusting the details. Changes won't be saved.Climate risks
Neighborhood: 03873
Nearby schools
Schools provided by the listing agent
- Elementary: Sandown North Elem Sch
- Middle: Timberlane Regional Middle
- High: Timberlane Regional High Sch
- District: Timberlane Regional
Source: PrimeMLS. This data may not be complete. We recommend contacting the local school district to confirm school assignments for this home.
Similar homes
- $569,0003 bd2 ba1k sqft136 Haverhill Road, Chester, NH 03036Active
 MLS ID #5112156, Adam Gaudet. PrimeMLS
 - $645,0003 bd2 ba1.1k sqft5 Partridge Path, Sandown, NH 03873Active
 MLS ID #5105098, Rebecca Hallisey. PrimeMLS
 - $599,9003 bd2 ba1.6k sqft8 Homestead Drive, Raymond, NH 03077Active
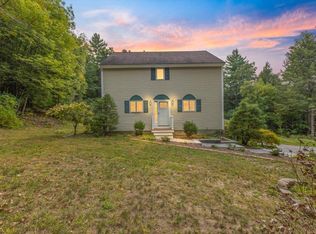 MLS ID #5111256, Jeanette Alexandrou. PrimeMLS
 - $529,9003 bd2 ba1.5k sqft80 Hunt Road, Danville, NH 03819Active
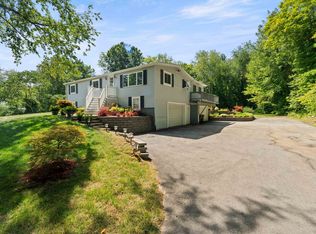 MLS ID #5112103, Sam Harding. PrimeMLS
