Perfect Neighborhood! Welcome to this beautiful one-owner contemporary, where space and light truly come to life. Thoughtfully designed with generous living areas, soaring ceilings, and abundant natural light, this inviting home offers comfort, character, and functionality. The spacious main level features a light-filled living and dining area with a dramatic cathedral ceiling, perfect for entertaining, family gatherings, and everyday living. The inviting family room includes a gas fireplace and built-in bookshelves and opens to the kitchen for an easy, flowing layout. A convenient laundry room adds functionality. Beautiful hardwood floors extend throughout the bedrooms and most of the main-level rooms, adding warmth and timeless appeal. The main-level primary suite features a private full bath, walk-in closet, and versatile office space. Upstairs are three generously sized Bedrooms, a full bath, and an additional walk-in closet with a convenient laundry chute. The full basement offers excellent potential for a recreation room, home gym, hobby space, or additional storage. Additional features include a whole-generator provided peace of mind. Ideally located near scenic trails and Case Mountain, Manchester Country Club, Lutz Children's Museum, the brand-new Manchester Library, Highland Park Market, and an array of restaurants and local amenities. A wonderful opportunity to enjoy comfortable living in a convenient and desirable location!
For sale
$540,000
62 Wyneding Hill Road, Manchester, CT 06040
4beds
3,016sqft
Single Family Residence
Built in 1973
0.9 Acres Lot
$539,800 Zestimate®
$179/sqft
$-- HOA
What's special
Gas fireplaceSoaring ceilingsMain-level primary suiteVersatile office spaceAbundant natural lightConvenient laundry roomConvenient laundry chute
- 6 days
- 958
- 44
Likely to sell faster than
Zillow last checked:
Listing updated:
Listed by:
Loretta Pieropan (860)455-8533,
William Raveis Real Estate 860-633-0111
Source: Smart MLS,MLS#: 24200142
Facts & features
Interior
Bedrooms & bathrooms
- Bedrooms: 4
- Bathrooms: 3
- Full bathrooms: 3
Rooms
- Room types: Laundry
Primary bedroom
- Features: Full Bath, Walk-In Closet(s), Hardwood Floor
- Level: Main
Bedroom
- Features: Hardwood Floor
- Level: Upper
Bedroom
- Features: Hardwood Floor
- Level: Upper
Bedroom
- Features: Hardwood Floor
- Level: Upper
Dining room
- Features: Combination Liv/Din Rm, Hardwood Floor
- Level: Main
Family room
- Features: Bookcases, Gas Log Fireplace, Wall/Wall Carpet, Laminate Floor
- Level: Main
Kitchen
- Features: Breakfast Nook, Granite Counters
- Level: Main
Living room
- Features: High Ceilings, Cathedral Ceiling(s), Combination Liv/Din Rm, French Doors, Hardwood Floor
- Level: Main
Office
- Level: Main
Heating
- Forced Air, Natural Gas
Cooling
- Central Air
Appliances
- Included: Oven/Range, Range Hood, Refrigerator, Dishwasher, Washer, Dryer, Water Heater
- Laundry: Main Level
Features
- Open Floorplan
- Basement: Full,Unfinished
- Attic: Pull Down Stairs
- Number of fireplaces: 1
Interior area
- Total structure area: 3,016
- Total interior livable area: 3,016 sqft
- Finished area above ground: 3,016
Video & virtual tour
Property
Parking
- Total spaces: 4
- Parking features: Attached, Driveway, Garage Door Opener, Paved
- Attached garage spaces: 2
- Has uncovered spaces: Yes
Features
- Exterior features: Lighting
Lot
- Size: 0.9 Acres
- Features: Few Trees, Sloped
Details
- Parcel number: 630784
- Zoning: RR
- Other equipment: Generator, Generator Ready
Construction
Type & style
- Home type: SingleFamily
- Architectural style: Colonial,Contemporary
- Property subtype: Single Family Residence
Materials
- Wood Siding
- Foundation: Concrete Perimeter
- Roof: Asphalt
Condition
- New construction: No
- Year built: 1973
Utilities & green energy
- Sewer: Septic Tank
- Water: Well
Community & HOA
Community
- Features: Golf
- Security: Security System
- Subdivision: Martins
HOA
- Has HOA: No
Location
- Region: Manchester
Financial & listing details
- Price per square foot: $179/sqft
- Tax assessed value: $259,400
- Annual tax amount: $10,635
- Date on market: 9/18/2026
Estimated market value
$539,800
$513,000 - $567,000
$3,858/mo
Price history
| Date | Event | Price |
|---|---|---|
| 9/18/2026 | Listed for sale | $540,000$179/sqft |
Source:  Smart MLS #24200142 Report a problem Smart MLS #24200142 Report a problem | ||
Public tax history
| Year | Property taxes | Tax assessment |
|---|---|---|
| 2025 | $10,329 +2.9% | $259,400 |
| 2024 | $10,034 +4% | $259,400 |
| 2023 | $9,650 +3% | $259,400 |
| 2022 | $9,370 +2.8% | $259,400 +19.4% |
| 2021 | $9,111 +0.1% | $217,300 |
| 2020 | $9,098 +0.4% | $217,300 |
| 2019 | $9,061 +1.9% | $217,300 |
| 2018 | $8,890 +2.9% | $217,300 |
| 2017 | $8,638 -2.2% | $217,300 -3.1% |
| 2015 | $8,833 +1.9% | $224,200 |
| 2014 | $8,665 +3.2% | $224,200 |
| 2013 | $8,394 +4.5% | $224,200 |
| 2012 | $8,033 -2.4% | $224,200 -12.9% |
| 2011 | $8,232 +2.2% | $257,400 |
| 2010 | $8,051 +3.2% | $257,400 |
| 2009 | $7,804 +1.1% | $257,400 +10% |
| 2008 | $7,721 -16.8% | $234,100 -9.1% |
| 2007 | $9,279 +23.3% | $257,400 +37.3% |
| 2006 | $7,526 +5.4% | $187,500 |
| 2005 | $7,138 +5.5% | $187,500 |
| 2004 | $6,763 +5.1% | $187,500 |
| 2003 | $6,433 +10.2% | $187,500 |
| 2001 | $5,837 | $187,500 |
Find assessor info on the county website
Monthly payment
Est. payment
Payment breakdown
Explore the cost of this home by adjusting the details. Changes won't be saved.Climate risks
Neighborhood: Martin
Nearby schools
Schools provided by the listing agent
- Elementary: Martin
- High: Manchester
Source: Smart MLS. This data may not be complete. We recommend contacting the local school district to confirm school assignments for this home.
- $63,600-- bd-- ba-- sqft78 Wyneding Hill Rd, Manchester, CT 06040Off Market
- $585,0004 bd3 ba2k sqft46 Wyneding Hill Rd, Manchester, CT 06040Off Market
- $555,2004 bd3 ba3.1k sqft142 Wyneding Hill Rd, Manchester, CT 06040Off Market
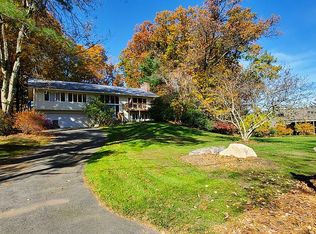
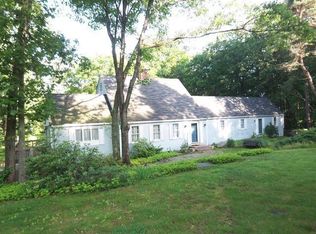
- $552,4005 bd3 ba2.5k sqft63 Wyneding Hill Rd, Manchester, CT 06040Off Market
Similar homes
- $529,9004 bd3 ba2.7k sqft33 West Gerald Drive, Manchester, CT 06040For Sale
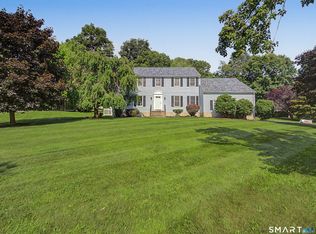
 MLS ID #24197675, Bill S. Mamak, RE/MAX Right Choice. Smart MLS
 - $429,9003 bd3 ba1.8k sqft73 Folly Brook Lane, Manchester, CT 06040For Sale
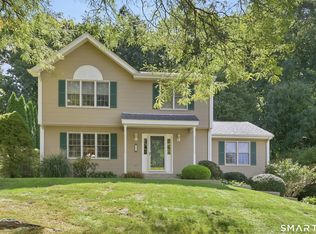 MLS ID #24208485, Therese M. Nuzzolo, Berkshire Hathaway NE Prop.. Smart MLS
 - $599,9004 bd4 ba3k sqft79 High Ledge Circle, Manchester, CT 06040For Sale
 MLS ID #24194408, Doree Lecaros, Big Dreams Realty. Smart MLS
 - $549,5003 bd2 ba1.6k sqft136 Minnechaug Drive, Glastonbury, CT 06033For Sale
 MLS ID #24208679, Stephano Stravoravdis, Real Broker CT, LLC. Smart MLS
 - $549,9003 bd3 ba3.4k sqft8 Pond View Road, Bolton, CT 06043For SaleMLS ID #24207096, Linda A. Edelwich, William Raveis Real Estate. Smart MLS
- $568,0004 bd3 ba2.2k sqft341 Kennedy Road, Manchester, CT 06042For SaleMLS ID #24197973, Alanna Burwell, Hudson Home Services LLC. Smart MLS
- $575,0004 bd4 ba3.2k sqft280 East Opal Drive, Glastonbury, CT 06033For SaleMLS ID #24207919, Kimberly A. Tripp, William Raveis Real Estate. Smart MLS
- $549,9004 bd3 ba2.3k sqft207 Lisa Drive, South Windsor, CT 06074For SaleMLS ID #24205878, James Knurek, Coldwell Banker Realty. Smart MLS
- $469,9003 bd3 ba1.9k sqft190 Valley View Road, Manchester, CT 06040For SaleMLS ID #24204063, Shelby S. Muraski, Coldwell Banker Realty. Smart MLS
- $430,0004 bd3 ba2k sqft170 Bush Hill Road, Manchester, CT 06040For SaleMLS ID #24166394, Sylvia Agbolosu, HomeServe Realty, LLC. Smart MLS
- $500,0005 bd3 ba2.2k sqft485 Foster Road, South Windsor, CT 06074For SaleMLS ID #24209841, Brian Burke, Coldwell Banker Realty. Smart MLS
- $469,0005 bd3 ba2.9k sqft132 Laurel Street, South Windsor, CT 06074For SaleMLS ID #24209215, Ali White J. White, Coldwell Banker Realty. Smart MLS
- $489,8884 bd3 ba1.9k sqft61 Isleib Road, Marlborough, CT 06447For SaleMLS ID #24206220, Lisa Cozzi, Century 21 AllPoints Realty. Smart MLS
- $534,9004 bd3 ba2.3k sqft746 Avery Street, South Windsor, CT 06074For SaleMLS ID #24202068, Stephane Esthe, Real Broker CT, LLC. Smart MLS
- $387,0003 bd2 ba1.5k sqft676 Bush Hill Road, Manchester, CT 06040For SaleMLS ID #24206727, Nancy Thurnauer, ERA Blanchard & Rossetto. Smart MLS
- $475,0004 bd3 ba1.8k sqft10 Laurwood Drive, Bolton, CT 06043For SaleMLS ID #24196819, Fernando M. Paiva, Gorski Realty LLC. Smart MLS
- $399,9005 bd2 ba1.9k sqft105 Florence Street, Manchester, CT 06040For SaleMLS ID #24208793, Jeffrey A. Rothman, eXp Realty. Smart MLS
