A spectacular 9-room Colonial, built in 1923, blends timeless character with inviting updates. Hardwood floors, graceful arched doorways, gas heat, a remodeled kitchen, and three remodeled full baths & an attached garage make this home a standout. The first floor features a formal living room with a gas-burning fireplace, a dedicated office, a sunroom, formal dining room, remodeled kitchen, and full bath. Upstairs, discover four spacious bedrooms and two full baths. A walk-up attic offers even more room to spread out, while the lower level-with its beautiful stone fireplace-has potential for a wonderful, finished living space. Outside, entertain on the stone patio overlooking the gardens. This property includes .43 acres, with possible subdivision potential, subject to approvals. The sale also includes 54 Scarborough Road, a separate 0.21-acre parcel that may offer potential for an additional building lot, subject to approvals, for a total of .64 acres. A rare opportunity to enjoy classic Colonial charm, generous living space, lots of natural sunlight and exciting possibilities.
Under contract
$550,000
60 Scarborough Road, Manchester, CT 06040
4beds
2,278sqft
Single Family Residence
Built in 1923
0.43 Acres Lot
$-- Zestimate®
$241/sqft
$-- HOA
What's special
Beautiful stone fireplaceAttached garageGraceful arched doorwaysDedicated officeLots of natural sunlightFormal dining roomGenerous living space
- 22 days
- 2,060
- 122
Zillow last checked:
Listing updated:
Listed by:
Patty Kilpatrick (860)716-3097,
ERA Blanchard & Rossetto 860-646-2482
Source: Smart MLS,MLS#: 24209189
Facts & features
Interior
Bedrooms & bathrooms
- Bedrooms: 4
- Bathrooms: 3
- Full bathrooms: 3
Primary bedroom
- Features: Jack & Jill Bath, Hardwood Floor
- Level: Upper
Bedroom
- Features: Hardwood Floor
- Level: Upper
Bedroom
- Features: Hardwood Floor
- Level: Upper
Bedroom
- Features: Hardwood Floor
- Level: Upper
Bathroom
- Features: Remodeled, Tub w/Shower
- Level: Main
Bathroom
- Features: Remodeled, Tub w/Shower
- Level: Upper
Bathroom
- Features: Remodeled
- Level: Upper
Den
- Features: Bookcases, Hardwood Floor
- Level: Main
Dining room
- Features: Hardwood Floor
- Level: Main
Kitchen
- Features: Remodeled, Granite Counters
- Level: Main
Living room
- Features: Fireplace, Hardwood Floor
- Level: Main
Sun room
- Features: Sliders, Tile Floor
- Level: Main
Heating
- Hot Water, Natural Gas
Cooling
- None
Appliances
- Included: Oven/Range, Refrigerator, Dishwasher, Washer, Dryer, Gas Water Heater, Water Heater
- Laundry: Lower Level
Features
- Doors: Storm Door(s)
- Windows: Thermopane Windows
- Basement: Full,Concrete
- Attic: Floored,Walk-up
- Number of fireplaces: 2
Interior area
- Total structure area: 2,278
- Total interior livable area: 2,278 sqft
- Finished area above ground: 2,278
Property
Parking
- Total spaces: 3
- Parking features: Attached, Paved, Driveway, Garage Door Opener, Private
- Attached garage spaces: 1
- Has uncovered spaces: Yes
Features
- Patio & porch: Patio
- Exterior features: Sidewalk, Rain Gutters, Garden
Lot
- Size: 0.43 Acres
- Features: Additional Land Avail., Level, Landscaped
Details
- Parcel number: 2429935
- Zoning: RA
Construction
Type & style
- Home type: SingleFamily
- Architectural style: Colonial
- Property subtype: Single Family Residence
Materials
- Brick
- Foundation: Concrete Perimeter
- Roof: Asphalt
Condition
- New construction: No
- Year built: 1923
Utilities & green energy
- Sewer: Public Sewer
- Water: Public
- Utilities for property: Cable Available
Green energy
- Energy efficient items: Doors, Windows
Community & HOA
Community
- Features: Golf, Library, Medical Facilities, Public Rec Facilities, Putting Green, Shopping/Mall
- Subdivision: Highland Park
HOA
- Has HOA: No
Location
- Region: Manchester
Financial & listing details
- Price per square foot: $241/sqft
- Tax assessed value: $196,100
- Annual tax amount: $8,040
- Date on market: 10/29/2026
Estimated market value
Not available
Estimated sales range
Not available
Not available
Price history
| Date | Event | Price |
|---|---|---|
| 11/17/2026 | Pending sale | $550,000$241/sqft |
Source:  Smart MLS #24209189 Report a problem | ||
| 10/29/2026 | Listed for sale | $550,000$241/sqft |
Source: Smart MLS #24209189 Report a problem | ||
Public tax history
| Year | Property taxes | Tax assessment |
|---|---|---|
| 2025 | $7,809 +3% | $196,100 |
| 2024 | $7,585 +4% | $196,100 |
| 2023 | $7,295 +3% | $196,100 |
| 2022 | $7,083 +8.8% | $196,100 +26.4% |
| 2021 | $6,508 +0.2% | $155,200 |
| 2020 | $6,498 +0.4% | $155,200 |
| 2019 | $6,472 +1.9% | $155,200 |
| 2018 | $6,349 +2.9% | $155,200 |
| 2017 | $6,169 -4.9% | $155,200 -5% |
| 2016 | $6,484 | $163,400 |
Find assessor info on the county website
Monthly payment
Est. payment
Payment breakdown
Explore the cost of this home by adjusting the details. Changes won't be saved.Climate risks
Neighborhood: Highland Park
Nearby schools
Schools provided by the listing agent
- Elementary: Highland Park
Source: Smart MLS. This data may not be complete. We recommend contacting the local school district to confirm school assignments for this home.

Similar homes
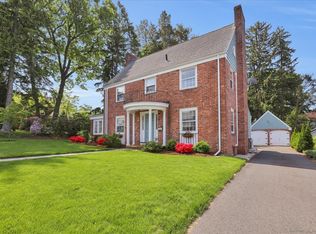
- $519,9004 bd3 ba2.3k sqft48 Brookview Circle, Manchester, CT 06040For Sale

 MLS ID #24209444, Suzy Couture, Better Homes and Gardens Real Estate Executive Real Estate. Smart MLS
- $450,0003 bd3 ba2k sqft169 Dennison Ridge, Manchester, CT 06040For Sale
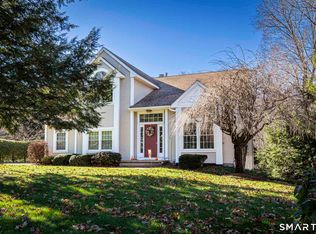 MLS ID #24221876, Shelby S. Muraski, Coldwell Banker Realty. Smart MLS
- $529,9004 bd3 ba2.7k sqft33 West Gerald Drive, Manchester, CT 06040For Sale
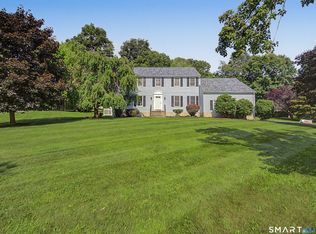 MLS ID #24197675, Bill S. Mamak, RE/MAX Right Choice. Smart MLS
- $459,9003 bd3 ba2.5k sqft550 Bush Hill Road, Manchester, CT 06040For Sale
 MLS ID #24222323, Peter J. Vamvilis, Coldwell Banker Realty. Smart MLS
- $585,9004 bd3 ba2.2k sqft314 Briarwood Drive, Manchester, CT 06040For SaleMLS ID #24211392, Fran C. Rokicki, Fran Rokicki Realty, LLC. Smart MLS
- $480,0003 bd3 ba1.7k sqft375 South Main Street, Manchester, CT 06040For SaleMLS ID #24211648, Kay Marcia, BHHS Realty Professionals. Smart MLS
- $425,0005 bd3 ba1.9k sqft364 Bidwell Street, Manchester, CT 06040For SaleMLS ID #24216959, Lisa M. Chaloux, Coldwell Banker Realty. Smart MLS
- $509,9004 bd3 ba2.2k sqft8 Rolling Hills Trail, Bolton, CT 06043For SaleMLS ID #24215987, Chanel Holder, Rosehaven Real Estate, LLC. Smart MLS
- $325,0003 bd1 ba1.3k sqft15 Hemlock Street, Manchester, CT 06040For SaleMLS ID #24222588, Stacey Costanzo, LPT Realty. Smart MLS
- $549,9004 bd3 ba2k sqft25 Margaret Drive, South Windsor, CT 06074For SaleMLS ID #24204534, Morris C. Lewis, Northeast Realty. Smart MLS
- $595,0004 bd3 ba2.7k sqft311 Foster Street, South Windsor, CT 06074For SaleMLS ID #24212942, Julie Corrado, Coldwell Banker Realty. Smart MLS
- $365,0003 bd2 ba1.4k sqft64 Walker Street, Manchester, CT 06040For SaleMLS ID #24202249, Michael Mitchell, Carbutti & Co., Realtors. Smart MLS
- $579,9003 bd3 ba2.7k sqft100 Natchaug Drive, Glastonbury, CT 06033For SaleMLS ID #24215388, Matthew Alvarez, eXp Realty. Smart MLS
- $379,9003 bd3 ba2k sqft74 Dale Road, Manchester, CT 06040For SaleMLS ID #24213700, Carl J. Guild, Carl Guild & Associates. Smart MLS
- $497,9003 bd3 ba2.5k sqft55 Stone Hedge Lane, Bolton, CT 06043For SaleMLS ID #24219218, Cathyann M. Schulte, Countryside Realty. Smart MLS
- $440,0005 bd3 ba1.8k sqft19 High Street, Manchester, CT 06040For SaleMLS ID #24218121, Garey Allen, eRealty Advisors, Inc.. Smart MLS
- $349,9003 bd2 ba1.5k sqft35 Lakewood Circle North, Manchester, CT 06040For SaleMLS ID #24220890, Joseph Murphy, CR Premier Properties. Smart MLS
- $289,0004 bd1 ba1.8k sqft62 Starkweather Street, Manchester, CT 06042For SaleMLS ID #24221437, Michelle Gutierrez, Social & Co Realty. Smart MLS
