Open houses Saturday 1-3 & Sunday 11-1.
Welcome to your stunning new home! This charming 3-bedroom, 1.5 bath colonial is nestled on 1 acre of land on a picturesque road in beautiful Bushkill Township.
Step inside and be greeted by the warmth and an abundance of natural light, creating an inviting atmosphere throughout. Cozy up by the coal stove in the living room on chilly nights, making memories in a space that has already held so many cherished moments.
The heart of the house features an open-concept eat-in kitchen and great room that seamlessly flows out to a spacious patio, ideal for summer barbecues and entertaining guests while enjoying views of your expansive yard. Picture yourself hosting gatherings that will create new memories for years to come!
And there’s more! The basement offers an incredible opportunity—rough plumbed and ready for your personal touch, it’s a blank canvas just waiting for you to customize it to your liking, whether that’s a game room, home gym, or anything else your heart desires.
Don’t miss out on the chance to make this beautiful colonial, filled with love and laughter, your own. Schedule a showing today and discover the perfect blend of comfort, history, and potential in Bushkill Township!
Pending
$449,000
620 Creamery Rd, Nazareth, PA 18064
3beds
1,602sqft
Single Family Residence
Built in 1985
1.01 Acres Lot
$450,800 Zestimate®
$280/sqft
$-- HOA
What's special
- 19 days
- 3,310
- 216
Zillow last checked:
Listing updated:
Listed by:
Jill Koch 484-239-8377,
BHHS - Choice Properties 610-759-7833
Source: GLVR,MLS#: 784996 Originating MLS: Lehigh Valley MLS
Originating MLS: Lehigh Valley MLSFacts & features
Interior
Bedrooms & bathrooms
- Bedrooms: 3
- Bathrooms: 2
- Full bathrooms: 1
- 1/2 bathrooms: 1
Bedroom
- Description: 2 closets
- Level: Second
- Dimensions: 11.00 x 17.00
Bedroom
- Level: Second
- Dimensions: 10.00 x 13.00
Bedroom
- Level: Second
- Dimensions: 12.00 x 13.00
Breakfast room nook
- Level: First
- Dimensions: 15.00 x 11.00
Family room
- Description: Coal stove for added warmth
- Level: First
- Dimensions: 15.00 x 13.00
Foyer
- Level: First
- Dimensions: 6.00 x 9.00
Other
- Description: Update tile floor and tiled tub and shower area
- Level: Second
- Dimensions: 6.00 x 8.00
Half bath
- Level: First
- Dimensions: 6.00 x 3.00
Kitchen
- Level: First
- Dimensions: 12.00 x 11.00
Living room
- Level: First
- Dimensions: 21.00 x 11.00
Heating
- Baseboard, Coal Stove, Electric
Cooling
- Wall/Window Unit(s)
Appliances
- Included: Dishwasher, Electric Dryer, Electric Oven, Electric Range, Electric Water Heater, Microwave, Refrigerator, Water Softener Owned, Washer
- Laundry: Washer Hookup, Dryer Hookup, ElectricDryer Hookup, Lower Level
Features
- Attic, Eat-in Kitchen, Family Room Main Level, Storage, Traditional Floorplan
- Flooring: Carpet, Tile, Vinyl
- Basement: Exterior Entry,Full,Concrete,Walk-Out Access
Interior area
- Total interior livable area: 1,602 sqft
- Finished area above ground: 1,602
- Finished area below ground: 0
Property
Parking
- Total spaces: 3
- Parking features: Attached, Detached, Garage, Off Street
- Attached garage spaces: 3
Features
- Stories: 2
- Patio & porch: Covered, Patio, Porch
- Exterior features: Porch, Patio
- Has view: Yes
- View description: Panoramic
Lot
- Size: 1.01 Acres
- Features: Not In Subdivision, Views
Details
- Parcel number: H7 13 10A 0406
- Zoning: Ra
- Special conditions: None
Construction
Type & style
- Home type: SingleFamily
- Architectural style: Colonial
- Property subtype: Single Family Residence
Materials
- Brick, Vinyl Siding
- Foundation: Basement
- Roof: Asphalt,Fiberglass
Condition
- Year built: 1985
Utilities & green energy
- Electric: 200+ Amp Service, Circuit Breakers
- Sewer: Septic Tank
- Water: Well
- Utilities for property: Cable Available
Community & HOA
Community
- Subdivision: Not in Development
Location
- Region: Nazareth
Financial & listing details
- Price per square foot: $280/sqft
- Tax assessed value: $68,600
- Annual tax amount: $5,402
- Date on market: 9/23/2026
- Ownership type: Fee Simple
- Road surface type: Paved
Estimated market value
$450,800
$428,000 - $473,000
$2,496/mo
Price history
| Date | Event | Price |
|---|---|---|
| 10/5/2026 | Pending sale | $449,000$280/sqft |
Source:  GLVR #784996 Report a problem GLVR #784996 Report a problem | ||
| 9/26/2026 | Listed for sale | $449,000$280/sqft |
Source: GLVR #784996 Report a problem | ||
Public tax history
| Year | Property taxes | Tax assessment |
|---|---|---|
| 2026 | $5,402 +2.2% | $68,600 |
| 2025 | $5,284 +1.6% | $68,600 |
| 2024 | $5,201 +0.9% | $68,600 |
| 2023 | $5,152 | $68,600 |
| 2022 | $5,152 +536.4% | $68,600 |
| 2021 | $809 | $68,600 |
| 2020 | $809 | $68,600 |
| 2018 | $809 | $68,600 |
| 2017 | -- | $68,600 |
| 2016 | -- | $68,600 |
| 2015 | -- | $68,600 |
| 2014 | -- | $68,600 |
| 2013 | -- | $68,600 |
| 2012 | -- | $68,600 |
| 2011 | -- | $68,600 |
| 2010 | -- | $68,600 |
| 2004 | -- | $68,600 |
| 2003 | -- | $68,600 |
| 2002 | -- | $68,600 |
| 2000 | -- | $68,600 |
Find assessor info on the county website
Monthly payment
Est. payment
Payment breakdown
Explore the cost of this home by adjusting the details. Changes won't be saved.Climate risks
Neighborhood: 18064
Nearby schools
Schools provided by the listing agent
- Elementary: Butz Elementary
- Middle: NMS
- High: Nazareth HS
- District: Nazareth
Source: GLVR. This data may not be complete. We recommend contacting the local school district to confirm school assignments for this home.
Similar homes
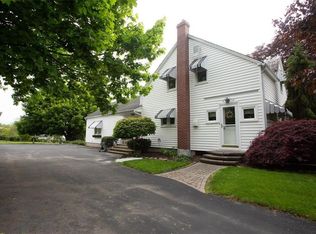
- $424,9003 bd3 ba1.5k sqft5661 Sullivan Trl, Nazareth, PA 18064For Sale
 MLS ID #786080, Lori J. Campbell, BHGRE Valley Partners-Bethlehm. GLVR
 - $419,9003 bd2 ba1.9k sqft148 W Moorestown Rd, Wind Gap, PA 18091For Sale
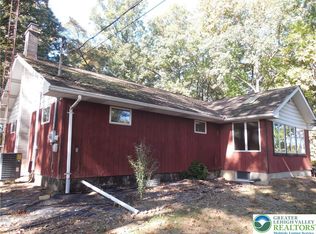 MLS ID #786108, Gordie Heft, Home Team Real Estate. GLVR
 - $379,0003 bd2 ba2k sqft16 W Center St, Nazareth, PA 18064For Sale
 MLS ID #785824, Christina L. Nolden, Cityline Constructions LLC. GLVR
 - $443,9003 bd2 ba1.9k sqft2569 Woods Edge Rd, Bath, PA 18014For Sale
 MLS ID #785638, Ben Breidinger, BHHS Benjamin Real Estate. GLVR
