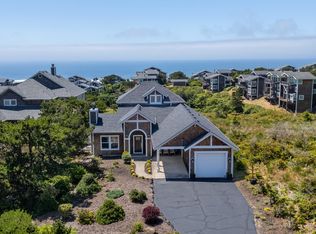

Extraordinary views of the Pacific Ocean, Three Arch Rocks, Cape Lookout and Netarts Bay take center stage from this impeccably maintained home in Oceanside's desirable Terrasea neighborhood. Step through the front door and you're greeted by a wall of windows framing some of the most dramatic coastal views you'll find on the Oregon Coast. The main level features an open floor plan with vaulted ceilings, a remodeled kitchen with custom cabinetry, granite countertops, SS appliances, and a large island. The spacious primary suite is also located on the main level and includes a walk-in closet and custom bath with ocean views from both the tub and shower. Downstairs offers a family room, two bedrooms, and laundry. An expansive deck provides the perfect setting for entertaining or simply enjoying the ever-changing views. Attached two-car garage with additional driveway parking. CC&Rs in place to protect views. Located just minutes from Oceanside's beaches, restaurants, and shops. Call to schedule a private showing today!
Active
$1,250,000
620 Ridgewood Rd W, Tillamook, OR 97141
3beds
2,390sqft
Est.: Get pre-qualified
Single Family Residence
Built in 1984
0.38 Acres Lot
$-- Zestimate®
$523/sqft
$25/mo HOA
What's special
- 2 days |
- 261 |
- 21 |
Zillow last checked:
Listing updated:
Listed by:
Dustin M Trost 503-801-2326,
Rob Trost Real Estate, LLC,
Coley Trost 503-812-0791,
Rob Trost Real Estate, LLC
Source: OCMLS,MLS#: 26-1478
Tour with a local agent
Facts & features
Interior
Bedrooms & bathrooms
- Bedrooms: 3
- Bathrooms: 3
- Full bathrooms: 2
- 1/2 bathrooms: 1
Heating
- Electric, Forced Air
Cooling
- None
Appliances
- Included: Dryer, Dishwasher, Electric Cooktop, Electric Oven, Electric Range, Microwave, Refrigerator, Washer
- Laundry: Laundry Closet
Features
- Double Vanity, Kitchen Island, Pantry, Storage, Walk-In Closet(s), Beamed Ceilings, Soaking Tub, Vaulted Ceiling(s), Jetted Tub, Ceiling Fan(s)
- Flooring: Carpet, Tile, Wood
- Windows: Double Pane Windows, Vinyl Frames, Blinds
- Basement: Daylight
- Number of fireplaces: 1
- Fireplace features: Propane
Interior area
- Total structure area: 2,390
- Total interior livable area: 2,390 sqft
- Finished area above ground: 1,434
- Finished area below ground: 956
Video & virtual tour
Property
Parking
- Total spaces: 2
- Parking features: Attached Garage, Driveway, Garage Door Opener
- Garage spaces: 2
Features
- Levels: Two
- Stories: 2
- Patio & porch: Deck, Covered Porch
- Exterior features: Lighting
- Has view: Yes
- View description: Panoramic
- Has water view: Yes
Lot
- Size: 0.38 Acres
- Features: Cleared, Gentle Sloping
Details
- Parcel number: 2200
- Zoning description: Oceanside - Residential
- Special conditions: Standard
Construction
Type & style
- Home type: SingleFamily
- Architectural style: Craftsman
- Property subtype: Single Family Residence
Materials
- Cedar, Lap Siding, Shingle Siding
- Foundation: Concrete Perimeter, Slab
- Roof: Composition
Condition
- New construction: No
- Year built: 1984
Utilities & green energy
- Sewer: Public Sewer
- Water: Public
- Utilities for property: Cable Connected, Electricity Connected, Propane, Sewer Connected, Underground Utilities, Water Connected, Phone Connected
Community & HOA
Community
- Security: Carbon Monoxide Detector(s), Smoke Detector(s)
- Subdivision: Terrasea
HOA
- Has HOA: Yes
- Amenities included: Other
- Services included: Other
- HOA fee: $300 annually
- HOA name: Terrasea Association
- HOA phone: 503-842-6702
Location
- Region: Tillamook
Financial & listing details
- Price per square foot: $523/sqft
- Annual tax amount: $7,646
- Date on market: 5/29/2026
- Listing terms: Cash,Conventional
- Electric utility on property: Yes
- Road surface type: Paved
Estimated market value
Not available
Estimated sales range
Not available
Not available
Price history
| Date | Event | Price |
|---|---|---|
| 5/29/2026 | Listed for sale | $1,250,000$523/sqft |
Source:  OCMLS #26-1478 Report a problem OCMLS #26-1478 Report a problem | ||
Public tax history
Tax history is unavailable.
Monthly payment
Est. payment$--/mo
Payment breakdown
Explore the cost of this home by adjusting the details. Changes won't be saved.
All calculations are estimates and provided by Zillow, Inc. for informational purposes only. Actual amounts may vary.
HOA fees may include property taxes on listings classified as Co-Ops. Contact the listing agent and/or owner for fee details.
Mortgage interest rates are dependent on a number of factors, including credit score, down payment, and repayment length. Interest rate data provided by Zillow Group Marketplace, Inc. as of 1/1/1970 from various mortgage lenders with which we have lead or other similar arrangements; the Estimated Payment is an average of those rates.
See how much you could borrow to make a competitive offer.
Climate risks
Neighborhood: 97141
Nearby schools
GreatSchools rating
- NALiberty Elementary SchoolGrades: K-1Distance: 5.7 mi
- 6/10Tillamook Junior High SchoolGrades: 7-8Distance: 7 mi
- 6/10Tillamook High SchoolGrades: 9-12Distance: 6.2 mi

A local agent can set up tours, give advice and negotiate with sellers.


- Oregon
- Tillamook County
- Tillamook
- 97141
- 620 Ridgewood Rd W
Nearby cities
Nearby neighborhoods
Nearby zip codes
Other Tillamook Topics
