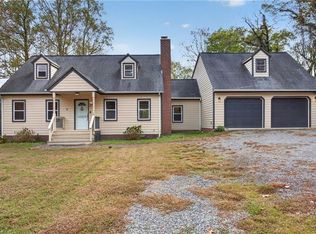
• Main Level: Open-concept transitional floor plan featuring a formal dining room, a kitchen open to a large great room with a stone fireplace, a large eat-in kitchen with a walk-in pantry, and a first-floor bedroom, office, or den with a half bath.• Second Level: Oversized primary suite with double walk-in closets, a soaking tub, and a shower; two guest bedrooms with large walk-in closets; and an oversized bonus loft space (suitable for an office, kids' area, or future expansion).• Outdoor Area: Large back patio and a wooded backyard setting.
For sale
$455,000
6200 Ruth Dr, Gloucester, VA 23061
3beds
2,600sqft
Single Family Residence
Built in 2007
0.64 Acres Lot
$-- Zestimate®
$175/sqft
$65/mo HOA
What's special
Oversized bonus loft spaceOpen-concept transitional floor planLarge back patioLarge eat-in kitchenWalk-in pantryFormal dining roomWooded backyard setting
- 21 hours
- 193
- 11
Zillow last checked:
Listing updated:
Listed by:
Frank Wingfield,
NextHome Coast to Country RE 804-642-6126
Source: REIN Inc.,MLS#: 10660696
Facts & features
Interior
Bedrooms & bathrooms
- Bedrooms: 3
- Bathrooms: 3
- Full bathrooms: 2
- 1/2 bathrooms: 1
Rooms
- Room types: Breakfast Area, Office/Study
Primary bedroom
- Level: Second
Bedroom
- Level: Second
Full bathroom
- Level: Second
Dining room
- Level: First
Great room
- Level: First
Kitchen
- Level: First
Utility room
- Level: Second
Heating
- Electric, Heat Pump, Propane
Cooling
- Heat Pump
Appliances
- Included: Dishwasher, Dryer, Electric Range, Refrigerator, Washer, Electric Water Heater
Features
- Walk-In Closet(s), Ceiling Fan(s), Entrance Foyer, Pantry
- Flooring: Carpet, Laminate/LVP
- Windows: Window Treatments
- Number of fireplaces: 1
- Fireplace features: Propane
- Common walls with other units/homes: No Common Walls
Interior area
- Total interior livable area: 2,600 sqft
Property
Parking
- Total spaces: 2
- Parking features: Garage Att 2 Car, Driveway, Garage Door Opener
- Attached garage spaces: 2
- Has uncovered spaces: Yes
Features
- Stories: 2
- Patio & porch: Patio
- Pool features: None
- Fencing: Partial,Fenced
- Has view: Yes
- View description: Trees/Woods
- Waterfront features: Not Waterfront
Lot
- Size: 0.64 Acres
- Features: Wooded
Details
- Parcel number: 42387
- Zoning: SF-1
Construction
Type & style
- Home type: SingleFamily
- Architectural style: Transitional
- Property subtype: Single Family Residence
Materials
- Vinyl Siding
- Foundation: Slab
- Roof: Asphalt Shingle
Condition
- New construction: No
- Year built: 2007
Utilities & green energy
- Sewer: City/County
- Water: City/County
- Utilities for property: Cable Hookup
Community & HOA
Community
- Subdivision: All Others Area 120
HOA
- Has HOA: Yes
- Amenities included: Trash
- HOA fee: $65 monthly
Location
- Region: Gloucester
Financial & listing details
- Price per square foot: $175/sqft
- Tax assessed value: $385,080
- Annual tax amount: $2,606
- Date on market: 11/5/2026
Estimated market value
Not available
Estimated sales range
Not available
Not available
Price history
Price history is unavailable.
Public tax history
| Year | Property taxes | Tax assessment |
|---|---|---|
| 2025 | $2,403 +5.2% | $385,080 |
| 2024 | $2,284 | $385,080 |
| 2023 | $2,284 +1.9% | $385,080 +26.3% |
| 2022 | $2,242 +4.3% | $304,980 |
| 2021 | $2,150 +16.6% | $304,980 +16.6% |
| 2018 | $1,844 | $261,570 |
| 2017 | $1,844 +1.2% | $261,570 +1.2% |
| 2016 | $1,823 | $258,540 -5.4% |
| 2015 | $1,823 +2.2% | $273,200 |
| 2014 | $1,784 | $273,200 |
| 2013 | -- | $273,200 |
| 2012 | -- | $273,200 |
| 2011 | -- | $273,200 |
| 2010 | -- | $273,200 -11.3% |
| 2009 | -- | $308,100 |
| 2008 | -- | $308,100 |
Find assessor info on the county website
Monthly payment
Est. payment
Payment breakdown
Explore the cost of this home by adjusting the details. Changes won't be saved.Climate risks
Neighborhood: 23061
Nearby schools
Schools provided by the listing agent
- Elementary: Botetourt Elementary
- Middle: Page Middle
- High: Gloucester
Source: REIN Inc.. This data may not be complete. We recommend contacting the local school district to confirm school assignments for this home.

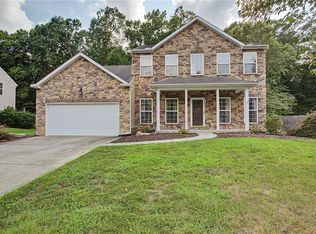
Similar homes
- $385,0003 bd3 ba1.6k sqft6205 Ruth Dr, Gloucester, VA 23061For Sale
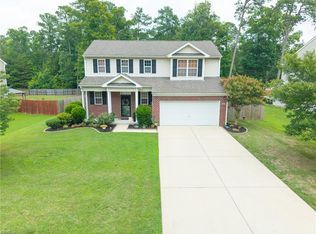 MLS ID #10660813, Nicholas Yarkey. REIN Inc.
- $425,0004 bd3 ba2.4k sqft7246 Jeanne Dr, Gloucester, VA 23061For Sale
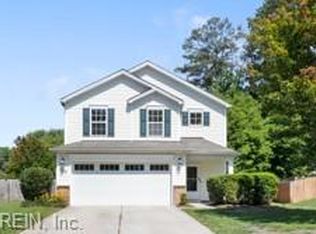 MLS ID #10653214, Alison Mazzuca. REIN Inc.
- $459,9004 bd3 ba2.4k sqft8077 Founders Mill Way, Gloucester, VA 23061For Sale
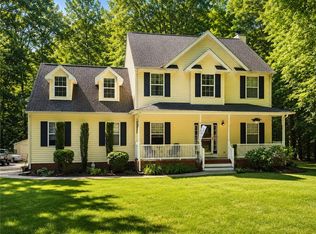 MLS ID #10660085, Charlene Stack. REIN Inc.
- $410,0004 bd3 ba2.1k sqft6807 Ark Rd, Gloucester, VA 23061For Sale
 MLS ID #10660456, Jasmine Efird-Lineberry. REIN Inc.
- $379,8004 bd2 ba1.8k sqft3622 Old Woods Mill Rd, Gloucester, VA 23061For Sale
 MLS ID #VAGV2000232, Jami Harich, Century 21 Redwood Realty. Bright MLS
