Welcome to your rural Pickett retreat! Set on 1.6 beautiful country acres, this meticulously maintained 1975 bi-level home has been lovingly cared for by its original owner and is ready for its next chapter. Offering 3 bedrooms and 1.5 baths, this property is a rare find blending space, storage, and potential. The main level features a functional layout with two bedrooms, including a primary bedroom with a convenient half-bath ensuite. The LL boasts a family room and additional bedroom. Throughout the home, you will find authentic design elements from 1975, offering a fantastic blank canvas to bring your own design ideas and revive this mid-century beauty. Outside, the property truly shines with an attached 2-car garage and a 24x40 insulated/heated detached workshop, perfect for hobbies, trades, or extra storage. Enjoy the peace of country living with plenty of room to spread out, garden, or relax. Bring your vision to this solid, one-owner Pickett gem!
Active
$339,000
6204 County Rd N, Pickett, WI 54964
3beds
1,586sqft
Single Family Residence
Built in 1975
1.63 Acres Lot
$350,400 Zestimate®
$214/sqft
$-- HOA
What's special
- --
- on Zillow
- 582
- views
- 30
- saves
Zillow last checked:
Listing updated:
Listed by:
Kia Simon,
Century 21 Properties Unlimited
Source: SCWMLS,MLS#: 2034961
Facts & features
Interior
Bedrooms & bathrooms
- Bedrooms: 3
- Bathrooms: 2
- Full bathrooms: 1
- 1/2 bathrooms: 1
- Main level bathrooms: 2
Primary bedroom
- Level: Upper
- Area: 132
- Dimensions: 12 x 11
Bedroom 2
- Level: Upper
- Area: 144
- Dimensions: 12 x 12
Bedroom 3
- Level: Lower
- Area: 105
- Dimensions: 15 x 7
Family room
- Area: 440
- Dimensions: 20 x 22
Kitchen
- Features: Range/Oven, Refrigerator
- Level: Upper
- Area: 120
- Dimensions: 12 x 10
Living room
- Level: Upper
- Area: 270
- Dimensions: 18 x 15
Heating
- Forced Air
Cooling
- Central Air
Appliances
- Included: Washer, Dryer
- Laundry: Lower Level
Features
- Basement: Full,Full Size Windows/Exposed,Partially Finished
- Has fireplace: No
Interior area
- Total structure area: 1,586
- Total interior livable area: 1,586 sqft
- Finished area above ground: 1,028
Property
Parking
- Total spaces: 2
- Parking features: 2 car, Attached, Access to Basement, Additional Garage, Workshop in Garage
- Attached garage spaces: 2
- Has uncovered spaces: Yes
Features
- Levels: Multi/Split,Bi-level
Lot
- Size: 1.63 Acres
- Features: Rural-not in subdivision
Details
- Parcel number: 024058602
- Zoning: Res
Construction
Type & style
- Home type: SingleFamily
- Property subtype: Single Family Residence
Materials
- Fiber Cement
Condition
- Year built: 1975
Utilities & green energy
- Sewer: Non-Municipal/Prvt dispos
- Water: Well
Community & HOA
Location
- Region: Pickett
Financial & listing details
- Price per square foot: $214/sqft
- Tax assessed value: $256,400
- Annual tax amount: $2,456
- Date on market: 10/19/2026
- Inclusions: Oven/Range, Refrigerator, Microwave, Washer & Dryer, Water Softener (owned)
- Exclusions: Seller's personal property
Estimated market value
$350,400
$319,000 - $378,000
$2,222/mo
Price history
| Date | Event | Price |
|---|---|---|
| 10/21/2026 | Listed for sale | $339,000$214/sqft |
Source: SCWMLS #2034961 Report a problem | ||
Public tax history
| Year | Property taxes | Tax assessment |
|---|---|---|
| 2024 | $2,953 -1.1% | $177,600 |
| 2023 | $2,986 +3% | $177,600 |
| 2022 | $2,898 +7.1% | $177,600 |
| 2021 | $2,706 -5.2% | $177,600 |
| 2020 | $2,854 +7.4% | $177,600 +14% |
| 2019 | $2,658 | $155,800 |
| 2018 | $2,658 -6.8% | $155,800 |
| 2017 | $2,853 | $155,800 |
| 2016 | -- | $155,800 |
| 2015 | -- | $155,800 +4.6% |
| 2014 | -- | $149,000 |
| 2013 | -- | $149,000 |
| 2012 | $3,450 -1% | $149,000 |
| 2011 | $3,486 +9.7% | $149,000 |
| 2010 | $3,177 +1.3% | $149,000 |
| 2009 | $3,135 +6.3% | $149,000 |
| 2008 | $2,949 +10.1% | $149,000 |
| 2007 | $2,679 -2.7% | $149,000 |
| 2006 | $2,752 -5.3% | $149,000 |
| 2005 | $2,906 +9.2% | $149,000 |
| 2004 | $2,660 -5.2% | $149,000 +36.3% |
| 2003 | $2,806 -5% | $109,300 |
| 2002 | $2,952 +6.2% | $109,300 |
| 2001 | $2,780 +2.9% | $109,300 |
| 2000 | $2,702 | $109,300 |
Find assessor info on the county website
Monthly payment
Est. payment
Payment breakdown
Explore the cost of this home by adjusting the details. Changes won't be saved.Climate risks
Neighborhood: 54964
Nearby schools
Schools provided by the listing agent
- Elementary: Barlow Park/Murray Park
- Middle: Ripon
- High: Ripon
- District: Ripon
Source: SCWMLS. This data may not be complete. We recommend contacting the local school district to confirm school assignments for this home.
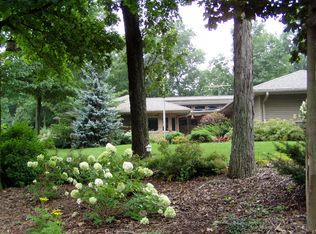
Similar homes
- $249,9003 bd2 ba1k sqft116 W Midway St, Rosendale, WI 54974For Sale
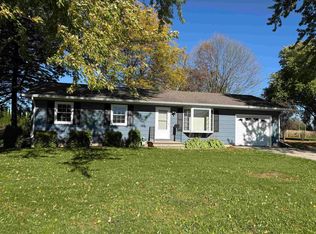 MLS ID #50334530, Chris J Solberg. RANW as distributed by MLS GRID
- $--3 bd1 ba1.5k sqft913 Liberty St, Ripon, WI 54971Auction
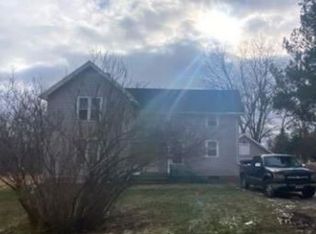 Xome
- $345,0004 bd3 ba1.9k sqft1729 Justin Dr, Omro, WI 54963For Sale
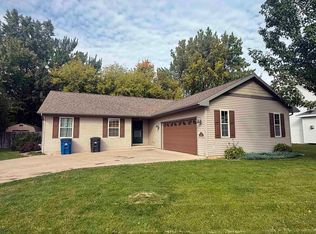 MLS ID #50333916, Chris A Schultz. RANW as distributed by MLS GRID
- $339,9004 bd2 ba2.2k sqft2829 Sheldon Dr, Oshkosh, WI 54904For Sale
 MLS ID #50332421, Greg S Drusch. RANW as distributed by MLS GRID
