LET YOUR DREAMS COME TRUE!! This 4 bedroom, 2.5 bath house is waiting to be your HOME. Features include new lower level bedroom and bath, family room/rec room (two walls are painted block), newer main level flooring and carpet, furnace, central air, water softener. Also new stove, fridge, microwave and dishwasher. AND THEN YOU HAVE THE 6 PLUS CAR GARAGE and a Garden Shed with a Chicken Coop out back. All of this on 1.35 an acre lot make it a must see! Propane tank is owned by gas/propane company (they pay no rent as long as they purchase enough propane)
Active-offer w/bump
Price cut: $26K (9/19)
$399,000
W9319 Blewett Rd, Eldorado, WI 54932
4beds
1,723sqft
Single Family Residence, Modular/Sectional
Built in 1970
1.35 Acres Lot
$397,100 Zestimate®
$232/sqft
$-- HOA
What's special
Central air
- 50 days
- 1,594
- 56
Zillow last checked:
Listing updated:
Listed by:
Cindy M Barr-Scott Office:920-923-6000,
Klapperich Real Estate, Inc.
Source: RANW as distributed by MLS GRID,MLS#: 50331310
Facts & features
Interior
Bedrooms & bathrooms
- Bedrooms: 4
- Bathrooms: 3
- Full bathrooms: 2
- 1/2 bathrooms: 1
Bedroom 1
- Level: Main
- Dimensions: 13x11
Bedroom 2
- Level: Main
- Dimensions: 11x10
Bedroom 3
- Level: Main
- Dimensions: 11x8
Bedroom 4
- Level: Lower
- Dimensions: 18x10
Dining room
- Level: Main
- Dimensions: 11x11
Family room
- Level: Lower
- Dimensions: 21x17
Kitchen
- Level: Main
- Dimensions: 15x7
Living room
- Level: Main
- Dimensions: 17x11
Other
- Description: 4 Season Room
- Level: Main
- Dimensions: 16x10
Heating
- Forced Air
Cooling
- Forced Air
Appliances
- Included: Dishwasher, Dryer, Microwave, Range, Refrigerator, Washer
Features
- At Least 1 Bathtub, Cable Available, High Speed Internet
- Basement: Full,Full Sz Windows Min 20x24,Partially Finished,Finished
- Has fireplace: No
- Fireplace features: None
Interior area
- Total interior livable area: 1,723 sqft
- Finished area above ground: 1,176
- Finished area below ground: 547
Property
Parking
- Total spaces: 6
- Parking features: Detached, Heated Garage, Garage Door Opener
- Garage spaces: 6
Accessibility
- Accessibility features: 1st Floor Bedroom, Level Drive, Level Lot
Lot
- Size: 1.35 Acres
Details
- Parcel number: T071616301600900
- Zoning: Residential
Construction
Type & style
- Home type: SingleFamily
- Architectural style: Modular/Sectional
- Property subtype: Single Family Residence, Modular/Sectional
Materials
- Vinyl Siding
- Foundation: Block
Condition
- New construction: No
- Year built: 1970
Utilities & green energy
- Sewer: Mound Septic
- Water: Private
Community & HOA
Location
- Region: Eldorado
Financial & listing details
- Price per square foot: $232/sqft
- Tax assessed value: $48,000
- Annual tax amount: $3,943
- Date on market: 8/20/2026
- Inclusions: Range, Refrigerator, microwave, dishwasher, washer, dryer, water softener, 2 window a/c units in garage, garage heater.
- Exclusions: Seller's personal property. Propane tank is owned by gas/propane company (they pay no rent as long as they purchase enough propane)
Estimated market value
$397,100
$377,000 - $417,000
$2,559/mo
Price history
| Date | Event | Price |
|---|---|---|
| 10/8/2026 | Contingent | $399,000$232/sqft |
Source:  WIREX MLS #50331310 Report a problem WIREX MLS #50331310 Report a problem | ||
| 9/19/2026 | Price change | $399,000-6.1%$232/sqft |
Source: RANW as distributed by MLS GRID #50331310 Report a problem | ||
| 8/20/2026 | Listed for sale | $425,000+226.9%$247/sqft |
Source: RANW as distributed by MLS GRID #50331310 Report a problem | ||
| 1/28/2009 | Sold | $130,000$75/sqft |
Source: Public Record Report a problem | ||
Public tax history
| Year | Property taxes | Tax assessment |
|---|---|---|
| 2024 | $3,810 +8.9% | $194,900 +5.2% |
| 2023 | $3,500 +21.6% | $185,300 |
| 2022 | $2,878 -6.9% | $185,300 |
| 2021 | $3,091 -2% | $185,300 +6.8% |
| 2020 | $3,155 +9.4% | $173,500 |
| 2018 | $2,883 +4.7% | $173,500 |
| 2017 | $2,755 | $173,500 +2.9% |
| 2016 | $2,755 -9.6% | $168,600 |
| 2015 | $3,045 -0.5% | $168,600 |
| 2014 | $3,062 -4% | $168,600 |
| 2013 | $3,191 +1% | $168,600 |
| 2012 | $3,158 +9.5% | $168,600 |
| 2011 | $2,884 -11.4% | $168,600 |
| 2010 | $3,255 -7.4% | $168,600 +15% |
| 2009 | $3,514 +7.4% | $146,650 |
| 2008 | $3,271 -0.6% | $146,650 |
| 2007 | $3,291 +10% | $146,650 +2.1% |
| 2006 | $2,992 -2.9% | $143,650 |
| 2005 | $3,081 +3.8% | $143,650 |
| 2004 | $2,968 +7.9% | $143,650 |
| 2003 | $2,752 | $143,650 |
| 2002 | -- | $143,650 +25.9% |
| 2001 | -- | $114,100 +21.3% |
| 2000 | -- | $94,100 |
Find assessor info on the county website
Monthly payment
Est. payment
Payment breakdown
Explore the cost of this home by adjusting the details. Changes won't be saved.Climate risks
Neighborhood: 54932
Nearby schools
Schools provided by the listing agent
- Elementary: Rosendale
- Middle: Rosendale
- High: Rosendale
Source: RANW as distributed by MLS GRID. This data may not be complete. We recommend contacting the local school district to confirm school assignments for this home.
Similar homes
- $425,0003 bd2 ba2k sqftW7719 CHELEN RIDGE DRIVE, Van Dyne, WI 54979Active
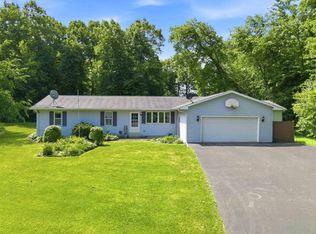 MLS ID #50327527, Christine Schiek. WIREX MLS
 - $369,9003 bd2 ba1.6k sqftN7104 Leonard Dr, Fond Du Lac, WI 54935For Sale
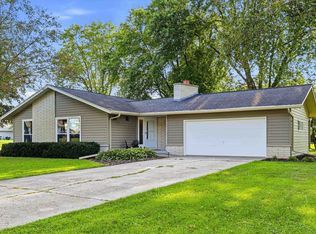 MLS ID #50331614, Brian K Hietpas. RANW as distributed by MLS GRID
 - $329,9003 bd1 ba1.3k sqftN7036 County Road I, Fond Du Lac, WI 54937For Sale
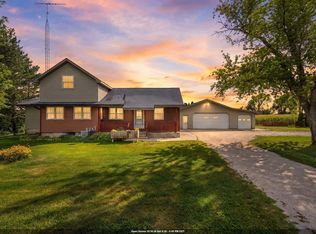 MLS ID #50332735, Lexi J Tullberg. RANW as distributed by MLS GRID
 - $365,0004 bd3 ba1.8k sqft1200 County Road V, Fond Du Lac, WI 54935For Sale
 MLS ID #50332177, Steven J Klapperich. RANW as distributed by MLS GRID
