Welcome to 621 Ashmead Road, a beautifully maintained 4-bedroom, 1.5-bath home in Cheltenham offering over 1,600 square feet of interior living space and an impressive list of recent improvements. Pride of ownership is evident throughout this extremely well-cared-for, move-in-ready home. Major updates include a new roof in September 2025, nine replacement windows in November 2025, a new skylight, updated kitchen, renovated bathrooms, refinished hardwood floors, new exterior doors, recessed lighting, updated trim, fresh interior paint and much more. The bright and inviting sunroom provides wonderful additional space for relaxing or entertaining, with convenient access to both the interior of the home and the private backyard. Upstairs you’ll find four bedrooms and a full bathroom, while the main level includes a convenient powder room. The primary bedroom also features direct staircase access to a spacious walk-up attic, providing exceptionally convenient storage. Outside, enjoy a private backyard with plenty of room to unwind. Super clean, thoughtfully updated and truly ready for its next owner - this is a home that has been cared for exceptionally well from top to bottom.
Pending
$414,999
621 Ashmead Rd, Cheltenham, PA 19012
4beds
1,629sqft
Single Family Residence
Built in 1937
8,450 Square Feet Lot
$417,400 Zestimate®
$255/sqft
$-- HOA
What's special
New roofBright and inviting sunroomFresh interior paintNew exterior doorsUpdated trimRenovated bathroomsRecessed lighting
- 29 days
- 579
- 38
Zillow last checked:
Listing updated:
Listed by:
Garrett Smith 610-844-5245,
Opus Elite Real Estate (215) 395-6277
Source: Bright MLS,MLS#: PAMC2195712
Facts & features
Interior
Bedrooms & bathrooms
- Bedrooms: 4
- Bathrooms: 2
- Full bathrooms: 1
- 1/2 bathrooms: 1
- Main level bathrooms: 1
Basement
- Area: 500
Heating
- Forced Air, Natural Gas
Cooling
- Central Air, Natural Gas
Appliances
- Included: Gas Water Heater
- Laundry: In Basement
Features
- Attic
- Basement: Other,Workshop,Unfinished
- Number of fireplaces: 1
- Fireplace features: Wood Burning
Interior area
- Total structure area: 2,129
- Total interior livable area: 1,629 sqft
- Finished area above ground: 1,629
Property
Parking
- Total spaces: 3
- Parking features: Driveway, On Street
- Uncovered spaces: 3
Accessibility
- Accessibility features: 2+ Access Exits
Features
- Levels: Two
- Stories: 2
- Pool features: None
Lot
- Size: 8,450 Square Feet
Details
- Additional structures: Above Grade
- Parcel number: 310001351004
- Zoning: R
- Special conditions: Standard
Construction
Type & style
- Home type: SingleFamily
- Architectural style: Colonial
- Property subtype: Single Family Residence
Materials
- Brick
- Foundation: Other
Condition
- New construction: No
- Year built: 1937
Utilities & green energy
- Electric: 200+ Amp Service
- Sewer: Public Sewer
- Water: Public
Community & HOA
Community
- Subdivision: Rowland Park
HOA
- Has HOA: No
Location
- Region: Cheltenham
- Municipality: CHELTENHAM TWP
Financial & listing details
- Price per square foot: $255/sqft
- Tax assessed value: $109,280
- Annual tax amount: $7,646
- Date on market: 10/1/2026
- Listing agreement: Exclusive Right To Sell
- Listing terms: Cash,Conventional,FHA,PHFA,VA Loan
- Inclusions: Appliances In "as Is" Condition.
- Ownership: Fee Simple
Estimated market value
$417,400
$397,000 - $438,000
$2,438/mo
Price history
| Date | Event | Price |
|---|---|---|
| 10/3/2026 | Pending sale | $414,999$255/sqft |
Source:  Bright MLS #PAMC2195712 Report a problem | ||
| 10/1/2026 | Listed for sale | $414,999+23.9%$255/sqft |
Source: Bright MLS #PAMC2195712 Report a problem | ||
| 8/12/2024 | Sold | $335,000$206/sqft |
Source: Public Record Report a problem | ||
Public tax history
| Year | Property taxes | Tax assessment |
|---|---|---|
| 2025 | $7,432 +2.7% | $109,280 |
| 2024 | $7,239 | $109,280 |
| 2023 | $7,239 +2.1% | $109,280 |
| 2022 | $7,092 +2.8% | $109,280 |
| 2021 | $6,899 +2.3% | $109,280 |
| 2020 | $6,743 +2.7% | $109,280 |
| 2019 | $6,566 +3.2% | $109,280 |
| 2018 | $6,363 +2.2% | $109,280 |
| 2017 | $6,226 +2% | $109,280 |
| 2016 | $6,105 +2.9% | $109,280 |
| 2015 | $5,935 +3.3% | $109,280 |
| 2014 | $5,747 +1.4% | $109,280 |
| 2013 | $5,670 | $109,280 |
| 2012 | $5,670 +0.9% | $109,280 |
| 2011 | $5,621 +5.1% | $109,280 |
| 2010 | $5,349 +4.2% | $109,280 |
| 2009 | $5,132 +4.4% | $109,280 |
| 2008 | $4,914 +6.7% | -- |
| 2007 | $4,605 +6.6% | -- |
| 2006 | $4,318 +5.8% | -- |
| 2005 | $4,081 +4.1% | -- |
| 2004 | $3,922 +4.9% | -- |
| 2003 | $3,739 +8.9% | -- |
| 2002 | $3,433 +7.1% | -- |
| 2000 | $3,204 +8% | -- |
| 1999 | $2,968 | -- |
Find assessor info on the county website
Monthly payment
Est. payment
Payment breakdown
Explore the cost of this home by adjusting the details. Changes won't be saved.Climate risks
Neighborhood: 19012
Nearby schools
Schools provided by the listing agent
- District: Cheltenham
Source: Bright MLS. This data may not be complete. We recommend contacting the local school district to confirm school assignments for this home.
Similar homes
- $399,9994 bd2 ba1.5k sqft27 Dewey Rd, Cheltenham, PA 19012For Sale
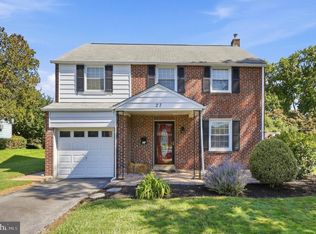
 MLS ID #PAMC2195250, Vicki Foggy-Taylor, RE/MAX Services. Bright MLS
- $335,0003 bd2 ba1.5k sqft502 Franklin Ave, Cheltenham, PA 19012For Sale
 MLS ID #PAMC2194492, Michele Elliott, Keller Williams Real Estate-Langhorne. Bright MLS
- $425,0004 bd4 ba1.8k sqft718 E Upsal St, Philadelphia, PA 19119For Sale
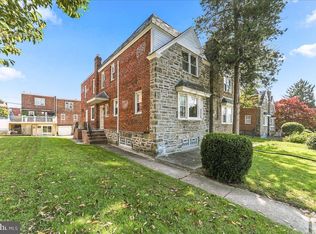 MLS ID #PAPH2681282, Audrey Cover, EXP Realty, LLC. Bright MLS
- $400,0003 bd2 ba1.8k sqft915 Lomond Ln, Philadelphia, PA 19128For Sale
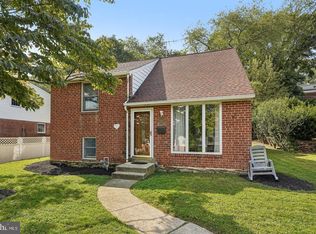 MLS ID #PAPH2685692, Brenda Beiser, Redfin Corporation. Bright MLS
- $415,0003 bd2 ba2k sqft16 Underwood Rd, Wyncote, PA 19095For SaleMLS ID #PAMC2191774, Laury Eugene, Homestarr Realty. Bright MLS
- $439,9002 bd2 ba1.3k sqft1746 Tulip St, Philadelphia, PA 19125For SaleMLS ID #PAPH2682350, Mike Faber, KW Empower. Bright MLS
- $449,0003 bd2 ba1.4k sqft3027 Crescent Ave, Lafayette Hill, PA 19444For SaleMLS ID #PAMC2193798, Lori-Nan Engler, Redfin Corporation. Bright MLS
- $425,0004 bd2 ba1.7k sqft15 Toledo Ln, Willingboro, NJ 08046For SaleMLS ID #NJBL2122220, Todd Bouchard, Coldwell Banker Realty. Bright MLS
- $335,0004 bd2 ba1.1k sqft7953 Church Rd, Jenkintown, PA 19046For SaleMLS ID #PAMC2182992, Tiffany Sellers, EXP Realty, LLC. Bright MLS
- $450,0003 bd2 ba1.4k sqft3017 Blair Mill Rd, Willow Grove, PA 19090For SaleMLS ID #PAMC2192310, Tina Guerrieri, RE/MAX Central - Blue Bell. Bright MLS
- $379,9003 bd2 ba1.8k sqft808 Manatawna Ave, Philadelphia, PA 19128For SaleMLS ID #PAPH2669052, Nick Colucci, Keller Williams Real Estate-Blue Bell. Bright MLS
- $329,9003 bd2 ba1.4k sqft955 Allengrove St, Philadelphia, PA 19124For SaleMLS ID #PAPH2648918, Tim Brogan, Coldwell Banker Realty. Bright MLS
- $474,9003 bd2 ba1.2k sqft327 Greenwood Ave, Jenkintown, PA 19046For SaleMLS ID #PAMC2193122, Ms. Cindy Wollman, BHHS Fox & Roach-Jenkintown. Bright MLS
- $328,7503 bd4 ba1.6k sqft7929 Rugby St, Philadelphia, PA 19150For SaleMLS ID #PAPH2684298, KIRBY-JAY JOHN, Corner House Realty. Bright MLS
- $459,9003 bd3 ba1.3k sqft33 Pearl Dr, Doylestown, PA 18901For SaleMLS ID #PABU2134396, Chad Blankenbiller, Keller Williams Real Estate-Doylestown. Bright MLS
- $400,0003 bd2 ba1.2k sqft1214 Providence Rd, Springfield, PA 19064For SaleMLS ID #PADE2125242, Nelson Whitworth, Long & Foster Real Estate, Inc.. Bright MLS
- $469,9003 bd1 ba2k sqft1029 Old Huntingdon Pike, Huntingdon Valley, PA 19006For SaleMLS ID #PAMC2179872, Edward McDonald, Re/Max One Realty. Bright MLS
- $339,0003 bd1 ba1.3k sqft4717 Almond St, Philadelphia, PA 19137For SaleMLS ID #PAPH2670668, Kira Mason, Compass RE. Bright MLS
- $399,0003 bd2 ba1.5k sqft3614 Gypsy Ln, Philadelphia, PA 19129For SaleMLS ID #PAPH2679818, Lisa Liacouras, Compass RE. Bright MLS
- $422,9003 bd2 ba1.7k sqft305 Fairview Ave, Somerdale, NJ 08083For SaleMLS ID #NJCD2125780, Kenneth Flannery, EXP Realty, LLC. Bright MLS
