THIS HOME WILL INCLUDED FULL SOD & IRRIGATION The highly sought after Kinsley home -Featuring 4 bedrooms, 3 baths, a private home office, and custom finishes throughout- this home has it all!. The open-concept layout showcases a gourmet kitchen overlooking the spacious dining area and family room, highlighted by cedar ceiling beams, a beautiful gas fireplace with a custom cedar mantel, and hardwood floors throughout the main level. The luxurious primary suite retreat offers a walk-in tiled super shower with split vanities and plenty of natural light and storage, while the office features French doors and an elegant coffered ceiling. Upstairs includes 2 spacious bedrooms with a full bath and a large gameroom. Enjoy outdoor living on the extended covered patio, overlooking the fully sodded back yard. With custom upgrades, designer finishes, spacious living areas, abundant storage, conditioned crawlspace and exceptional craftsmanship throughout, this home offers the perfect combination of luxury, comfort, and flexibility for today’s lifestyle. This home is also our decorated model home in our neighboring community - come tour today! Seller offering incentives with use of preferred lender, First Equity Mortgage.
Active
$749,990
568 Baker Rd, Columbia, TN 38401
4beds
2,851sqft
Single Family Residence, Residential
Built in 2027
0.4 Acres Lot
$-- Zestimate®
$263/sqft
$85/mo HOA
What's special
Private home officeOpen-concept layoutExtended covered patioAbundant storageGourmet kitchenPlenty of natural lightWalk-in tiled super shower
- 1 day
- 6
- 0
Zillow last checked:
Listing updated:
Listed by:
Angela McAdams 931-797-5619,
Drees Homes 615-371-9750
Source: RealTracs MLS as distributed by MLS GRID,MLS#: 3624440
Facts & features
Interior
Bedrooms & bathrooms
- Bedrooms: 4
- Bathrooms: 3
- Full bathrooms: 3
- Main level bedrooms: 2
Bedroom 1
- Features: Suite
- Level: Suite
- Area: 208 Square Feet
- Dimensions: 16x13
Bedroom 2
- Features: Extra Large Closet
- Level: Extra Large Closet
- Area: 144 Square Feet
- Dimensions: 12x12
Bedroom 3
- Features: Walk-In Closet(s)
- Level: Walk-In Closet(s)
- Area: 156 Square Feet
- Dimensions: 13x12
Bedroom 4
- Features: Walk-In Closet(s)
- Level: Walk-In Closet(s)
- Area: 156 Square Feet
- Dimensions: 13x12
Primary bathroom
- Features: Suite
- Level: Suite
Dining room
- Features: Combination
- Level: Combination
- Area: 150 Square Feet
- Dimensions: 15x10
Other
- Features: Other
- Level: Other
Living room
- Features: Great Room
- Level: Great Room
- Area: 285 Square Feet
- Dimensions: 19x15
Other
- Features: Office
- Level: Office
- Area: 132 Square Feet
- Dimensions: 12x11
Recreation room
- Features: Second Floor
- Level: Second Floor
- Area: 320 Square Feet
- Dimensions: 20x16
Heating
- Central, Natural Gas
Cooling
- Central Air, Electric
Appliances
- Included: Built-In Electric Oven, Cooktop, Dishwasher, Disposal, ENERGY STAR Qualified Appliances, Microwave, Stainless Steel Appliance(s)
- Laundry: Electric Dryer Hookup, Washer Hookup
Features
- Entrance Foyer, Extra Closets, Open Floorplan, Pantry, Smart Light(s), Smart Thermostat, Walk-In Closet(s), Kitchen Island
- Flooring: Carpet, Luxury Vinyl, Tile
- Basement: Crawl Space,Finished
- Number of fireplaces: 1
- Fireplace features: Insert, Family Room, Gas
Interior area
- Total structure area: 2,851
- Total interior livable area: 2,851 sqft
- Finished area above ground: 2,851
Property
Parking
- Total spaces: 3
- Parking features: Garage Door Opener, Garage Faces Side
- Garage spaces: 3
Accessibility
- Accessibility features: Smart Technology
Features
- Levels: Two
- Stories: 2
- Patio & porch: Patio, Covered, Porch
- Exterior features: Smart Light(s), Smart Lock(s)
Lot
- Size: 0.4 Acres
Details
- Special conditions: Standard
- Other equipment: Irrigation System
Construction
Type & style
- Home type: SingleFamily
- Property subtype: Single Family Residence, Residential
Materials
- Brick, Fiber Cement, Ducts Professionally Air-Sealed
Condition
- New construction: Yes
- Year built: 2027
Utilities & green energy
- Sewer: Public Sewer
- Water: Public
- Utilities for property: Electricity Available, Natural Gas Available, Water Available, Underground Utilities
Green energy
- Energy efficient items: Windows, Thermostat, Water Heater
- Indoor air quality: Contaminant Control
Community & HOA
Community
- Security: Carbon Monoxide Detector(s), Smoke Detector(s)
- Subdivision: Heritage Green
HOA
- Has HOA: Yes
- Amenities included: Park, Playground, Underground Utilities
- Services included: Maintenance Grounds
- HOA fee: $85 monthly
- Second HOA fee: $425 one time
Location
- Region: Columbia
Financial & listing details
- Price per square foot: $263/sqft
- Date on market: 10/22/2026
- Date available: 02/02/2027
- Electric utility on property: Yes
Estimated market value
Not available
Estimated sales range
Not available
Not available
Price history
| Date | Event | Price |
|---|---|---|
| 10/23/2026 | Listed for sale | $749,990$263/sqft |
Source:  RealTracs MLS as distributed by MLS GRID #3624440 Report a problem | ||
Public tax history
Tax history is unavailable.
Monthly payment
Est. payment
Payment breakdown
Explore the cost of this home by adjusting the details. Changes won't be saved.Climate risks
Neighborhood: 38401
Nearby schools
Schools provided by the listing agent
- Elementary: R Howell Elementary
- Middle: E. A. Cox Middle School
- High: Battle Creek High School
Source: RealTracs MLS as distributed by MLS GRID. This data may not be complete. We recommend contacting the local school district to confirm school assignments for this home.
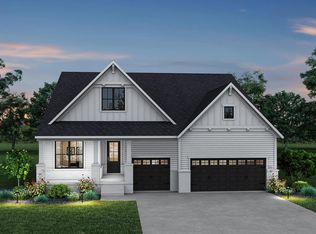
- from $699,9003 bd3 ba2.5k sqftPARKETTE Plan, Heritage Green, Columbia, TN 38401New Construction
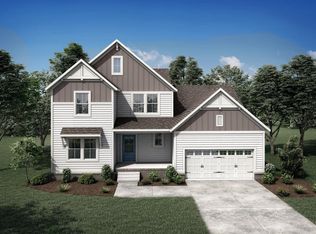
- from $699,9004 bd3 ba2.8k sqftDAHLIA Plan, Heritage Green, Columbia, TN 38401New Construction
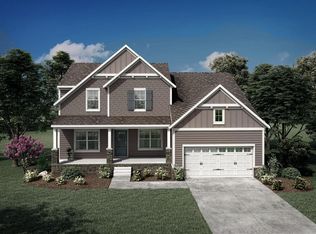
- from $715,9004 bd3 ba2.6k sqftCOURTLAND Plan, Heritage Green, Columbia, TN 38401New Construction
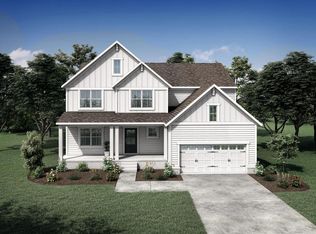
- from $716,9004 bd4 ba2.9k sqftLEIGHLAND Plan, Heritage Green, Columbia, TN 38401New Construction
Similar homes
- $749,0003 bd2 ba2.3k sqft987 Mount Olivet Rd, Columbia, TN 38401For Sale
 MLS ID #3623943, Jessica Jamison. RealTracs MLS as distributed by MLS GRID
- from $699,9004 bd3 ba2.8k sqftDAHLIA Plan, Heritage Green, Columbia, TN 38401New ConstructionDrees Homes
- $739,9904 bd3 ba3.2k sqft610 Baker Rd, Columbia, TN 38401New Construction
 MLS ID #3611379, Angela McAdams. RealTracs MLS as distributed by MLS GRID
- $729,9904 bd4 ba2.9k sqft572 Baker Rd, Columbia, TN 38401New Construction
 RealTracs MLS as distributed by MLS GRID
- $700,0003 bd3 ba2.9k sqft3004 Viewpointe Way, Columbia, TN 38401For SaleMLS ID #3244701, Laurie Hendrickson. RealTracs MLS as distributed by MLS GRID
- $749,9903 bd3 ba2.5k sqft576 Baker Rd, Columbia, TN 38401New ConstructionRealTracs MLS as distributed by MLS GRID
- $649,9003 bd2 ba2.5k sqft949 Harmony Way, Columbia, TN 38401For SaleMLS ID #3626295, Leigh Gillig. RealTracs MLS as distributed by MLS GRID
- $749,9954 bd3 ba2.8k sqft971 Nashs Nook, Columbia, TN 38401For SaleMLS ID #3592131, Joni Miller. RealTracs MLS as distributed by MLS GRID
- $799,9904 bd3 ba3.3k sqft564 Baker Rd, Columbia, TN 38401New ConstructionRealTracs MLS as distributed by MLS GRID
- $765,0004 bd3 ba2.8k sqft1056 Pretender Way, Columbia, TN 38401For SaleMLS ID #3529164, Tammie White, Broker. RealTracs MLS as distributed by MLS GRID
- $699,9903 bd3 ba2.5k sqft606 Baker Rd, Columbia, TN 38401New ConstructionMLS ID #3611388, Angela McAdams. RealTracs MLS as distributed by MLS GRID
- $799,9994 bd3 ba3.2k sqft670 Northridge Rd, Columbia, TN 38401For SaleMLS ID #3542428, Olivia Shaffer. RealTracs MLS as distributed by MLS GRID
- $739,9003 bd3 ba3.1k sqft629 Blue Ridge Dr, Columbia, TN 38401For SaleMLS ID #3528882, Betty S. Hall. RealTracs MLS as distributed by MLS GRID
- $739,9004 bd4 ba3.5k sqft847 Nathan Dr, Columbia, TN 38401For SaleMLS ID #3526059, Kerry Harris. RealTracs MLS as distributed by MLS GRID
- $650,0004 bd3 ba2.4k sqft650 Josef Cir, Columbia, TN 38401For SaleMLS ID #3278595, Miciah Viel. RealTracs MLS as distributed by MLS GRID
