LOOK AGAIN! This beautifully maintained Sutton Place home just got a new price. A bright sunroom, flexible bonus room, private fenced backyard, and easy access to Lake Wylie are just a few reasons this home deserves another look. This move-in ready 1.5-story home offers an easy-living, split-bedroom floor plan with 3 bedrooms and 2 full baths. Hardwood floors flow throughout the main living areas and primary bedroom. The inviting great room features a cozy gas fireplace, while the dining room is accented with classic wainscoting. The kitchen offers Corian countertops, a tile backsplash, black appliances, and ample cabinet space. The spacious primary suite features a tray ceiling, walk-in closet, and private bath with a large shower. Upstairs, the bonus room provides flexible space for a home office, media room, or playroom. Fresh interior paint throughout and new carpet in the secondary bedrooms make this home move-in ready. Relax year-round in the sunroom with a cathedral ceiling and peaceful views of the private, fully fenced backyard and newly painted deck. Additional highlights include a dedicated laundry room and side-load 2-car garage. Ideally located near shopping, dining, and everyday conveniences, close to Catawba Park and a public Lake Wylie boat and kayak launch. Nearby Anne Springs Close Greenway offers miles of trails for walking, hiking, biking, and horseback riding. Convenient to downtown Fort Mill, Uptown Charlotte, and Charlotte Douglas International Airport.
Under contract-no show
Price cut: $10K (9/16)
$520,000
622 Panthers Way, Fort Mill, SC 29708
3beds
2,257sqft
Single Family Residence
Built in 2007
0.31 Acres Lot
$511,400 Zestimate®
$230/sqft
$58/mo HOA
What's special
Cozy gas fireplaceBright sunroomNewly painted deckFresh interior paint throughoutBlack appliancesTile backsplashSplit-bedroom floor plan
- 48 days
- 626
- 32
Likely to sell faster than
Zillow last checked:
Listing updated:
Listed by:
Linda Hall sales@lindahall.com,
Century 21 First Choice,
Caroline McCarthy,
Century 21 First Choice
Source: Canopy MLS as distributed by MLS GRID,MLS#: 4405777
Facts & features
Interior
Bedrooms & bathrooms
- Bedrooms: 3
- Bathrooms: 2
- Full bathrooms: 2
- Main level bedrooms: 3
Primary bedroom
- Level: Main
Bedroom s
- Level: Main
Bedroom s
- Level: Main
Bathroom full
- Level: Main
Bathroom full
- Level: Main
Bonus room
- Level: Upper
Dining room
- Level: Main
Great room
- Level: Main
Kitchen
- Level: Main
Laundry
- Level: Main
Sunroom
- Level: Main
Heating
- Forced Air, Natural Gas
Cooling
- Ceiling Fan(s), Central Air, Electric
Appliances
- Included: Dishwasher, Disposal, Dryer, Electric Range, Gas Water Heater, Microwave, Refrigerator, Self Cleaning Oven, Washer, Washer/Dryer
- Laundry: Electric Dryer Hookup, Laundry Room, Main Level, Washer Hookup
Features
- Breakfast Bar, Pantry, Walk-In Closet(s)
- Flooring: Carpet, Hardwood, Tile
- Has basement: No
- Attic: Permanent Stairs
- Fireplace features: Gas Log, Great Room
Interior area
- Total structure area: 2,257
- Total interior livable area: 2,257 sqft
- Finished area above ground: 2,257
- Finished area below ground: 0
Video & virtual tour
Property
Parking
- Total spaces: 2
- Parking features: Driveway, Attached Garage, Garage Faces Side, Garage on Main Level
- Attached garage spaces: 2
- Has uncovered spaces: Yes
Features
- Levels: One and One Half
- Stories: 1.5
- Patio & porch: Deck, Front Porch
- Exterior features: In-Ground Irrigation
- Pool features: Community
- Fencing: Back Yard,Fenced
Lot
- Size: 0.31 Acres
- Features: Cul-De-Sac, Level
Details
- Parcel number: 6570201188
- Zoning: RSF-40
- Special conditions: Standard
Construction
Type & style
- Home type: SingleFamily
- Architectural style: Traditional
- Property subtype: Single Family Residence
Materials
- Brick Partial, Vinyl
- Foundation: Crawl Space
Condition
- New construction: No
- Year built: 2007
Utilities & green energy
- Sewer: Public Sewer
- Water: City
- Utilities for property: Cable Available, Electricity Connected
Community & HOA
Community
- Features: Clubhouse, Picnic Area, Playground, Sidewalks, Sport Court, Street Lights
- Security: Carbon Monoxide Detector(s), Smoke Detector(s)
- Subdivision: Sutton Place
HOA
- Has HOA: Yes
- HOA fee: $345 semi-annually
- HOA name: First Choice Property Management
- HOA phone: 803-366-2711
Location
- Region: Fort Mill
Financial & listing details
- Price per square foot: $230/sqft
- Tax assessed value: $328,641
- Annual tax amount: $1,957
- Date on market: 8/21/2026
- Cumulative days on market: 49 days
- Listing terms: Cash,Conventional,VA Loan
- Electric utility on property: Yes
- Road surface type: Concrete, Paved
Estimated market value
$511,400
$486,000 - $537,000
$2,618/mo
Price history
| Date | Event | Price |
|---|---|---|
| 10/14/2026 | Pending sale | $520,000$230/sqft |
Source:  Canopy MLS as distributed by MLS GRID #4405777 Report a problem Canopy MLS as distributed by MLS GRID #4405777 Report a problem | ||
| 9/16/2026 | Price change | $520,000-1.9%$230/sqft |
Source: Canopy MLS as distributed by MLS GRID #4405777 Report a problem | ||
| 8/21/2026 | Listed for sale | $530,000+107.8%$235/sqft |
Source: Canopy MLS as distributed by MLS GRID #4405777 Report a problem | ||
| 6/3/2010 | Sold | $255,000-3.7%$113/sqft |
Source: Public Record Report a problem | ||
| 5/1/2010 | Price change | $264,900-3.6%$117/sqft |
Source: CENTURY 21 First Choice #1065654 Report a problem | ||
| 3/19/2010 | Listed for sale | $274,900+474.5%$122/sqft |
Source: Century 21 - First Choice #910974 Report a problem | ||
| 2/27/2007 | Sold | $47,850$21/sqft |
Source: Public Record Report a problem | ||
Public tax history
| Year | Property taxes | Tax assessment |
|---|---|---|
| 2025 | $1,957 +17.9% | $13,146 +15% |
| 2024 | $1,660 +3.8% | $11,431 |
| 2023 | $1,600 +0.9% | $11,431 |
| 2022 | $1,585 -58.9% | $11,431 |
| 2021 | $3,853 | $11,431 |
| 2020 | -- | $11,431 +15% |
| 2019 | -- | $9,940 |
| 2018 | -- | $9,940 |
| 2017 | $1,087 | $9,940 |
| 2016 | $1,087 | $9,940 |
| 2014 | $1,087 | $9,940 +3.8% |
| 2013 | $1,087 | $9,580 |
| 2012 | -- | $9,580 -19% |
| 2010 | -- | $11,820 |
| 2009 | -- | $11,820 |
| 2008 | -- | $11,820 +2245.2% |
| 2007 | -- | $504 -81.3% |
| 2006 | -- | $2,700 |
Find assessor info on the county website
Monthly payment
Est. payment
Payment breakdown
Explore the cost of this home by adjusting the details. Changes won't be saved.Climate risks
Neighborhood: 29708
Similar homes
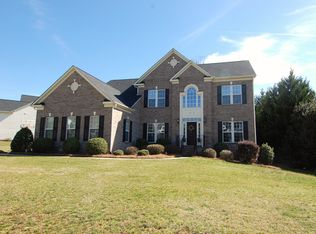
- $475,0004 bd3 ba2.2k sqft3708 Leela Palace Way, Fort Mill, SC 29708For Sale
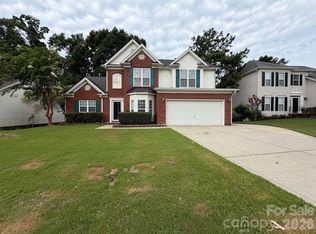
 MLS ID #4418045, Verria Hairston, Opendoor Brokerage LLC. Canopy MLS as distributed by MLS GRID
 - $519,0004 bd3 ba2.3k sqft12025 Harmon Ln, Pineville, NC 28134For Sale
 MLS ID #4435649, Don Gomez, C-A-RE Realty. Canopy MLS as distributed by MLS GRID
 - $609,5004 bd3 ba2.8k sqft713 Trailhead Ln, Fort Mill, SC 29708For Sale
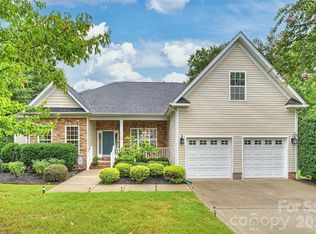 MLS ID #4409432, Linda Hoverman ONeal, RE/MAX Executive. Canopy MLS as distributed by MLS GRID
 - $615,0003 bd3 ba2.6k sqft4021 Wild Turkey Ln, Indian Land, SC 29707For Sale
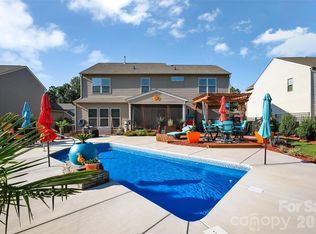 MLS ID #4422321, Steven Keretses, Keretses Realty LLC. Canopy MLS as distributed by MLS GRID
 - $399,9003 bd3 ba1.9k sqft4053 Navajo Ct, Rock Hill, SC 29732For SaleMLS ID #4432431, William Pratt, Stephen Cooley Real Estate. Canopy MLS as distributed by MLS GRID
- $539,9004 bd4 ba2.7k sqft3105 Linkside Ct, Fort Mill, SC 29715For SaleMLS ID #4409933, Steve Metarelis, OfferPad Brokerage LLC. Canopy MLS as distributed by MLS GRID
- $400,0003 bd2 ba1.7k sqft6009 Lanai Ln, Tega Cay, SC 29708For SaleMLS ID #4424884, Nakia Walker, Opendoor Brokerage LLC. Canopy MLS as distributed by MLS GRID
- $529,9904 bd4 ba2.5k sqft16020 Sunninghill Park Rd #94, Charlotte, NC 28277For SaleMLS ID #4413785, Hongtao Han, Han Realty. Canopy MLS as distributed by MLS GRID
- $655,0004 bd4 ba2.8k sqft114 Stirling Heights Ln, Fort Mill, SC 29715For SaleMLS ID #4411144, Nakia Walker, Opendoor Brokerage LLC. Canopy MLS as distributed by MLS GRID
- $545,0003 bd3 ba2.2k sqft17240 Westmill Ln, Charlotte, NC 28277For SaleMLS ID #4408451, Nakia Walker, Opendoor Brokerage LLC. Canopy MLS as distributed by MLS GRID
- $534,0003 bd2 ba2k sqft2180 Hartwell Ln, Indian Land, SC 29707For SaleMLS ID #4379443, Keeley Ryan, RE/MAX Executive. Canopy MLS as distributed by MLS GRID
- $539,7502 bd2 ba2.1k sqft7419 Carolina Jessamine Ct, Indian Land, SC 29707For SaleMLS ID #4409196, Patti Elam, Patti Elam Realty. Canopy MLS as distributed by MLS GRID
- $589,0004 bd4 ba2.9k sqft6211 Kilchurn Dr, Indian Land, SC 29707For SaleMLS ID #4414817, Brenda Shi, Keller Williams Ballantyne Area. Canopy MLS as distributed by MLS GRID
- $519,9005 bd4 ba3.3k sqft14725 Vaughan Dr, Charlotte, NC 28273For SaleMLS ID #4304755, Jenny Hoang, NorthGroup Real Estate LLC. Canopy MLS as distributed by MLS GRID
- $519,9005 bd3 ba2.8k sqft9415 Segundo Ln, Charlotte, NC 28278For SaleMLS ID #4421507, David Kerner, TouchPoint Property Management. Canopy MLS as distributed by MLS GRID
- $465,0002 bd2 ba1.8k sqft26407 Sandpiper Ct, Indian Land, SC 29707For SaleMLS ID #4423716, Jeanette Wade, ERA Live Moore. Canopy MLS as distributed by MLS GRID
- $374,9003 bd3 ba1.7k sqft6066 Benedict Pl, Indian Land, SC 29707For SaleMLS ID #4412443, Lindsay Smith, Keller Williams Select. Canopy MLS as distributed by MLS GRID
- $639,0004 bd3 ba2.8k sqft2084 Fuera Rd, York, SC 29745For SaleMLS ID #4419467, Jessica Cody, Coldwell Banker Realty. Canopy MLS as distributed by MLS GRID
- $475,0003 bd3 ba2.1k sqft4408 Waxhaw Indian Trail Rd, Indian Trail, NC 28079For SaleMLS ID #4351094, Lisa McGill, Opendoor Brokerage LLC. Canopy MLS as distributed by MLS GRID
- $539,0004 bd3 ba2.3k sqft2004 Hudson Mill Dr, Waxhaw, NC 28173For SaleMLS ID #4430158, Kien Tran, Southeastern Realty 1. Canopy MLS as distributed by MLS GRID
