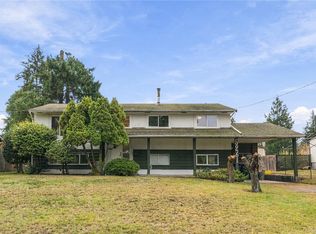
Welcome to 6228 Brickyard Road! This 3 bedroom, 2 bathroom rancher offers approximately 1,500 sqft of comfortable, single level living in the desirable North Nanaimo neighbourhood. The functional floor plan features a spacious kitchen with an eating area that opens to an adjoining family room, creating a welcoming space for everyday living. A separate living and dining area with a cozy gas fireplace provides additional room for entertaining or relaxing. The property offers a generous outdoor space with established landscaping and plenty of room to enjoy. Whether you're looking to downsize without sacrificing space or simply enjoy the convenience of single level living, this home offers plenty of flexibility. Conveniently located near schools, parks, shopping, restaurants, and all the amenities North Nanaimo has to offer, this is an excellent opportunity to settle into a well established neighbourhood. All measurements are approximate and should be verified if important.
For sale
C$739,900
6228 Brickyard Rd, Nanaimo, BC V9V 1K2
3beds
2baths
1,537sqft
Single Family Residence
Built in 1988
7,840 Square Feet Lot
$-- Zestimate®
C$481/sqft
C$-- HOA
What's special
Cozy gas fireplace
- 5 hours
- 8
- 0
Zillow last checked:
Listing updated:
Listed by:
Levi Neff,
REMAX Professionals (NA),
Rob Grey Personal Real Estate Corporation,
REMAX Professionals (NA)
Source: VIVA,MLS®#: 1054164
Facts & features
Interior
Bedrooms & bathrooms
- Bedrooms: 3
- Bathrooms: 2
- Main level bathrooms: 2
- Main level bedrooms: 3
Kitchen
- Level: Main
Heating
- Baseboard
Cooling
- None
Appliances
- Included: Dishwasher, Dryer, Oven/Range Electric, Refrigerator, Washer
- Laundry: Inside
Features
- Breakfast Nook, Dining Room, Dining/Living Combo, Eating Area
- Flooring: Mixed
- Windows: Aluminum Frames, Skylight(s)
- Basement: Crawl Space
- Number of fireplaces: 1
- Fireplace features: Gas
Interior area
- Total structure area: 1,972
- Total interior livable area: 1,537 sqft
Property
Parking
- Total spaces: 6
- Parking features: Driveway, Garage, Garage Double, On Street, RV Access/Parking
- Garage spaces: 3
- Has uncovered spaces: Yes
Accessibility
- Accessibility features: Accessible Entrance
Features
- Entry location: Ground Level
- Exterior features: Awning(s)
- Fencing: Partial
Lot
- Size: 7,840 Square Feet
- Features: Easy Access, Landscaped, Level, Quiet Area, Serviced, Shopping Nearby
Details
- Additional structures: Shed(s)
- Parcel number: 010925350
- Zoning: R5
- Zoning description: Residential
Construction
Type & style
- Home type: SingleFamily
- Architectural style: West Coast
- Property subtype: Single Family Residence
Materials
- Vinyl Siding
- Foundation: Concrete Perimeter
- Roof: Asphalt Shingle
Condition
- Resale
- New construction: No
- Year built: 1988
Utilities & green energy
- Water: Municipal
- Utilities for property: Sewer Connected
Community & HOA
Community
- Features: Sidewalks
- Security: Security System
Location
- Region: Nanaimo
Financial & listing details
- Price per square foot: C$481/sqft
- Tax assessed value: C$768,000
- Annual tax amount: C$5,615
- Date on market: 11/16/2026
- Ownership: Freehold
- Road surface type: Paved
Price history
| Date | Event | Price |
|---|---|---|
| 11/16/2026 | Listed for sale | C$739,900C$481/sqft |
Source: VIVA #1054164 Report a problem | ||
Public tax history
Tax history is unavailable.
Climate risks
Neighborhood: Dover
Nearby schools
GreatSchools rating
No schools nearby
We couldn't find any schools near this home.
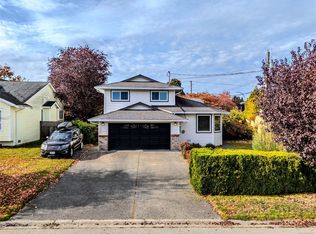
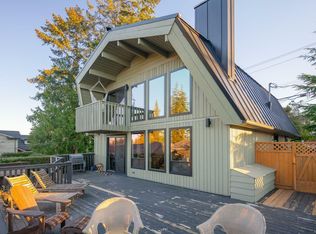
Similar homes
- C$749,9003 bd2 ba1.5k sqft5930 Broadway Rd, Nanaimo, BC V9V 1C9For Sale
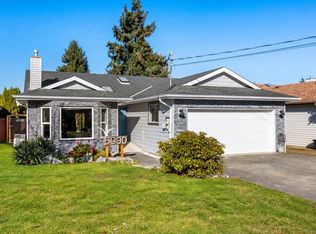 MLS ID #1052864, Matt Burtini, Angell Hasman & Associates Realty. VIVA
- C$829,0003 bd2 ba1.5k sqft5523 Tulip Pl, Nanaimo, BC V9T 2N2For Sale
 MLS ID #1054225, Dean Philpott Personal Real Estate Corporation, eXp Realty (NA). VIVA
- C$809,0003 bd3 ba1.8k sqft6063 Waldbank Rd, Nanaimo, BC V9V 1C7For Sale
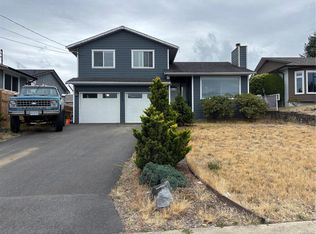 MLS ID #1051876, Sunny Sun, Real Broker. VIVA
- C$699,9005 bd2 ba2k sqft5261 Dunster Rd, Nanaimo, BC V9T 2Z5For Sale
 MLS ID #1054249, Kirk Walper Personal Real Estate Corporation, Royal LePage Island Living (PK). VIVA
