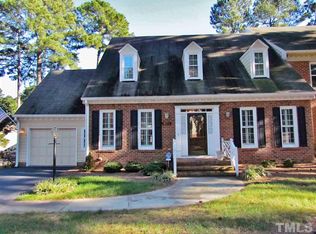
Welcome to 623 Crabbery Lane! This beautifully maintained townhome has so much to offer in an incredibly convenient Raleigh location, just minutes from North Hills and close to countless shops, restaurants, and grocery stores. Inside, you'll find hardwood floors throughout the first two levels, plantation shutters, an updated kitchen, and spacious living and dining areas with plenty of room to entertain. The cozy fireplace and beautiful brick patio overlooking a peaceful, wooded backdrop make this home just as inviting inside as it is out. Upstairs, you'll find a spacious primary bedroom, a bedroom with built-in bookcases that makes a wonderful home office, and a light-filled third floor that can serve as a fourth bedroom or bonus room, complete with its own full bathroom. With a new roof in 2025, HOA-maintained landscaping, and access to the neighborhood pool and tennis/pickleball courts just around the corner, everyday living couldn't be easier. A wonderful opportunity to enjoy the space of a larger home with the convenience of townhome living in a location that's hard to beat!
For sale
$470,000
623 Crabbery Ln, Raleigh, NC 27609
4beds
2,363sqft
Townhouse
Built in 1985
1,742 Square Feet Lot
$-- Zestimate®
$199/sqft
$371/mo HOA
What's special
Cozy fireplaceHoa-maintained landscapingSpacious primary bedroomLight-filled third floorPlantation shuttersUpdated kitchen
- 10 hours
- 141
- 12
Zillow last checked:
Listing updated:
Listed by:
Caroline Gay 252-813-3730,
Hodge & Kittrell Sotheby's Int
Source: Doorify MLS,MLS#: 10198264
Facts & features
Interior
Bedrooms & bathrooms
- Bedrooms: 4
- Bathrooms: 4
- Full bathrooms: 3
- 1/2 bathrooms: 1
Primary bedroom
- Level: Second
Heating
- Central
Cooling
- Central Air
Appliances
- Included: Dishwasher, Gas Range, Microwave, Refrigerator, Washer/Dryer, Water Heater
- Laundry: Laundry Room
Features
- Flooring: Carpet, Hardwood
- Number of fireplaces: 1
- Common walls with other units/homes: 2+ Common Walls
Interior area
- Total structure area: 2,363
- Total interior livable area: 2,363 sqft
- Finished area above ground: 2,363
- Finished area below ground: 0
Property
Parking
- Total spaces: 2
- Parking features: Open
- Uncovered spaces: 2
- Details: There is additional open parking in front of the pool and tennis/pickleball courts.
Features
- Levels: Three Or More
- Stories: 3
- Patio & porch: Patio
Lot
- Size: 1,742 Square Feet
Details
- Parcel number: 1706887424
- Special conditions: Standard
Construction
Type & style
- Home type: Townhouse
- Architectural style: Traditional
- Property subtype: Townhouse
Materials
- Brick
- Foundation: Crawlspace
- Roof: Shingle
Condition
- New construction: No
- Year built: 1985
Utilities & green energy
- Sewer: Public Sewer
- Water: Public
Community & HOA
Community
- Features: Pool, Street Lights, Tennis Court(s)
- Subdivision: Stafford Townhomes
HOA
- Has HOA: Yes
- Amenities included: Landscaping, Maintenance Grounds, Management, Parking, Pool, Tennis Court(s)
- Services included: Maintenance Grounds, Road Maintenance
- HOA fee: $371 monthly
- HOA name: Wake HOA
- HOA phone: 919-790-5350
Location
- Region: Raleigh
Financial & listing details
- Price per square foot: $199/sqft
- Tax assessed value: $465,346
- Annual tax amount: $4,250
- Date on market: 10/14/2026
- Listing agreement: Exclusive Right To Sell
- Listing terms: Contract
- Ownership type: Townhouse
Estimated market value
Not available
Estimated sales range
Not available
Not available
Price history
| Date | Event | Price |
|---|---|---|
| 10/14/2026 | Listed for sale | $470,000+27%$199/sqft |
Source:  Doorify MLS #10198264 Report a problem Doorify MLS #10198264 Report a problem | ||
| 10/7/2021 | Sold | $370,000+25%$157/sqft |
Source: Public Record Report a problem | ||
| 12/13/2016 | Sold | $296,000-1%$125/sqft |
Source: Public Record Report a problem | ||
| 11/8/2016 | Pending sale | $298,900$126/sqft |
Source: Fonville Morisey/Wake Forest Sales Office #2093105 Report a problem | ||
| 10/15/2016 | Price change | $298,900-2%$126/sqft |
Source: Fonville Morisey/Wake Forest Sales Office #2093105 Report a problem | ||
| 10/6/2016 | Listed for sale | $305,000+20.6%$129/sqft |
Source: Fonville Morisey/Wake Forest Sales Office #2093105 Report a problem | ||
| 10/14/2014 | Sold | $253,000-2.3%$107/sqft |
Source: Public Record Report a problem | ||
| 8/14/2014 | Listed for sale | $259,000+32.8%$110/sqft |
Source: Carolina's Choice Real Estate #1965004 Report a problem | ||
| 8/20/2011 | Listing removed | $195,000$83/sqft |
Source: Mathers Realty Report a problem | ||
| 6/11/2011 | Listed for sale | $195,000-19.9%$83/sqft |
Source: L and F/Fonville Morisey Realty #1788485 Report a problem | ||
| 5/20/2011 | Sold | $243,430+13.2%$103/sqft |
Source: Public Record Report a problem | ||
| 6/29/2007 | Sold | $215,000$91/sqft |
Source: Public Record Report a problem | ||
| 10/15/2001 | Sold | $215,000$91/sqft |
Source: Public Record Report a problem | ||
| 4/12/2001 | Sold | $215,000$91/sqft |
Source: Public Record Report a problem | ||
Public tax history
| Year | Property taxes | Tax assessment |
|---|---|---|
| 2025 | $4,078 +0.4% | $465,346 |
| 2024 | $4,062 +21.7% | $465,346 +52.9% |
| 2023 | $3,338 +7.6% | $304,362 |
| 2022 | $3,102 +4% | $304,362 |
| 2021 | $2,981 +1.9% | $304,362 |
| 2020 | $2,927 -1% | $304,362 +20.1% |
| 2019 | $2,956 | $253,345 |
| 2018 | $2,956 +11.3% | $253,345 |
| 2017 | $2,656 +2.1% | $253,345 |
| 2016 | $2,601 +10.5% | $253,345 +12.4% |
| 2015 | $2,355 | $225,487 |
| 2014 | -- | $225,487 |
| 2013 | -- | $225,487 |
| 2012 | -- | $225,487 |
| 2011 | -- | $225,487 |
| 2010 | -- | $225,487 |
| 2009 | -- | $225,487 |
| 2008 | -- | -- |
| 2007 | -- | -- |
| 2006 | -- | -- |
| 2005 | -- | -- |
| 2004 | -- | -- |
| 2003 | -- | -- |
| 2002 | -- | -- |
| 2001 | -- | -- |
Find assessor info on the county website
Monthly payment
Est. payment
Payment breakdown
Explore the cost of this home by adjusting the details. Changes won't be saved.Climate risks
Neighborhood: North Raleigh
Nearby schools
Schools provided by the listing agent
- Elementary: Wake - Green Elementary
- Middle: Wake - Carroll Middle
- High: Wake - Sanderson High
Source: Doorify MLS. This data may not be complete. We recommend contacting the local school district to confirm school assignments for this home.
Similar homes
- $535,0004 bd2 ba1.5k sqft300 Burkwood Ln, Raleigh, NC 27609For Sale

 MLS ID #10198280, Kate Kenney. Doorify MLS
 - $465,0003 bd3 ba2.3k sqft6100 Parker Croft Ct, Raleigh, NC 27609For Sale
 MLS ID #10195032, Jennifer Spencer. Doorify MLS
 - $449,0004 bd4 ba2.3k sqft6101 Shandwick Ct, Raleigh, NC 27609For Sale
 MLS ID #10192207, Craig Tribus. Doorify MLS
 - $479,9003 bd3 ba2.2k sqft6106 Parker Croft Ct, Raleigh, NC 27609For Sale
 MLS ID #10185989, Dale Moody. Doorify MLS
 - $415,0003 bd4 ba2k sqft244 Ashton Hall Ln, Raleigh, NC 27609For SaleMLS ID #10196167, Edie Johnson. Doorify MLS
- $425,0003 bd4 ba2k sqft203 Ashton Hall Ln, Raleigh, NC 27609For SaleMLS ID #10192394, Steven Squires. Doorify MLS
- $373,0003 bd4 ba2.1k sqft209 Ashton Hall Ln, Raleigh, NC 27609For SaleMLS ID #10196732, Meisha Spang. Doorify MLS
- $400,0004 bd3 ba2.3k sqft1821 Falls Church Rd, Raleigh, NC 27609For SaleMLS ID #10196615, Phillip George. Doorify MLS
- $470,0003 bd3 ba1.2k sqft304 Northclift Dr, Raleigh, NC 27609For SaleMLS ID #10195370, Emilee Carraway. Doorify MLS
- $460,0003 bd3 ba1.5k sqft109 Burkwood Ln, Raleigh, NC 27609For SaleMLS ID #10185236, Lindy Mauney. Doorify MLS
- $535,0004 bd3 ba1.9k sqft708 Dawnwood Ct, Raleigh, NC 27609For SaleMLS ID #10195192, Stephan Jackson. Doorify MLS
- $450,0004 bd4 ba2.4k sqft6829 Middleboro Dr, Raleigh, NC 27612For SaleMLS ID #10197657, Travis Groome. Doorify MLS
- $375,0004 bd3 ba2.2k sqft5830 Sentinel Dr, Raleigh, NC 27609For SaleMLS ID #10197013, Joe Ward. Doorify MLS
- $489,0004 bd3 ba2.2k sqft1421 Elberon Pl, Raleigh, NC 27609For SaleMLS ID #10186114, Mary-Kate Knox. Doorify MLS
- $524,9693 bd3 ba1.8k sqft2117 Treverton Pl, Raleigh, NC 27609For SaleMLS ID #10197568, Tyler Chestnutt. Doorify MLS
- $575,0004 bd4 ba2.7k sqft815 Running Brook Trl, Raleigh, NC 27609For SaleMLS ID #10196142, Rob Partin. Doorify MLS
- $449,0003 bd3 ba2.1k sqft5612 Old Forge Cir, Raleigh, NC 27609For SaleMLS ID #10192045, Naomi Brown-Rasmussen. Doorify MLS
- $499,9003 bd4 ba1.8k sqft5619 Johnson Woods Ct, Raleigh, NC 27609For SaleMLS ID #10191927, Johnny Chappell. Doorify MLS
- $390,0003 bd3 ba2.3k sqft5703 Willowbrook Dr, Raleigh, NC 27609For SaleMLS ID #10180532, Marti Hampton. Doorify MLS
- $525,0004 bd3 ba2.3k sqft4904 Brookhurst Pl, Raleigh, NC 27609For SaleMLS ID #10192345, Karena Stipp. Doorify MLS
