Peace and serenity await you at this charming 4 bedroom, 2.5 bath split plan home tucked in a quiet cul-de-sac convenient to shopping, restaurants, and commuting. This home features hardwoods and tile floors with no carpet! The main levels feature lots of light with vaulted ceilings and spacious living and family rooms. The family room is anchored by a fireplace and walks out to a sunroom overlooking the spacious, fenced backyard. There's a bedroom, office featuring built in bookcases, and laundry on the main level. The large, light and airy living room feature a vaulted ceiling and large windows. The dining room and kitchen offer convenient entertaining options. Upstairs you'll find the primary suite with vaulted ceiling and 2 secondary bedrooms and full bath. The backyard is a peaceful oasis with a deck, patio, pergola and green space. This neighborhood has no HOA fees but does have Quail Hollow Swim and Tennis club very nearby available to join if you choose. Roof new in 2016. HVAC new 2022. Water heater new 2020. Refrigerator, washer, dryer convey.
Pending
Price cut: $50K (10/11)
$525,000
4904 Brookhurst Pl, Raleigh, NC 27609
4beds
2,310sqft
Single Family Residence
Built in 1969
0.27 Acres Lot
$511,100 Zestimate®
$227/sqft
$-- HOA
What's special
Vaulted ceilingsSpacious fenced backyardLarge windowsHardwoods and tile floors
- 37 days
- 1,251
- 148
Likely to sell faster than
Zillow last checked:
Listing updated:
Listed by:
Karena Stipp 919-473-3676,
Real Broker, LLC
Source: Doorify MLS,MLS#: 10192345
Facts & features
Interior
Bedrooms & bathrooms
- Bedrooms: 4
- Bathrooms: 3
- Full bathrooms: 2
- 1/2 bathrooms: 1
- Main level bathrooms: 1
- Main level bedrooms: 1
Primary bedroom
- Level: Second
- Area: 172.05 Square Feet
- Dimensions: 11.1 x 15.5
Bedroom 2
- Level: Second
- Area: 180.56 Square Feet
- Dimensions: 12.2 x 14.8
Bedroom 3
- Level: Second
- Area: 162.27 Square Feet
- Dimensions: 11.5 x 14.11
Bedroom 4
- Level: Lower
- Area: 131.3 Square Feet
- Dimensions: 10.1 x 13.0
Breakfast room
- Level: Main
- Area: 56 Square Feet
- Dimensions: 7.0 x 8.0
Dining room
- Level: Main
- Area: 132.09 Square Feet
- Dimensions: 11.9 x 11.1
Family room
- Level: Lower
- Area: 293.46 Square Feet
- Dimensions: 21.9 x 13.4
Kitchen
- Level: Main
- Area: 104.13 Square Feet
- Dimensions: 8.9 x 11.7
Living room
- Level: Main
- Area: 256.23 Square Feet
- Dimensions: 21.9 x 11.7
Office
- Level: Lower
- Area: 139.15 Square Feet
- Dimensions: 11.5 x 12.1
Heating
- Central
Cooling
- Central Air, Ceiling Fan(s), Electric
Appliances
- Included: Dryer, Dishwasher, Range, Washer, Water Heater
- Laundry: Main Level
Features
- Entrance Foyer, Vaulted Ceiling(s)
- Flooring: Hardwood, Tile, Wood
- Doors: Storm Door(s)
- Common walls with other units/homes: No Common Walls
Interior area
- Total structure area: 2,310
- Total interior livable area: 2,310 sqft
- Finished area above ground: 2,310
- Finished area below ground: 0
Property
Parking
- Total spaces: 3
- Parking features: Concrete, Garage Faces Front, Garage
- Garage spaces: 1
- Uncovered spaces: 2
Features
- Levels: Multi/Split
- Stories: 2
- Patio & porch: Covered
- Exterior features: Private Yard
- Fencing: Back Yard
- Has view: Yes
- View description: None
Lot
- Size: 0.27 Acres
- Features: Back Yard, Cul-De-Sac, Front Yard, Landscaped, Private
- Residential vegetation: Cleared
Details
- Parcel number: 171613130523000 0028160
- Zoning: R-4
- Special conditions: Standard
Construction
Type & style
- Home type: SingleFamily
- Architectural style: Ranch
- Property subtype: Single Family Residence
Materials
- Brick, Wood Siding
- Foundation: Slab
- Roof: Shingle
Condition
- New construction: No
- Year built: 1969
Utilities & green energy
- Sewer: Public Sewer
- Water: Public
- Utilities for property: Cable Available, Electricity Connected, Phone Available, Sewer Connected, Water Connected
Community & HOA
Community
- Features: None
- Subdivision: Quail Hollow
HOA
- Has HOA: No
Location
- Region: Raleigh
Financial & listing details
- Price per square foot: $227/sqft
- Tax assessed value: $600,848
- Annual tax amount: $5,260
- Date on market: 9/11/2026
- Listing agreement: Exclusive Right To Sell
- Listing terms: 1031 Exchange,Cash,Conventional,FHA,VA Loan
- Road surface type: Asphalt
Estimated market value
$511,100
$486,000 - $537,000
$3,126/mo
Price history
| Date | Event | Price |
|---|---|---|
| 10/17/2026 | Pending sale | $525,000$227/sqft |
Source:  Doorify MLS #10192345 Report a problem Doorify MLS #10192345 Report a problem | ||
| 10/11/2026 | Price change | $525,000-8.7%$227/sqft |
Source: Doorify MLS #10192345 Report a problem | ||
| 9/11/2026 | Listed for sale | $575,000+145.7%$249/sqft |
Source: Doorify MLS #10192345 Report a problem | ||
| 2/28/2006 | Sold | $234,000$101/sqft |
Source: Public Record Report a problem | ||
Public tax history
| Year | Property taxes | Tax assessment |
|---|---|---|
| 2025 | $5,260 +0.4% | $600,848 |
| 2024 | $5,238 +40.9% | $600,848 +77.1% |
| 2023 | $3,718 +7.6% | $339,261 |
| 2022 | $3,455 +4% | $339,261 |
| 2021 | $3,321 | $339,261 |
| 2020 | -- | $339,261 +29.1% |
| 2019 | $1,067 | $262,887 |
| 2018 | -- | $262,887 |
| 2017 | $1,000 +11.3% | $262,887 |
| 2016 | $898 -10.2% | $262,887 +7.3% |
| 2015 | $1,000 +150% | $244,892 |
| 2014 | $400 | $244,892 |
| 2013 | -- | $244,892 |
| 2012 | -- | $244,892 |
| 2011 | -- | $244,892 |
| 2010 | -- | $244,892 |
| 2009 | -- | $244,892 |
| 2008 | -- | -- |
| 2007 | -- | -- |
| 2006 | -- | -- |
| 2005 | -- | -- |
| 2004 | -- | -- |
| 2003 | -- | -- |
| 2002 | -- | -- |
| 2001 | -- | -- |
Find assessor info on the county website
Monthly payment
Est. payment
Payment breakdown
Explore the cost of this home by adjusting the details. Changes won't be saved.Climate risks
Neighborhood: Falls of Neuse
Nearby schools
Schools provided by the listing agent
- Elementary: Wake - Douglas Elementary
- Middle: Wake - Carroll Middle
- High: Wake - Sanderson High
Source: Doorify MLS. This data may not be complete. We recommend contacting the local school district to confirm school assignments for this home.
Similar homes
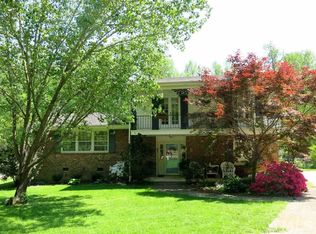
- $489,0004 bd3 ba2.2k sqft1421 Elberon Pl, Raleigh, NC 27609For Sale

 MLS ID #10186114, Mary-Kate Knox. Doorify MLS
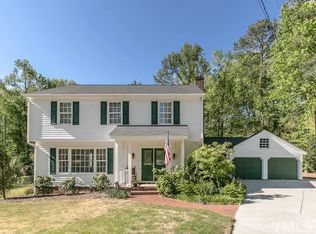
 - $449,0003 bd3 ba2.1k sqft5612 Old Forge Cir, Raleigh, NC 27609For Sale
 MLS ID #10192045, Naomi Brown-Rasmussen. Doorify MLS
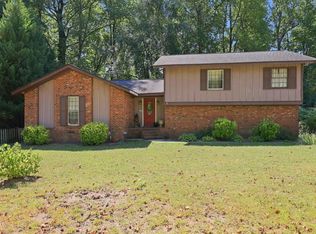
 - $460,0003 bd3 ba1.5k sqft109 Burkwood Ln, Raleigh, NC 27609For Sale
 MLS ID #10185236, Lindy Mauney. Doorify MLS
 - $549,9004 bd3 ba2.4k sqft4609 Fernham Pl, Raleigh, NC 27612For Sale
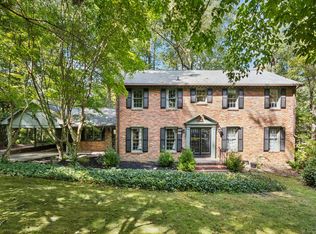 MLS ID #10193281, Ashley Wilson DeWeese. Doorify MLS
 - $515,0004 bd3 ba1.9k sqft2605 Hiking Trl, Raleigh, NC 27615For SaleMLS ID #10195516, Steven Squires. Doorify MLS
- $625,0004 bd4 ba3.3k sqft6102 Castlebrook Dr, Raleigh, NC 27604For SaleMLS ID #10197073, Susan Honeycutt. Doorify MLS
- $600,0003 bd3 ba1.7k sqft8208 Hillside Dr, Raleigh, NC 27612For SaleMLS ID #10197176, Wendy Preble. Doorify MLS
- $470,0003 bd2 ba1.8k sqft7301 Fiesta Way, Raleigh, NC 27615For SaleMLS ID #10183851, Taylor McMurray. Doorify MLS
- $645,0003 bd3 ba2.8k sqft4909 N Hills Dr, Raleigh, NC 27612For SaleMLS ID #10187162, Jamie Welch. Doorify MLS
- $460,0004 bd3 ba2.5k sqft4933 Harbour Towne Dr, Raleigh, NC 27604For SaleMLS ID #10186230, Carlos Villalta. Doorify MLS
- $497,5004 bd3 ba2k sqft1302 Kingston Ridge Rd, Cary, NC 27511For SaleMLS ID #10197094, Doreen Mathis. Doorify MLS
- $675,0004 bd3 ba2.3k sqft3301 Caldwell Dr, Raleigh, NC 27607For SaleMLS ID #10197248, Sammy Myers. Doorify MLS
- $629,9004 bd3 ba2.5k sqft6813 Jean Dr, Raleigh, NC 27612For SaleMLS ID #10181296, Matt Steele. Doorify MLS
- $375,0004 bd3 ba1.9k sqft3512 Neptune Dr, Raleigh, NC 27604For SaleMLS ID #10191788, Bonnie Gambardella. Doorify MLS
- $775,0004 bd3 ba2.9k sqft5921 Valley Estates Dr, Raleigh, NC 27612For SaleMLS ID #10197395, John Merriman. Doorify MLS
- $725,0004 bd3 ba2.5k sqft1416 Lions Way, Raleigh, NC 27604For SaleMLS ID #10185955, Jennifer Coleman. Doorify MLS
- $347,0004 bd2 ba1.9k sqft4316 Waterbury Rd, Raleigh, NC 27604For SaleMLS ID #10186447, Jenny Shu. Doorify MLS
- $450,0003 bd3 ba1.6k sqft6901 River Birch Dr, Raleigh, NC 27613For SaleMLS ID #10185108, David Wilson. Doorify MLS
- $555,0003 bd4 ba2.2k sqft7904 Bud Morris Rd, Wake Forest, NC 27587For SaleMLS ID #10192114, Susan Hunter. Doorify MLS
- $625,0003 bd3 ba2.4k sqft105 Artillery Ln, Raleigh, NC 27615For SaleMLS ID #10185349, David Wilson. Doorify MLS
