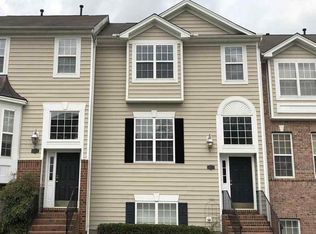
PRIME midtown location AND recent updates give you the best of convenience and beautiful style in this stunning home! The generous floor plan offers great flexibility for every lifestyle. Soaring 14 foot ceilings create an impressive living space on the lower level that could also be perfect for multi-generational living, roommates, or a dream teen-suite! The main level boasts an open living and dining space with beautiful hardwood flooring as well as a chef's kitchen with tons of natural light flooding the adjacent breakfast room. Upstairs you will enjoy 3 additional bedrooms, including the recently redesigned primary suite with glass walk-in shower, tile to the ceiling, and dual vanity as well as a large walk-in closet. New HVAC '26, newer roof and appliances (all convey including W/D). This Floorplan lives like a large home, without all the exterior and lawn maintenance! Get ready for the holidays in style, just minutes to North Hills, Crabtree and all that makes living in the heart of Raleigh so desirable. This is THE ONE you have been looking for!
For sale
$450,000
6829 Middleboro Dr, Raleigh, NC 27612
4beds
2,463sqft
Townhouse
Built in 2001
2,178 Square Feet Lot
$440,300 Zestimate®
$183/sqft
$248/mo HOA
What's special
Tile to the ceilingGlass walk-in showerBeautiful hardwood flooringNewer roofLarge walk-in closetDual vanityRecently redesigned primary suite
- 1 day
- 104
- 15
Likely to sell faster than
Zillow last checked:
Listing updated:
Listed by:
Travis Groome 919-592-7300,
Keller Williams Realty
Source: Doorify MLS,MLS#: 10197657
Facts & features
Interior
Bedrooms & bathrooms
- Bedrooms: 4
- Bathrooms: 4
- Full bathrooms: 3
- 1/2 bathrooms: 1
Primary bedroom
- Level: Third
- Area: 211.5 Square Feet
- Dimensions: 15.0 x 14.1
Bedroom 2
- Level: Third
- Area: 167.99 Square Feet
- Dimensions: 10.7 x 15.7
Bedroom 3
- Level: Third
- Area: 101.01 Square Feet
- Dimensions: 9.1 x 11.1
Primary bathroom
- Level: Third
- Area: 79.75 Square Feet
- Dimensions: 5.5 x 14.5
Dining room
- Level: Main
- Area: 163.9 Square Feet
- Dimensions: 11.0 x 14.9
Other
- Level: Main
- Area: 103.48 Square Feet
- Dimensions: 5.2 x 19.9
Family room
- Level: Lower
- Area: 476.52 Square Feet
- Dimensions: 20.9 x 22.8
Kitchen
- Level: Main
- Area: 154.84 Square Feet
- Dimensions: 9.8 x 15.8
Living room
- Level: Main
- Area: 365.66 Square Feet
- Dimensions: 15.11 x 24.2
Other
- Description: FLEX ROOM
- Level: Lower
- Area: 237.16 Square Feet
- Dimensions: 15.4 x 15.4
Heating
- Forced Air, Heat Pump
Cooling
- Central Air, Heat Pump
Appliances
- Included: Dryer, Disposal, Dishwasher, Gas Oven, Gas Range, Gas Water Heater, Ice Maker, Microwave, Refrigerator, Stainless Steel Appliance(s), Vented Exhaust Fan, Washer
- Laundry: Laundry Closet, Electric Dryer Hookup, Upper Level
Features
- Bookcases, Cathedral Ceiling(s), Ceiling Fan(s), Crown Molding, Entrance Foyer, Eat-in Kitchen, High Ceilings, His and Hers Closets, High Speed Internet, Kitchen Island, Pantry, Storage, Tile Counters, Walk-In Closet(s), Living/Dining Room Combination, Separate Shower, Bathtub/Shower Combination, Walk-In Shower, Smooth Ceilings
- Flooring: Carpet, Ceramic Tile, Hardwood
- Windows: Blinds
- Basement: Daylight,Finished,Interior Entry,Storage Space,Walk-Out Access,Heated
- Number of fireplaces: 1
- Fireplace features: Family Room, Gas Log
- Common walls with other units/homes: 2+ Common Walls
Interior area
- Total structure area: 2,463
- Total interior livable area: 2,463 sqft
- Finished area above ground: 1,691
- Finished area below ground: 772
Property
Parking
- Total spaces: 2
- Parking features: Concrete, Driveway
- Uncovered spaces: 2
Features
- Levels: Three Or More
- Stories: 2
- Patio & porch: Deck, Patio
- Exterior features: Rain Gutters, Smart Camera(s)/Recording
Lot
- Size: 2,178 Square Feet
Details
- Parcel number: 170713031190
- Zoning: R-6
- Special conditions: Standard
Construction
Type & style
- Home type: Townhouse
- Architectural style: Transitional
- Property subtype: Townhouse
Materials
- Brick, Vinyl Siding
- Foundation: Slab
- Roof: Shingle
Condition
- New construction: No
- Year built: 2001
Utilities & green energy
- Sewer: Public Sewer
- Water: Public
- Utilities for property: Electricity Connected, Natural Gas Connected, Sewer Connected, Water Connected
Community & HOA
Community
- Subdivision: Alexandria Square
HOA
- Has HOA: Yes
- Amenities included: Landscaping
- Services included: Maintenance Grounds
- HOA fee: $248 monthly
- HOA name: Alexandria Square Townhomes Association, Inc.
- HOA phone: 919-847-3003
Location
- Region: Raleigh
Financial & listing details
- Price per square foot: $183/sqft
- Tax assessed value: $407,713
- Annual tax amount: $3,726
- Date on market: 10/9/2026
- Listing agreement: Exclusive Right To Sell
- Listing terms: Cash,Conventional
- Ownership type: Townhouse
- Road surface type: Paved
Estimated market value
$440,300
$418,000 - $462,000
$2,722/mo
Price history
| Date | Event | Price |
|---|---|---|
| 10/9/2026 | Listed for sale | $450,000+7.4%$183/sqft |
Source:  Doorify MLS #10197657 Report a problem Doorify MLS #10197657 Report a problem | ||
| 10/1/2024 | Listing removed | $2,300$1/sqft |
Source: Zillow Rentals Report a problem | ||
| 9/13/2024 | Price change | $2,300-6.1%$1/sqft |
Source: Zillow Rentals Report a problem | ||
| 8/16/2024 | Listed for rent | $2,450-5.6%$1/sqft |
Source: Zillow Rentals Report a problem | ||
| 8/12/2024 | Listing removed | -- |
Source: Zillow Rentals Report a problem | ||
| 7/26/2024 | Price change | $2,595-2.1%$1/sqft |
Source: Zillow Rentals Report a problem | ||
| 7/12/2024 | Price change | $2,650-1.9%$1/sqft |
Source: Zillow Rentals Report a problem | ||
| 7/2/2024 | Price change | $2,700-3.6%$1/sqft |
Source: Zillow Rentals Report a problem | ||
| 6/12/2024 | Price change | $2,800-5.1%$1/sqft |
Source: Zillow Rentals Report a problem | ||
| 5/16/2024 | Price change | $2,950-7.8%$1/sqft |
Source: Zillow Rentals Report a problem | ||
| 5/8/2024 | Listed for rent | $3,200+129.4%$1/sqft |
Source: Zillow Rentals Report a problem | ||
| 3/26/2024 | Sold | $418,850-1.4%$170/sqft |
Source: Doorify MLS #2538064 Report a problem | ||
| 3/18/2024 | Pending sale | $424,900$173/sqft |
Source: Doorify MLS #2538064 Report a problem | ||
| 2/25/2024 | Contingent | $424,900$173/sqft |
Source: Doorify MLS #2538064 Report a problem | ||
| 10/30/2023 | Price change | $424,900-2.3%$173/sqft |
Source: Doorify MLS #2538064 Report a problem | ||
| 10/19/2023 | Listed for sale | $434,900+40.3%$177/sqft |
Source: Doorify MLS #2538064 Report a problem | ||
| 4/27/2021 | Sold | $310,000+24.5%$126/sqft |
Source: Public Record Report a problem | ||
| 4/30/2011 | Listing removed | $1,395$1/sqft |
Source: Block and Associates Realty #1776354 Report a problem | ||
| 3/31/2011 | Listed for rent | $1,395$1/sqft |
Source: Block and Associates Realty #1776354 Report a problem | ||
| 3/9/2008 | Listing removed | $249,000$101/sqft |
Source: Homes & Land Report a problem | ||
| 2/1/2008 | Listed for sale | $249,000+20.3%$101/sqft |
Source: Homes & Land Report a problem | ||
| 7/1/2002 | Sold | $207,000$84/sqft |
Source: Public Record Report a problem | ||
Public tax history
| Year | Property taxes | Tax assessment |
|---|---|---|
| 2025 | $3,576 +0.4% | $407,713 |
| 2024 | $3,561 +14.5% | $407,713 +43.9% |
| 2023 | $3,109 +7.6% | $283,417 |
| 2022 | $2,890 +4% | $283,417 |
| 2021 | $2,778 | $283,417 |
| 2020 | -- | $283,417 +22.7% |
| 2019 | $2,696 | $230,936 |
| 2018 | $2,696 +11.3% | $230,936 |
| 2017 | $2,422 +2.1% | $230,936 |
| 2016 | $2,373 -7% | $230,936 -5.5% |
| 2015 | $2,551 | $244,418 |
| 2014 | -- | $244,418 |
| 2013 | -- | $244,418 |
| 2012 | -- | $244,418 |
| 2011 | -- | $244,418 |
| 2010 | -- | $244,418 |
| 2009 | -- | $244,418 |
| 2008 | -- | -- |
| 2007 | -- | -- |
| 2006 | -- | -- |
| 2005 | -- | -- |
| 2004 | -- | -- |
| 2003 | -- | -- |
| 2002 | -- | -- |
Find assessor info on the county website
Monthly payment
Est. payment
Payment breakdown
Explore the cost of this home by adjusting the details. Changes won't be saved.Climate risks
Neighborhood: North Raleigh
Nearby schools
Schools provided by the listing agent
- Elementary: Wake - Lynn Road Elementary
- Middle: Wake - Carroll Middle
- High: Wake - Sanderson High
Source: Doorify MLS. This data may not be complete. We recommend contacting the local school district to confirm school assignments for this home.
Similar homes
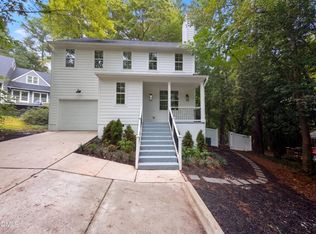
- $484,0003 bd3 ba1.6k sqft5716 N Hills Dr, Raleigh, NC 27612For Sale
 MLS ID #10197331, Meisha Spang. Doorify MLS
 - $499,0004 bd3 ba2.7k sqft5019 Tanglewood Dr, Raleigh, NC 27612For Sale
 MLS ID #10197455, Freda Hamlett. Doorify MLS
 - $460,0004 bd3 ba2k sqft6213 Lakerun Ct, Raleigh, NC 27612For Sale
 MLS ID #10193522, Armand Lenchek. Doorify MLS
 - $375,0004 bd3 ba2.2k sqft1302 Hampshire Ct, Raleigh, NC 27612For Sale
 MLS ID #10188188, Brooks Warren. Doorify MLS
 - $369,0003 bd3 ba1.9k sqft6814 Gloucester Rd, Raleigh, NC 27612For SaleMLS ID #10194855, Judy Hart. Doorify MLS
- $449,0004 bd4 ba2.3k sqft6101 Shandwick Ct, Raleigh, NC 27609For SaleMLS ID #10192207, Craig Tribus. Doorify MLS
- $429,0003 bd3 ba1.5k sqft7101 Shellburne Dr, Raleigh, NC 27612For SaleMLS ID #10186390, Jordan Gombatz. Doorify MLS
- $425,0003 bd3 ba1.8k sqft825 Swan Neck Ln, Raleigh, NC 27615For SaleMLS ID #10195848, Jim Allen. Doorify MLS
- $450,0003 bd2 ba1.5k sqft5609 Groomsbridge Ct, Raleigh, NC 27612For SaleMLS ID #10194327, Liz Toth. Doorify MLS
- $399,9003 bd4 ba2.2k sqft445 Van Thomas Dr, Raleigh, NC 27615For SaleMLS ID #10195970, Tyler Chestnutt. Doorify MLS
- $415,0003 bd4 ba2k sqft244 Ashton Hall Ln, Raleigh, NC 27609For SaleMLS ID #10196167, Edie Johnson. Doorify MLS
- $425,0003 bd3 ba1.9k sqft807 Swan Neck Ln, Raleigh, NC 27615For SaleMLS ID #10190115, Sherri Richter. Doorify MLS
- $375,0004 bd3 ba2.1k sqft207 Hillstone Dr, Raleigh, NC 27615For SaleMLS ID #10193981, Linda Craft. Doorify MLS
- $373,0003 bd4 ba2.1k sqft209 Ashton Hall Ln, Raleigh, NC 27609For SaleMLS ID #10196732, Meisha Spang. Doorify MLS
- $510,0003 bd3 ba1.7k sqft209 Rosehaven Dr, Raleigh, NC 27609For SaleMLS ID #10197594, Evelyn Hrehor. Doorify MLS
- $500,0004 bd3 ba2.2k sqft562 Weathergreen Dr, Raleigh, NC 27615For SaleMLS ID #10194128, Jim Allen. Doorify MLS
- $385,0003 bd2 ba1.4k sqft6641 Lynndale Dr, Raleigh, NC 27612For SaleMLS ID #10175863, Shaylan Good. Doorify MLS
- $465,0003 bd3 ba2.3k sqft6100 Parker Croft Ct, Raleigh, NC 27609For SaleMLS ID #10195032, Jennifer Spencer. Doorify MLS
- $475,0003 bd2 ba2k sqft2349 Kendricks Ct, Raleigh, NC 27613For SaleMLS ID #10190124, Dawn Bailey. Doorify MLS
