Welcome to this exceptional newly custom-built home in the heart of Solebury Township, thoughtfully designed with a refreshing transitional aesthetic and ready for immediate occupancy. From the inviting front porch to the beautifully appointed interiors, this home combines timeless style with modern comfort and convenience. The stunning state-of-the-art kitchen is the heart of the home, featuring extensive 42-inch cabinetry, quartz countertops, stainless-steel appliances, and generous workspace for both everyday living and entertaining. The spacious Dining Room is enhanced by elegant wainscoting, while the inviting Family Room features a gas fireplace and opens directly to the rear porch, creating a seamless connection to the outdoors. A well-appointed First Floor Study or Guest Bedroom and convenient Mud Room add flexibility and functionality. Upstairs, the luxurious Primary Suite offers a generously sized walk-in closet and sumptuous private bath. Throughout the home, numerous upgrades include beautiful wood flooring, high ceilings, custom light fixtures, LED lighting, state-of-the-art mechanical systems, new 5 bedroom septic system. In addition, there is an un-finished basement with outside entrance for plentiful storage.The mature, beautifully landscaped setting provides an established feel rarely found with new construction. An oversized two-car garage includes an additional equipment bay, providing exceptional storage and utility space. Best of all is the location, with easy access to the charming villages of New Hope and Peddler’s Village, as well as nearby Doylestown and the surrounding Delaware Valley. A rare opportunity to enjoy the benefits of custom new construction in one of Solebury Township’s most desirable settings—at a compelling price point.
New construction
$1,795,000
6239 Greenhill Rd, New Hope, PA 18938
4beds
2,856sqft
Single Family Residence
Built in 2026
1 Square Feet Lot
$-- Zestimate®
$629/sqft
$-- HOA
What's special
Gas fireplaceBeautifully appointed interiorsQuartz countertopsCustom light fixturesSumptuous private bathInviting family roomInviting front porch
- 17 days
- 1,298
- 35
Zillow last checked:
Listing updated:
Listed by:
Jay Spaziano 215-493-1220,
Jay Spaziano Real Estate 2158602800,
Co-Listing Agent: Julianne Spaziano 215-962-2390,
Jay Spaziano Real Estate
Source: Bright MLS,MLS#: PABU2131292
Facts & features
Interior
Bedrooms & bathrooms
- Bedrooms: 4
- Bathrooms: 3
- Full bathrooms: 2
- 1/2 bathrooms: 1
- Main level bathrooms: 1
Heating
- Forced Air, Propane
Cooling
- Central Air, Electric
Appliances
- Included: Water Heater
Features
- Basement: Exterior Entry
- Number of fireplaces: 1
- Fireplace features: Gas/Propane
Interior area
- Total structure area: 2,856
- Total interior livable area: 2,856 sqft
- Finished area above ground: 2,856
Property
Parking
- Total spaces: 2
- Parking features: Garage Faces Front, Detached
- Garage spaces: 2
Accessibility
- Accessibility features: None
Features
- Levels: Two
- Stories: 2
- Pool features: None
Lot
- Size: 1 Square Feet
Details
- Additional structures: Above Grade
- Parcel number: 41013015
- Zoning: R1
- Special conditions: Standard
Construction
Type & style
- Home type: SingleFamily
- Architectural style: Transitional
- Property subtype: Single Family Residence
Materials
- Frame, Stone
- Foundation: Block
Condition
- Excellent
- New construction: Yes
- Year built: 2026
Utilities & green energy
- Sewer: On Site Septic
- Water: Well
Community & HOA
Community
- Subdivision: None Available
HOA
- Has HOA: No
Location
- Region: New Hope
- Municipality: SOLEBURY TWP
Financial & listing details
- Price per square foot: $629/sqft
- Tax assessed value: $25,520
- Annual tax amount: $6,566
- Date on market: 9/18/2026
- Listing agreement: Exclusive Right To Sell
- Ownership: Fee Simple
Estimated market value
Not available
Estimated sales range
Not available
Not available
Price history
| Date | Event | Price |
|---|---|---|
| 9/18/2026 | Listed for sale | $1,795,000+206.8%$629/sqft |
Source:  Bright MLS #PABU2131292 Report a problem Bright MLS #PABU2131292 Report a problem | ||
| 3/16/2024 | Sold | $585,000-6.8%$205/sqft |
Source: Bright MLS #PABU2062696 Report a problem | ||
| 1/29/2024 | Pending sale | $627,900$220/sqft |
Source: Bright MLS #PABU2062696 Report a problem | ||
| 1/15/2024 | Contingent | $627,900$220/sqft |
Source: Bright MLS #PABU2062696 Report a problem | ||
| 1/10/2024 | Listed for sale | $627,900$220/sqft |
Source: Bright MLS #PABU2062696 Report a problem | ||
Public tax history
| Year | Property taxes | Tax assessment |
|---|---|---|
| 2026 | $6,832 +4% | $38,800 |
| 2025 | $6,566 +0.7% | $38,800 |
| 2024 | $6,524 +5.4% | $38,800 |
| 2023 | $6,188 +0.7% | $38,800 |
| 2022 | $6,146 +2% | $38,800 |
| 2021 | $6,024 +2.4% | $38,800 |
| 2020 | $5,882 +4.5% | $38,800 |
| 2018 | $5,626 | $38,800 |
| 2017 | -- | $38,800 |
| 2016 | -- | $38,800 |
| 2015 | -- | $38,800 |
| 2014 | -- | $38,800 |
| 2013 | -- | $38,800 |
| 2012 | -- | $38,800 |
| 2011 | -- | $38,800 |
| 2010 | -- | $38,800 |
| 2009 | -- | $38,800 |
| 2008 | -- | $38,800 |
| 2007 | -- | $38,800 |
| 2006 | -- | $38,800 |
| 2005 | -- | $38,800 +300% |
| 2004 | -- | $9,700 |
| 2003 | -- | $9,700 |
| 2002 | -- | $9,700 |
| 2000 | -- | $9,700 |
Find assessor info on the county website
Monthly payment
Est. payment
Payment breakdown
Explore the cost of this home by adjusting the details. Changes won't be saved.Climate risks
Neighborhood: 18938
Nearby schools
Schools provided by the listing agent
- District: New Hope-solebury
Source: Bright MLS. This data may not be complete. We recommend contacting the local school district to confirm school assignments for this home.
Similar homes
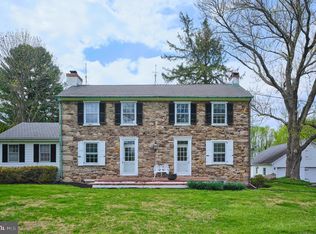
- $1,895,0004 bd4 ba3.4k sqft1855 River Rd, New Hope, PA 18938For Sale

 MLS ID #PABU2129162, Lauri Bosserman, Compass RE. Bright MLS
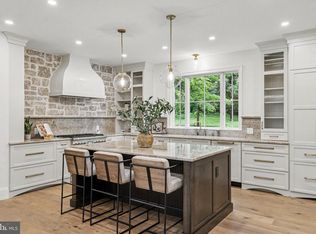
 - $2,195,0004 bd3 ba3k sqft6161 Mechanicsville Rd, Mechanicsville, PA 18934For Sale
 MLS ID #PABU2117972, Jay Spaziano, Jay Spaziano Real Estate. Bright MLS
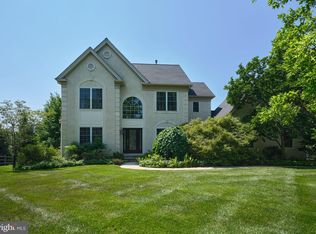
 - $1,995,0003 bd3 ba2.9k sqft3503 Old Windy Bush Rd, New Hope, PA 18938New Construction
 MLS ID #PABU2130556, Revi Haviv, Compass RE. Bright MLS
 - $950,0004 bd3 ba2.5k sqft102 Parkside Dr, New Hope, PA 18938For Sale
 MLS ID #PABU2132252, Nicole Sexton, Compass RE. Bright MLS
 - $1,764,0004 bd4 ba4k sqft1703 Scott Dr, Newtown, PA 18940For SaleMLS ID #PABU2130138, Marianne Peterson, Coldwell Banker Hearthside. Bright MLS
- $1,695,0004 bd5 ba3.5k sqft168 Old York Rd, New Hope, PA 18938For SaleMLS ID #PABU2126144, Jay Spaziano, Jay Spaziano Real Estate. Bright MLS
- $1,600,0004 bd5 ba3.4k sqft1171 Shannon Rd, Newtown, PA 18940For SaleMLS ID #PABU2130732, Madeline Jones, BHHS Fox & Roach -Yardley/Newtown. Bright MLS
- $979,0004 bd4 ba3.8k sqft623 Coach Dr, New Hope, PA 18938For SaleMLS ID #PABU2128918, Lisa DePamphilis, BHHS Fox & Roach-New Hope. Bright MLS
- $1,199,9004 bd4 ba3.8k sqft2 Cavallo Way, Doylestown, PA 18901For SaleMLS ID #PABU2131924, Stephen Servis, Homestarr Realty. Bright MLS
- $1,600,0005 bd5 ba3.5k sqft501 Washington Crossing Rd, Newtown, PA 18940For SaleMLS ID #PABU2132086, Michael Barrett, Coldwell Banker Hearthside Realtors. Bright MLS
- $1,275,0003 bd2 ba2k sqft6795 Chapel Rd, New Hope, PA 18938For SaleMLS ID #PABU2122742, Rebecca Malek, Long & Foster Real Estate, Inc.. Bright MLS
- $1,195,0005 bd2 ba2.1k sqft7043 Ferry Rd, New Hope, PA 18938For SaleMLS ID #PABU2122918, Douglas Pearson, Kurfiss Sotheby's International Realty. Bright MLS
- $1,225,0003 bd4 ba2.2k sqft100 Kiltie Dr, New Hope, PA 18938For SaleMLS ID #PABU2128994, Cynthia Shoemaker-Zerrer, Callaway Henderson Sotheby's Int'l-Lambertville. Bright MLS
- $1,857,0002 bd4 ba3.7k sqft92 Featherbed Ln, Stockton, NJ 08559For SaleMLS ID #NJHT2005242, Eric Feiner, Compass New Jersey, LLC - Princeton. Bright MLS
- $1,649,0004 bd3 ba3.1k sqft1904 Broad St, Perkasie, PA 18944For SaleMLS ID #PABU2119124, Petrina Unger, Kurfiss Sotheby's International Realty. Bright MLS
- $1,995,0004 bd4 ba3.7k sqft2550 Rickert Rd, Perkasie, PA 18944New ConstructionMLS ID #PABU2117742, John Spognardi, RE/MAX Signature. Bright MLS
- $1,695,0004 bd4 ba2.7k sqft201 Wendover Dr, Princeton, NJ 08540For SaleMLS ID #NJME2083438, Jane Henderson Kenyon, Callaway Henderson Sotheby's Int'l-Princeton. Bright MLS
- $1,425,0004 bd3 ba3.7k sqft3821 Fountain Cir, Fountainville, PA 18923For SaleMLS ID #PABU2127388, Lisa Povlow, Kurfiss Sotheby's International Realty. Bright MLS
- $1,359,0003 bd3 ba2.6k sqft6080 Schlentz Hill Rd, Pipersville, PA 18947For SaleMLS ID #PABU2130664, Stephen Darlington, BHHS Fox & Roach-New Hope. Bright MLS
- $924,9004 bd5 ba3k sqft5921 Durham Rd, Pipersville, PA 18947For SaleMLS ID #PABU2130598, Melanie Henderson, Innovate Real Estate. Bright MLS
