Tap Root Farms is a master planned community in Fletcher, NC featuring well-appointed single level and 2-story homes. Community features will include a 5,000 square foot resort style clubhouse with gym, large pool, playground, pickle ball courts and dog park. A best seller, this floorplan offers one level living! The owner’s suite is just off the living room with attached bathroom and walk-in closet. The kitchen has beautiful countertops, ss appliances, tile backsplash and a generous pantry. 2 additional bedrooms are located on the main floor along with additional bathroom and flex space. *Home features are subject to change without notice. Internet service not included. Sq footages are approximate*
Under contract-show
$479,990
648 River Bottom Rd, Fletcher, NC 28792
3beds
1,883sqft
Single Family Residence
Built in 2026
0.19 Acres Lot
$477,500 Zestimate®
$255/sqft
$65/mo HOA
What's special
Flex spaceGenerous pantryAdditional bathroomTile backsplashWalk-in closetAttached bathroom
- 154 days
- 42
- 0
Zillow last checked:
Listing updated:
Listed by:
Robin Haigler rlhaigler@drhorton.com,
DR Horton Inc
Source: Canopy MLS as distributed by MLS GRID,MLS#: 4351002
Facts & features
Interior
Bedrooms & bathrooms
- Bedrooms: 3
- Bathrooms: 2
- Full bathrooms: 2
- Main level bedrooms: 3
Primary bedroom
- Level: Main
Bedroom s
- Level: Main
Bedroom s
- Level: Main
Bathroom full
- Level: Main
Bathroom full
- Level: Main
Dining area
- Level: Main
Flex space
- Level: Main
Kitchen
- Level: Main
Laundry
- Level: Main
Living room
- Level: Main
Heating
- Natural Gas
Cooling
- Central Air
Appliances
- Included: Dishwasher, Disposal, Electric Oven, Gas Range, Gas Water Heater, Microwave, Tankless Water Heater
- Laundry: Electric Dryer Hookup, Laundry Room, Main Level, Washer Hookup
Features
- Breakfast Bar, Kitchen Island, Open Floorplan, Pantry, Walk-In Closet(s)
- Flooring: Carpet, Laminate, Tile
- Doors: French Doors, Insulated Door(s)
- Windows: Insulated Windows
- Has basement: No
- Attic: Pull Down Stairs
- Fireplace features: Family Room, Gas, Gas Log, Gas Vented
Interior area
- Total structure area: 1,883
- Total interior livable area: 1,883 sqft
- Finished area above ground: 1,883
- Finished area below ground: 0
Video & virtual tour
Property
Parking
- Total spaces: 2
- Parking features: Driveway, Attached Garage, Garage Door Opener, Garage Faces Front, Garage on Main Level
- Attached garage spaces: 2
- Has uncovered spaces: Yes
Features
- Levels: One
- Stories: 1
- Patio & porch: Covered, Front Porch, Rear Porch
- Pool features: Community
Lot
- Size: 0.19 Acres
- Features: Level
Details
- Parcel number: 9642930946
- Zoning: R-1
- Special conditions: Standard
Construction
Type & style
- Home type: SingleFamily
- Architectural style: Arts and Crafts,Traditional
- Property subtype: Single Family Residence
Materials
- Hardboard Siding
- Foundation: Slab
- Roof: Insulated
Condition
- New construction: Yes
- Year built: 2026
Details
- Builder model: Dover A3
- Builder name: D.R. Horton, Inc
Utilities & green energy
- Sewer: Public Sewer
- Water: City
- Utilities for property: Electricity Connected, Underground Utilities
Community & HOA
Community
- Features: Clubhouse, Fitness Center, Playground, Sidewalks, Street Lights
- Security: Carbon Monoxide Detector(s), Smoke Detector(s)
- Subdivision: Tap Root Farms
HOA
- Has HOA: Yes
- HOA fee: $775 annually
- HOA name: Lifestyle Property Management
- HOA phone: 828-274-1110
Location
- Region: Fletcher
- Elevation: 2000 Feet
Financial & listing details
- Price per square foot: $255/sqft
- Tax assessed value: $999,999
- Date on market: 2/25/2026
- Cumulative days on market: 157 days
- Listing terms: Cash,Conventional,FHA,VA Loan
- Electric utility on property: Yes
- Road surface type: Concrete, Paved
Estimated market value
$477,500
$454,000 - $501,000
$2,294/mo
Price history
| Date | Event | Price |
|---|---|---|
| 7/10/2026 | Price change | $479,990-0.8%$255/sqft |
Source:  Canopy MLS as distributed by MLS GRID #4351002 Report a problem Canopy MLS as distributed by MLS GRID #4351002 Report a problem | ||
| 6/25/2026 | Price change | $483,990-0.2%$257/sqft |
Source: Canopy MLS as distributed by MLS GRID #4351002 Report a problem | ||
| 6/13/2026 | Price change | $484,990-2%$258/sqft |
Source: Canopy MLS as distributed by MLS GRID #4351002 Report a problem | ||
| 5/12/2026 | Price change | $494,990-1%$263/sqft |
Source: Canopy MLS as distributed by MLS GRID #4351002 Report a problem | ||
| 5/5/2026 | Price change | $499,990-0.8%$266/sqft |
Source: Canopy MLS as distributed by MLS GRID #4351002 Report a problem | ||
| 4/3/2026 | Price change | $503,990-0.2%$268/sqft |
Source: Canopy MLS as distributed by MLS GRID #4351002 Report a problem | ||
| 2/27/2026 | Price change | $504,990-0.6%$268/sqft |
Source: Canopy MLS as distributed by MLS GRID #4351002 Report a problem | ||
| 2/25/2026 | Listed for sale | $508,080$270/sqft |
Source: Canopy MLS as distributed by MLS GRID #4351002 Report a problem | ||
Public tax history
Tax history is unavailable.
Monthly payment
Est. payment
Payment breakdown
Explore the cost of this home by adjusting the details. Changes won't be saved.Climate risks
Neighborhood: 28792
Nearby schools
Schools provided by the listing agent
- Elementary: Fletcher
- Middle: Hendersonville
- High: Hendersonville
Source: Canopy MLS as distributed by MLS GRID. This data may not be complete. We recommend contacting the local school district to confirm school assignments for this home.


Similar homes
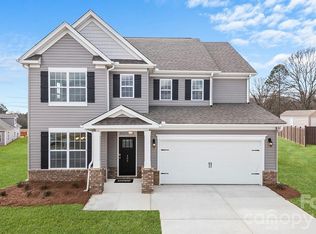
- $458,9903 bd2 ba1.6k sqft610 River Bottom Rd, Fletcher, NC 28792New Construction
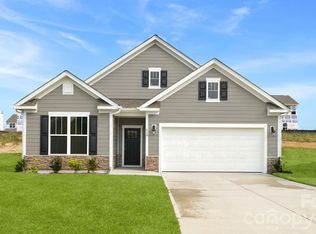
 MLS ID #4331271, Alex Gasque, DR Horton Inc. Canopy MLS as distributed by MLS GRID
 - $463,5904 bd2 ba1.7k sqft121 Piney Woods Rd, Fletcher, NC 28732New Construction
 Canopy MLS as distributed by MLS GRID
 - $452,9904 bd2 ba1.7k sqft33 Bovine Branch Rd, Fletcher, NC 28732New Construction
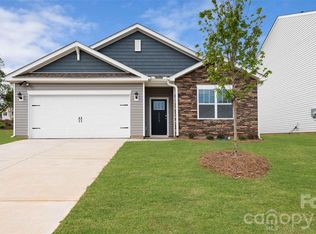 Canopy MLS as distributed by MLS GRID
 - $494,8404 bd4 ba2.5k sqft160 Piney Woods Rd, Fletcher, NC 28732New Construction
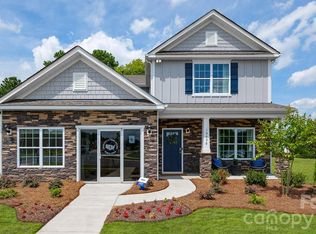 MLS ID #4392900, Robin Haigler, DR Horton Inc. Canopy MLS as distributed by MLS GRID
 - $429,0004 bd3 ba1.9k sqft244 Mud Creek Rd, Fletcher, NC 28732For SaleMLS ID #4429166, Wendy Morris, George Real Estate Group Inc. Canopy MLS as distributed by MLS GRID
- $545,0003 bd2 ba1.7k sqft103 Hayes Ridge Ln, Mills River, NC 28759For SaleMLS ID #4432692, Debbie Hrncir, Howard Hanna Beverly-Hanks Asheville-Biltmore Park. Canopy MLS as distributed by MLS GRID
- $414,8003 bd2 ba1.3k sqft38 E Swift Creek Rd, Fletcher, NC 28732For SaleMLS ID #4413566, Caryn Huggins, Southern Roots Real Estate. Canopy MLS as distributed by MLS GRID
- $499,0003 bd2 ba1.9k sqft451 Fox Cove Rd, Hendersonville, NC 28792For SaleMLS ID #4431470, Iris Zohar, Nexus Realty LLC. Canopy MLS as distributed by MLS GRID
- $449,9003 bd2 ba1.1k sqft137 E Arbutus Trl, Hendersonville, NC 28792New ConstructionMLS ID #4421558, Jason Martini, Keller Williams Professionals. Canopy MLS as distributed by MLS GRID
- $414,0003 bd2 ba1.3k sqft197 Wheatfield Rd, Fletcher, NC 28732For SaleMLS ID #4398770, Liz Asbury, Premier Sotheby’s International Realty. Canopy MLS as distributed by MLS GRID
- $519,9004 bd3 ba2k sqft2637 Bowden Ln, Hendersonville, NC 28792For SaleMLS ID #4197683, Calvin Ruby, Apple Country Realty LLC. Canopy MLS as distributed by MLS GRID
- $480,0003 bd2 ba1.7k sqft505 Fox Cove Rd, Hendersonville, NC 28792For SaleMLS ID #4405060, Bennett Hodgins, Orchards Properties. Canopy MLS as distributed by MLS GRID
- $519,5003 bd3 ba2.1k sqft20 Phillip Ln, Arden, NC 28704For SaleMLS ID #4365933, Aleksey Davidchuk, NextHome Partners. Canopy MLS as distributed by MLS GRID
- $419,5003 bd2 ba1.3k sqft398 Point Hope Ln, Hendersonville, NC 28792For SaleMLS ID #4420694, Debbi Merker, CENTURY 21 Integra. Canopy MLS as distributed by MLS GRID
- $399,9003 bd3 ba1.6k sqft696 Beehive Rd, Hendersonville, NC 28792New ConstructionMLS ID #4341619, Scott Angelo, EXP Realty LLC. Canopy MLS as distributed by MLS GRID
- $495,0003 bd2 ba1.7k sqft79 Crystal Mountain Dr, Hendersonville, NC 28739New ConstructionMLS ID #4405803, Valeria Carrizo-Wyda, Nest Realty Asheville. Canopy MLS as distributed by MLS GRID
- $449,9003 bd2 ba1.7k sqft45 Gash Cove Rd, Hendersonville, NC 28791New ConstructionMLS ID #4379415, Nick Huscroft, Chosen Realty of NC LLC. Canopy MLS as distributed by MLS GRID
- $650,0003 bd3 ba2.2k sqft168 S Country Ln, Mills River, NC 28759For SaleMLS ID #4422309, Spencer Blevins, BluAxis Realty. Canopy MLS as distributed by MLS GRID
- $329,9903 bd3 ba1.6k sqft157 Valley Breeze Rd, Fletcher, NC 28732New ConstructionCanopy MLS as distributed by MLS GRID
