CHARMING HOME on a large .71 acre lot. Beautiful, spacious and private fenced backyard; Downstairs HVAC (Carrier) new in 2026; Upstairs HVAC new in 2022. Roof replaced in 2017. Renovated Kitchen has island, desk & breakfast area with bay window. Living room with fireplace opens to a large screened porch next to the ample deck. Separate formal dining room; Lots of plantation shutters throughout; Downstairs & stairwell freshly painted. Master has a walk-in closet PLUS an extra large flex space which can be used as an office/playroom/library/exercise room. Ensuite bathroom with double sinks, walk-in shower and jacuzzi tub. First floor laundry room. Large walk-up unfinished 3rd floor -ready for expansion or storage. HUGE out-building in back yard with the opportunity for extra storage, a private office, workshop or playroom. Exterior freshly power washed and landscaping refreshed. HOA dues only $50/year! Pool & tennis club optional. What a fabulous home!
For sale
$425,000
6249 Hampton Ridge Rd, Raleigh, NC 27603
3beds
2,104sqft
Single Family Residence
Built in 1990
0.71 Acres Lot
$412,800 Zestimate®
$202/sqft
$4/mo HOA
What's special
First floor laundry roomSeparate formal dining room
- 1 day
- 679
- 44
Likely to sell faster than
Zillow last checked:
Listing updated:
Listed by:
Jennifer Stark 919-345-2009,
Choice Residential Real Estate
Source: Doorify MLS,MLS#: 10203123
Facts & features
Interior
Bedrooms & bathrooms
- Bedrooms: 3
- Bathrooms: 3
- Full bathrooms: 2
- 1/2 bathrooms: 1
Primary bedroom
- Level: Second
- Area: 219.76 Square Feet
- Dimensions: 16.4 x 13.4
Bedroom 3
- Level: Second
- Area: 159.5 Square Feet
- Dimensions: 14.5 x 11.0
Primary bathroom
- Level: Second
- Area: 112.05 Square Feet
- Dimensions: 13.5 x 8.3
Bathroom 2
- Level: Second
- Area: 45 Square Feet
- Dimensions: 9.0 x 5.0
Bathroom 3
- Level: Main
- Area: 18.4 Square Feet
- Dimensions: 4.0 x 4.6
Breakfast room
- Level: Main
- Area: 110.7 Square Feet
- Dimensions: 9.0 x 12.3
Dining room
- Level: Main
- Area: 150.7 Square Feet
- Dimensions: 13.7 x 11.0
Kitchen
- Level: Main
- Area: 119.31 Square Feet
- Dimensions: 9.7 x 12.3
Laundry
- Level: Main
- Area: 63.08 Square Feet
- Dimensions: 7.6 x 8.3
Living room
- Level: Main
- Area: 313.2 Square Feet
- Dimensions: 23.2 x 13.5
Heating
- Electric, Forced Air
Cooling
- Central Air, Dual, Heat Pump
Appliances
- Included: Dryer, Disposal, Dishwasher, Electric Water Heater, Free-Standing Electric Range, Ice Maker, Microwave, Refrigerator, Washer, Water Heater
- Laundry: Inside, Laundry Room, Main Level
Features
- Built-in Features, Bookcases, Ceiling Fan(s), Crown Molding, Double Vanity, Entrance Foyer, Kitchen Island, Pantry, Storage, Tile Counters, Walk-In Closet(s), Separate Shower, Bathtub/Shower Combination, Walk-In Shower
- Flooring: Hardwood, Linoleum, Luxury Vinyl, Tile
- Doors: Storm Door(s)
- Windows: Bay Window(s), Plantation Shutters
- Basement: Crawl Space
- Number of fireplaces: 1
- Fireplace features: Living Room
Interior area
- Total structure area: 2,104
- Total interior livable area: 2,104 sqft
- Finished area above ground: 2,104
- Finished area below ground: 0
Property
Parking
- Parking features: Driveway, On Street
- Has uncovered spaces: Yes
Features
- Levels: Two
- Stories: 2
- Patio & porch: Deck, Rear Porch, Screened
- Exterior features: Private Yard, Fenced Yard
- Fencing: Back Yard,Fenced,Privacy,Wood
Lot
- Size: 0.71 Acres
- Dimensions: 290 x 89 x 35 x 91
- Features: Back Yard, Private, Hardwood Trees
Details
- Additional structures: Outbuilding
- Parcel number: 160701288066000 0178325
- Zoning: R-30
- Special conditions: Trust
Construction
Type & style
- Home type: SingleFamily
- Architectural style: Traditional
- Property subtype: Single Family Residence
Materials
- Masonite
- Foundation: Crawlspace
- Roof: Shingle
Condition
- Updated/Remodeled
- New construction: No
- Year built: 1990
Utilities & green energy
- Sewer: Septic Tank
- Water: Community Water
Green energy
- Energy efficient items: Insulation
Community & HOA
Community
- Security: Prewired
- Subdivision: Hampton Ridge
HOA
- Has HOA: Yes
- Services included: Unknown
- HOA fee: $50 annually
- HOA name: Hampton Ridge HOA
- HOA phone: 919-710-7789
Location
- Region: Raleigh
Financial & listing details
- Price per square foot: $202/sqft
- Tax assessed value: $378,631
- Annual tax amount: $2,517
- Date on market: 11/12/2026
- Listing agreement: Exclusive Right To Sell
- Listing terms: Cash,Conventional,FHA,VA Loan
- Road surface type: Asphalt
Estimated market value
$412,800
$392,000 - $433,000
$2,702/mo
Price history
| Date | Event | Price |
|---|---|---|
| 11/12/2026 | Listed for sale | $425,000+119.1%$202/sqft |
Source:  Doorify MLS #10203123 Report a problem | ||
| 12/8/2004 | Sold | $194,000+4%$92/sqft |
Source: Public Record Report a problem | ||
| 5/20/2002 | Sold | $186,500$89/sqft |
Source: Agent Provided Report a problem | ||
Public tax history
| Year | Property taxes | Tax assessment |
|---|---|---|
| 2025 | $2,442 +3% | $378,631 |
| 2024 | $2,371 +20% | $378,631 +51% |
| 2023 | $1,975 +7.9% | $250,784 |
| 2022 | $1,831 +2.7% | $250,784 |
| 2021 | $1,782 +1.7% | $250,784 |
| 2020 | $1,753 +2.9% | $250,784 +21.6% |
| 2019 | $1,704 | $206,190 |
| 2018 | $1,704 +14.7% | $206,190 |
| 2017 | $1,486 +2.1% | $206,190 |
| 2016 | $1,456 -5.5% | $206,190 -5.8% |
| 2015 | $1,540 +5.5% | $218,888 |
| 2014 | $1,460 | $218,888 |
| 2013 | -- | $218,888 |
| 2012 | -- | $218,888 |
| 2011 | -- | $218,888 |
| 2010 | -- | $218,888 |
| 2009 | -- | $218,888 |
| 2008 | -- | -- |
| 2007 | -- | -- |
| 2006 | -- | -- |
| 2005 | -- | -- |
| 2004 | -- | -- |
| 2003 | -- | -- |
| 2002 | -- | -- |
| 2001 | -- | -- |
Find assessor info on the county website
Monthly payment
Est. payment
Payment breakdown
Explore the cost of this home by adjusting the details. Changes won't be saved.Climate risks
Neighborhood: 27603
Nearby schools
Schools provided by the listing agent
- Elementary: Wake - Rand Road Elementary
- Middle: Wake - North Garner Middle
- High: Wake - Garner High
Source: Doorify MLS. This data may not be complete. We recommend contacting the local school district to confirm school assignments for this home.
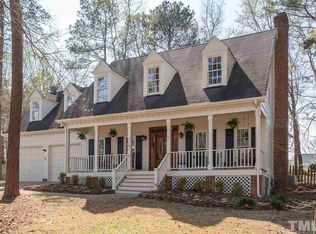


Similar homes
- $400,0003 bd2 ba1.6k sqft721 Shadywood Ln, Raleigh, NC 27603For Sale
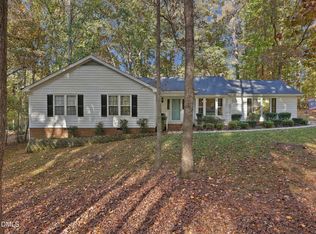
 MLS ID #10203166, Michelle Ann Cosimeno. Doorify MLS
- $429,0003 bd3 ba2.2k sqft1004 Tyler Farms Dr, Raleigh, NC 27603For Sale
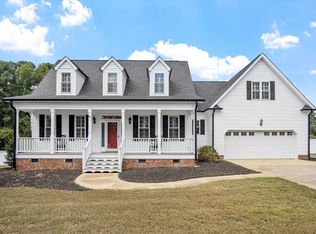 MLS ID #10195724, Doug Yopp. Doorify MLS
- $399,5004 bd3 ba1.9k sqft107 Inkster Cv, Raleigh, NC 27603For Sale
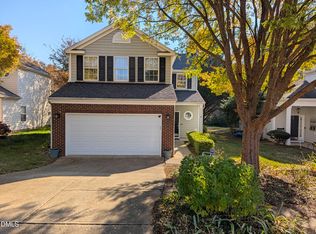 MLS ID #10203230, Joshua Dulcich. Doorify MLS
- $362,5003 bd2 ba1.5k sqft6809 Vernie Dr, Raleigh, NC 27603For Sale
 MLS ID #10202880, Craig Tribus. Doorify MLS
- $429,9003 bd3 ba2.3k sqft1220 Sunswept Cir, Raleigh, NC 27603For SaleMLS ID #10201162, Meagan Perry. Doorify MLS
- $325,0003 bd3 ba2.2k sqft1036 Altice Dr, Raleigh, NC 27603For SaleMLS ID #10203299, Liam Patrick O'Leary. Doorify MLS
- $339,9003 bd2 ba1.2k sqft2712 Quail Point Dr, Raleigh, NC 27603For SaleMLS ID #10203219, Craig Tribus. Doorify MLS
- $485,0004 bd3 ba2.3k sqft6324 Hampton Ridge Rd, Raleigh, NC 27603For SaleMLS ID #10187227, Trey Heyward. Doorify MLS
- $444,9004 bd3 ba2.4k sqft824 Elbridge Dr, Raleigh, NC 27603For SaleMLS ID #10190886, Meagan Perry. Doorify MLS
- $325,0003 bd2 ba1.2k sqft10921 Bent Branch Dr, Raleigh, NC 27603For SaleMLS ID #10202811, Tammi Juliano. Doorify MLS
- $385,0003 bd3 ba1.6k sqft6016 Hampton Ridge Rd, Raleigh, NC 27603For SaleMLS ID #10185965, David Wilson. Doorify MLS
- $370,0003 bd3 ba1.7k sqft279 Inkster Cv, Raleigh, NC 27603For SaleMLS ID #10202750, Meisha Spang. Doorify MLS
- $419,9003 bd3 ba2.3k sqft22 Elam Ct, Garner, NC 27529For SaleMLS ID #10202662, Steve G Metarelis. Doorify MLS
- $450,0004 bd3 ba2.8k sqft6605 Walnut Cove Drive, Raleigh, NC 27603For Sale
 MLS ID #100609260, Virginia VanDyke, REAL Broker LLC. Hive MLS
- $450,0004 bd3 ba3.1k sqft1200 Kinleywood Ct, Raleigh, NC 27603For SaleMLS ID #10195436, Phillip George. Doorify MLS
- $459,9004 bd3 ba2.3k sqft612 Starburst Ln, Raleigh, NC 27603For SaleMLS ID #10189432, Robert Salmons. Doorify MLS
- $510,0003 bd3 ba2.5k sqft6220 King Croydon Ct, Raleigh, NC 27603For SaleMLS ID #10182565, Melinda Gaye Griengl Schott. Doorify MLS
- $400,0003 bd3 ba1.5k sqft133 Stagecrest Dr, Raleigh, NC 27603For SaleMLS ID #10180404, David Patchin. Doorify MLS
- $479,0003 bd3 ba2.2k sqft1229 Jogging Ct, Raleigh, NC 27603For SaleMLS ID #10180144, Tip Iuliucci. Doorify MLS
