Enjoy easy, low-maintenance living in this inviting 2-bedroom, 2-bath townhome in a great location! The comfortable layout offers plenty of space to relax and entertain, highlighted by a cozy fireplace that adds warmth and charm. Step outside onto the private deck—perfect for morning coffee or unwinding at the end of the day. With low-maintenance living and convenient access to shopping, dining, parks, and everyday amenities, this townhome is ready to welcome you home!
Active
$205,000
29 Elton Ridge Ct NW, Rochester, MN 55901
2beds
1,201sqft
(TH) Side x Side
Built in 1984
958 Square Feet Lot
$203,700 Zestimate®
$171/sqft
$256/mo HOA
What's special
- 3 days
- 164
- 10
Zillow last checked:
Listing updated:
Listed by:
Daniel Kingsley 507-990-1721,
eXp Realty
Source: NorthstarMLS as distributed by MLS GRID,MLS#: 7161201
Facts & features
Interior
Bedrooms & bathrooms
- Bedrooms: 2
- Bathrooms: 2
- Full bathrooms: 1
- 1/2 bathrooms: 1
Heating
- Forced Air
Cooling
- Central Air
Appliances
- Included: Dishwasher, Dryer, Exhaust Fan, Microwave, Range, Refrigerator, Washer
- Laundry: Lower Level, Laundry Room, Sink
Features
- Basement: Block,Partial,Partially Finished
- Number of fireplaces: 1
- Fireplace features: Brick, Wood Burning
Interior area
- Total structure area: 1,256
- Total interior livable area: 1,201 sqft
- Finished area above ground: 1,056
- Finished area below ground: 145
Property
Parking
- Total spaces: 1
- Parking features: Attached, Asphalt, Tuckunder Garage
- Attached garage spaces: 1
Accessibility
- Accessibility features: None
Features
- Levels: Three Level Split
- Patio & porch: Deck
Lot
- Size: 958 Square Feet
- Dimensions: 22 x 44
- Features: Near Public Transit
Details
- Foundation area: 484
- Parcel number: 742324007489
- Zoning description: Residential-Single Family
Construction
Type & style
- Home type: Townhouse
- Property subtype: (TH) Side x Side
- Attached to another structure: Yes
Materials
- Roof: Asphalt
Condition
- New construction: No
- Year built: 1984
Utilities & green energy
- Gas: Natural Gas
- Sewer: City Sewer/Connected
- Water: City Water/Connected
Community & HOA
Community
- Subdivision: Elton Ridge 2nd Rep
HOA
- Has HOA: Yes
- Services included: Hazard Insurance, Lawn Care, Maintenance Grounds, Sanitation, Snow Removal
- HOA fee: $256 monthly
- HOA name: Jakobson Management Company
- HOA phone: 507-536-0000
Location
- Region: Rochester
Financial & listing details
- Price per square foot: $171/sqft
- Tax assessed value: $213,700
- Annual tax amount: $2,646
- Date on market: 10/22/2026
- Road surface type: Paved
Estimated market value
$203,700
$194,000 - $214,000
$1,943/mo
Price history
| Date | Event | Price |
|---|---|---|
| 10/22/2026 | Listed for sale | $205,000+68.7%$171/sqft |
Source:  NorthstarMLS as distributed by MLS GRID #7161201 Report a problem | ||
| 1/31/2017 | Sold | $121,500-6.5%$101/sqft |
Source: NorthstarMLS as distributed by MLS GRID #5095869 Report a problem | ||
| 1/4/2017 | Pending sale | $129,900$108/sqft |
Source: Property Brokers of Minnesota, Inc. #4075801 Report a problem | ||
| 11/18/2016 | Listed for sale | $129,900+11.5%$108/sqft |
Source: Property Brokers of Minnesota, Inc. #4075801 Report a problem | ||
| 3/16/2015 | Sold | $116,500-2%$97/sqft |
Source:  Lake Superior Area Realtors as distributed by MLS GRID #2269105 Report a problem | ||
| 2/7/2015 | Pending sale | $118,900$99/sqft |
Source: Property Brokers of Minnesota, INC #4059197 Report a problem | ||
| 1/23/2015 | Listed for sale | $118,900$99/sqft |
Source: Property Brokers of Minnesota, INC #4059197 Report a problem | ||
Public tax history
| Year | Property taxes | Tax assessment |
|---|---|---|
| 2025 | $2,572 +23.4% | $186,400 +4.3% |
| 2024 | $2,084 | $178,800 +10% |
| 2023 | -- | $162,600 +12.1% |
| 2022 | $1,804 +8.8% | $145,000 +13.4% |
| 2021 | $1,658 +3% | $127,900 +9.6% |
| 2020 | $1,610 +7.5% | $116,700 +15.8% |
| 2019 | $1,498 | $100,800 -9.8% |
| 2017 | $1,498 +28.5% | $111,700 +48.3% |
| 2016 | $1,166 | $75,300 |
| 2015 | $1,166 -1.5% | $75,300 -1.6% |
| 2014 | $1,184 +10.4% | $76,500 +0.8% |
| 2012 | $1,072 | $75,900 -27.2% |
| 2011 | -- | $104,200 -5% |
| 2010 | $1,128 -2.8% | $109,700 -1.8% |
| 2008 | $1,160 | $111,700 |
Find assessor info on the county website
Monthly payment
Est. payment
Payment breakdown
Explore the cost of this home by adjusting the details. Changes won't be saved.Climate risks
Neighborhood: Elton Hills
Nearby schools
Schools provided by the listing agent
- Elementary: Elton Hills
- Middle: John Adams
- High: John Marshall
Source: NorthstarMLS as distributed by MLS GRID. This data may not be complete. We recommend contacting the local school district to confirm school assignments for this home.

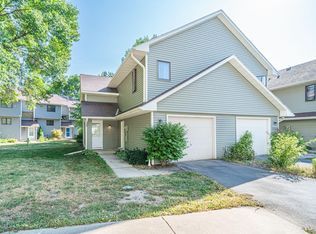
Similar homes
- $214,9002 bd2 ba1k sqft1935 Cabernet Ln NW, Rochester, MN 55901For Sale

 MLS ID #7160504, Lynn Franko, Coldwell Banker River Valley,. NorthstarMLS as distributed by MLS GRID
- $179,9002 bd2 ba1.2k sqft2828 24th St NW #4, Rochester, MN 55901For Sale
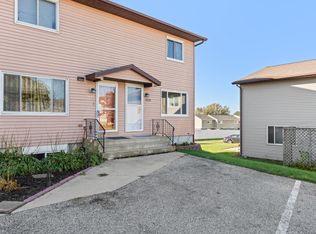 MLS ID #7163941, Rory Ballard, Dwell Realty Group LLC. NorthstarMLS as distributed by MLS GRID
- $185,0002 bd1 ba958 sqft915 40th St NW, Rochester, MN 55901For Sale
 MLS ID #7157868, Michael Grob, Re/Max Results. NorthstarMLS as distributed by MLS GRID
- $189,9002 bd2 ba1.1k sqft625 19th St NW APT 500, Rochester, MN 55901For Sale
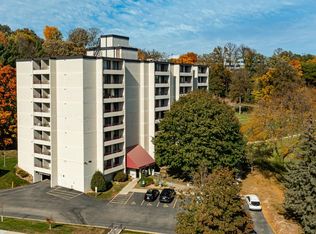 MLS ID #7157392, Tiffany Carey, Re/Max Results. NorthstarMLS as distributed by MLS GRID
- $220,0002 bd2 ba1k sqft1937 Cabernet Ln NW, Rochester, MN 55901For SaleMLS ID #7033128, Tiffany Carey, Re/Max Results. NorthstarMLS as distributed by MLS GRID
- $200,0002 bd2 ba1.1k sqft2022 29th Pl NW Unit 203, Rochester, MN 55901For SaleMLS ID #7150154, Marcia Gehrt, Real Broker, LLC.. NorthstarMLS as distributed by MLS GRID
- $239,9002 bd2 ba1.5k sqft1877 Sandcherry Ct NW, Rochester, MN 55901For SaleMLS ID #7159713, Rory Ballard, Dwell Realty Group LLC. NorthstarMLS as distributed by MLS GRID
- $180,0002 bd2 ba1.1k sqft2759 Charles Ct NW, Rochester, MN 55901For SaleMLS ID #7119134, Kathy J. Johnson, Edina Realty Rochester. NorthstarMLS as distributed by MLS GRID
- $225,0003 bd2 ba1.4k sqft2602 11th Ave NW, Rochester, MN 55901For SaleMLS ID #7158604, Brian Rossow, Property Brokers of Minnesota. NorthstarMLS as distributed by MLS GRID
- $168,0002 bd1 ba971 sqft1991 29th Pl NW Unit 207, Rochester, MN 55901For SaleMLS ID #7162607, Rory Ballard, Dwell Realty Group LLC. NorthstarMLS as distributed by MLS GRID
- $205,0003 bd2 ba1.5k sqft2514 23rd Ave NW, Rochester, MN 55901For SaleMLS ID #7147074, Bruce Vilai, Doro Real Estate. NorthstarMLS as distributed by MLS GRID
- $175,0002 bd2 ba1.1k sqft625 19th St NW APT 507, Rochester, MN 55901For SaleMLS ID #7160842, Jill Bailey, Edina Realty Rochester. NorthstarMLS as distributed by MLS GRID
- $194,9002 bd2 ba1.1k sqft625 19th St NW APT 300, Rochester, MN 55901For SaleMLS ID #7090466, Nikolina Lecic, Exclusive Buyers Real Estate LLC. NorthstarMLS as distributed by MLS GRID
- $170,0002 bd2 ba1k sqft3961 18th Ave NW, Rochester, MN 55901For SaleMLS ID #7124573, Derrick Guevremont, Counselor Realty of Rochester. NorthstarMLS as distributed by MLS GRID
- $189,9003 bd2 ba1.7k sqft3031 25th St NW, Rochester, MN 55901For SaleMLS ID #7065120, Joseph Sutherland, Counselor Realty of Rochester. NorthstarMLS as distributed by MLS GRID
- $212,0001 bd2 ba1.3k sqft121 14th St NE APT 203, Rochester, MN 55906For SaleMLS ID #7162559, Debra Quimby, Re/Max Results. NorthstarMLS as distributed by MLS GRID
- $195,0002 bd2 ba1k sqft712 Neville Ct SE, Rochester, MN 55904For SaleMLS ID #7157659, Emily Morehart, Edina Realty Rochester. NorthstarMLS as distributed by MLS GRID
