Perched high above the city, this exceptional residence offers miles of breathtaking views of Lake Mendota, the Wisconsin State Capitol, and Madison’s west side. The spacious family room features a striking brick-tile accent wall and opens to a balcony overlooking the lake. A gourmet kitchen is equipped with Sub-Zero, Wolf, Asko appliances, and a convection cooktop, plus a second balcony with a gas grill hookup. The primary suite showcases a brick-tile feature wall, dual closets, and a newly remodeled spa bath with double vanity, soaking tub, and walk-in shower with dual shower heads. A second guest suite offers a private bath and walk-in closet. Additional highlights include a den, powder room off the foyer, laundry room with folding table and Blanco sink, and two private entrances to the unit. Luxury, comfort, and spectacular views combine in this one-of-a-kind home.
Active
$1,795,000
625 N Segoe Rd Unit 1100, Madison, WI 53705
2beds
2,606sqft
Condominium
Built in 2006
-- sqft lot
$1,714,900 Zestimate®
$689/sqft
$1,423/mo HOA
What's special
- --
- on Zillow
- 272
- views
- 17
- saves
Zillow last checked:
Listing updated:
Listed by:
Denise Holmes,
Collective Real Estate Group
Source: SCWMLS,MLS#: 2025882
Facts & features
Interior
Bedrooms & bathrooms
- Bedrooms: 2
- Bathrooms: 3
- Full bathrooms: 2
- 1/2 bathrooms: 1
- Main level bathrooms: 3
Primary bedroom
- Level: Main
- Area: 374
- Dimensions: 22 x 17
Bedroom 2
- Level: Main
- Area: 247
- Dimensions: 19 x 13
Dining room
- Level: Main
- Area: 99
- Dimensions: 11 x 9
Family room
- Area: 108
- Dimensions: 12 x 9
Kitchen
- Features: Breakfast Bar, Range/Oven, Refrigerator, Dishwasher, Microwave, Disposal
- Level: Main
- Area: 242
- Dimensions: 22 x 11
Living room
- Level: Main
- Area: 280
- Dimensions: 20 x 14
Heating
- Forced Air, Heat Pump
Cooling
- Central Air
Appliances
- Included: Washer, Dryer
- Laundry: Main Level
Features
- Walk-In Closet(s), Great room, At Least 1 tub, Split bedrooms, Entrance Foyer, Primary Bath, Den/Office
- Flooring: Wood or sim. wood floors
- Basement: None
- Has fireplace: No
Interior area
- Total structure area: 2,606
- Total interior livable area: 2,606 sqft
- Finished area above ground: 2,606
Video & virtual tour
Property
Parking
- Parking features: Underground, Heated Garage, 2+ spaces assigned, Garage Door Opener
- Has attached garage: Yes
Features
- Patio & porch: Deck/Balcony
- Exterior features: Sprinkler System
Details
- Parcel number: 070920217142
- Zoning: PD
Construction
Type & style
- Home type: Condo
- Property subtype: Condominium
Materials
- Brick, Stone
- Foundation: Poured concrete foundatn
Condition
- Year built: 2006
Utilities & green energy
- Sewer: Public Sewer
- Water: Public
Community & HOA
Community
- Features: Common Green Space, Fitness Center, Close to busline, Elevator
- Security: Smoke Detector(s), Security System, Fire Sprinkler System
HOA
- Has HOA: Yes
- Amenities included: Parking, Recreation Facilities
- Services included: Hot Water, Water/Sewer, Trash, Snow Removal, Common area maintenance, Common area insurance, Reserve fund, Lawn maintenance
- HOA fee: $1,423 monthly
Location
- Region: Madison
Financial & listing details
- Price per square foot: $689/sqft
- Tax assessed value: $1,210,800
- Annual tax amount: $22,498
- Date on market: 6/15/2026
- Inclusions: Range, Oven, Refrigerator, Microwave, Washer, Dryer, All window treatments, Two parking stalls. Seller is willing to negotiate all furniture.
- Exclusions: Seller's personal property.
Estimated market value
$1,714,900
$1.63M - $1.80M
$3,440/mo
Price history
| Date | Event | Price |
|---|---|---|
| 6/15/2026 | Listed for sale | $1,795,000+145.9%$689/sqft |
Source: SCWMLS #2025882 Report a problem | ||
| 4/2/2018 | Sold | $730,000+0.7%$280/sqft |
Source: SCWMLS #1818834 Report a problem | ||
| 2/28/2018 | Pending sale | $725,000$278/sqft |
Source: EXP Realty, LLC #1818834 Report a problem | ||
| 12/27/2017 | Price change | $725,000-8.8%$278/sqft |
Source: Sprinkman Real Estate #1818834 Report a problem | ||
| 12/1/2017 | Listed for sale | $795,000+6%$305/sqft |
Source: Sprinkman Real Estate #1818834 Report a problem | ||
| 7/28/2017 | Listing removed | $749,900$288/sqft |
Source: CENTURY 21 Affiliated #1782691 Report a problem | ||
| 4/28/2017 | Price change | $749,900-6.3%$288/sqft |
Source: CENTURY 21 Affiliated #1782691 Report a problem | ||
| 12/14/2016 | Price change | $799,900-5.9%$307/sqft |
Source: CENTURY 21 Affiliated #1782691 Report a problem | ||
| 10/18/2016 | Price change | $849,900-2.9%$326/sqft |
Source: CENTURY 21 Affiliated #1782691 Report a problem | ||
| 9/9/2016 | Listed for sale | $875,000-2.8%$336/sqft |
Source: CENTURY 21 Affiliated #1782691 Report a problem | ||
| 1/6/2016 | Price change | $899,900-2.2%$345/sqft |
Source: CENTURY 21 Affiliated #1764029 Report a problem | ||
| 10/31/2015 | Price change | $919,900-3.2%$353/sqft |
Source: CENTURY 21 Affiliated #1757532 Report a problem | ||
| 9/12/2015 | Listed for sale | $950,000+13.1%$365/sqft |
Source: CENTURY 21 Affiliated #1757532 Report a problem | ||
| 8/30/2013 | Sold | $839,900$322/sqft |
Source: SCWMLS #1693421 Report a problem | ||
| 6/18/2011 | Listed for sale | $839,900$322/sqft |
Source: Century 21 Affiliated #1628410 Report a problem | ||
Public tax history
| Year | Property taxes | Tax assessment |
|---|---|---|
| 2024 | $22,360 +11.7% | $1,142,300 +15% |
| 2023 | $20,013 | $993,300 +15% |
| 2022 | -- | $863,700 +10% |
| 2021 | -- | $785,200 +4.6% |
| 2020 | -- | $750,800 +5% |
| 2019 | $17,598 | $715,000 -8.9% |
| 2018 | $17,598 -3.5% | $784,900 |
| 2017 | $18,232 -8.4% | $784,900 -4.8% |
| 2016 | $19,896 -0.1% | $824,900 |
| 2014 | $19,907 +377.2% | $824,900 +347.3% |
| 2013 | $4,172 -4.9% | $184,400 |
| 2012 | $4,387 +5.1% | $184,400 |
| 2011 | $4,172 +3.6% | $184,400 |
| 2010 | $4,026 -32% | $184,400 -36.7% |
| 2009 | $5,922 +5.1% | $291,400 |
| 2008 | $5,635 -1.6% | $291,400 |
| 2007 | $5,725 | $291,400 |
Find assessor info on the county website
Monthly payment
Est. payment
Payment breakdown
Explore the cost of this home by adjusting the details. Changes won't be saved.Climate risks
Neighborhood: 53705
Nearby schools
Schools provided by the listing agent
- Elementary: Van Hise
- Middle: Hamilton
- High: West
- District: Madison
Source: SCWMLS. This data may not be complete. We recommend contacting the local school district to confirm school assignments for this home.
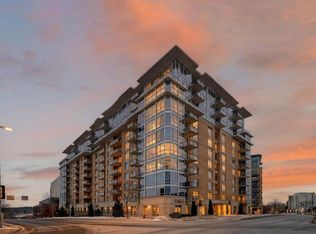

Similar homes
- $1,550,0003 bd3 ba2.8k sqft625 N Segoe Rd Unit 900, Madison, WI 53705For Sale
 MLS ID #2016146, Denise Holmes. SCWMLS
 - $1,670,0002 bd3 ba2.7k sqft625 N Segoe Rd Unit 903, Madison, WI 53705For Sale
 MLS ID #2024405, Melissa LeGrand. SCWMLS
 - $949,9003 bd3 ba2.1k sqft625 N Segoe Rd Unit 412, Madison, WI 53705For Sale
 MLS ID #2032236, Bobby Gregorich. SCWMLS
 - $1,675,0004 bd3 ba2.7k sqft333 W Mifflin St Unit 1251, Madison, WI 53703For Sale
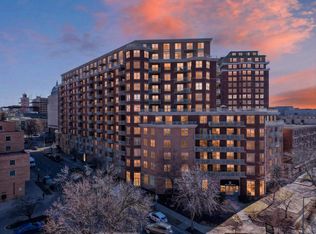 MLS ID #2019201, Paul Addison. SCWMLS
