This spacious condominium boasts an inviting open floor plan flooded with plenty of natural light, ideal for comfortable living and entertaining. The kitchen features sleep stainless steel appliances and a convenient breakfast bar for casual dining. The primary suite is a luxurious retreat with an en-suite bath featuring a double vanity, walk-in shower, and separate tub, as well as a generous walk-in closet. Additional highlights include a den, a second full bath, in-unit laundry facilities, and a balcony, providing a perfect spot to relax and enjoy the outdoors. Additional amenities include a rooftop garden, exercise room, and meeting space. Within walking distance to all the shopping and restaurants that Hilldale has to offer.
Active
$500,000
625 N Segoe Rd Unit 404, Madison, WI 53705
1beds
1,462sqft
Condominium
Built in 2006
-- sqft lot
$489,600 Zestimate®
$342/sqft
$879/mo HOA
What's special
- --
- on Zillow
- 107
- views
- 0
- saves
Zillow last checked:
Listing updated:
Listed by:
Denise Holmes,
Collective Real Estate Group
Source: SCWMLS,MLS#: 2017938
Facts & features
Interior
Bedrooms & bathrooms
- Bedrooms: 1
- Bathrooms: 2
- Full bathrooms: 2
- Main level bathrooms: 2
Primary bedroom
- Level: Main
- Area: 204
- Dimensions: 17 x 12
Dining room
- Level: Main
- Area: 55
- Dimensions: 11 x 5
Kitchen
- Features: Breakfast Bar, Range/Oven, Refrigerator, Dishwasher, Microwave, Disposal
- Level: Main
- Area: 90
- Dimensions: 10 x 9
Living room
- Level: Main
- Area: 154
- Dimensions: 11 x 14
Heating
- Forced Air, Heat Pump
Cooling
- Central Air
Appliances
- Included: Washer, Dryer
- Laundry: Main Level
Features
- Walk-In Closet(s), Great room, At Least 1 tub, Den/Office
- Flooring: Wood or sim. wood floors
- Basement: None
- Has fireplace: No
Interior area
- Total structure area: 1,462
- Total interior livable area: 1,462 sqft
- Finished area above ground: 1,462
Property
Parking
- Parking features: Underground, 1 space assigned, Garage Door Opener
- Has attached garage: Yes
Features
- Patio & porch: Deck/Balcony
Details
- Parcel number: 070920216326
- Zoning: PD
Construction
Type & style
- Home type: Condo
- Property subtype: Condominium
Materials
- Brick, Stone
- Foundation: Poured concrete foundatn
Condition
- Year built: 2006
Utilities & green energy
- Sewer: Public Sewer
- Water: Public
Community & HOA
Community
- Features: Common Green Space, Fitness Center, Close to busline, Elevator
- Security: Security System, Fire Sprinkler System
HOA
- Has HOA: Yes
- Amenities included: Parking, Recreation Facilities
- Services included: Hot Water, Water/Sewer, Trash, Snow Removal, Common area maintenance, Common area insurance, Reserve fund, Lawn maintenance
- HOA fee: $879 monthly
Location
- Region: Madison
Financial & listing details
- Price per square foot: $342/sqft
- Tax assessed value: $495,400
- Annual tax amount: $9,156
- Date on market: 3/6/2026
- Inclusions: Range/Oven, Refrigerator, Dishwasher, Microwave, Washer, Dryer, All window treatments.
- Exclusions: Seller's personal property.
Estimated market value
$489,600
$465,000 - $514,000
$2,287/mo
Price history
| Date | Event | Price |
|---|---|---|
| 3/6/2026 | Listed for sale | $500,000-4.8%$342/sqft |
Source:  WIREX MLS #2017938 Report a problem WIREX MLS #2017938 Report a problem | ||
| 9/30/2025 | Listing removed | $525,000$359/sqft |
Source: WIREX MLS #1993015 Report a problem | ||
| 2/6/2025 | Listed for sale | $525,000$359/sqft |
Source: WIREX MLS #1993015 Report a problem | ||
| 9/5/2024 | Listing removed | $525,000$359/sqft |
Source: WIREX MLS #1972948 Report a problem | ||
| 4/8/2024 | Listed for sale | $525,000$359/sqft |
Source: WIREX MLS #1972948 Report a problem | ||
Public tax history
| Year | Property taxes | Tax assessment |
|---|---|---|
| 2024 | $9,149 +11.7% | $467,400 +15% |
| 2023 | $8,188 | $406,400 +15% |
| 2022 | -- | $353,400 +10% |
| 2021 | -- | $321,300 +1.3% |
| 2020 | -- | $317,100 +5% |
| 2019 | $3,240 | $302,000 +105% |
| 2018 | $3,240 -3.5% | $147,300 |
| 2017 | $3,357 +79% | $147,300 +82.5% |
| 2016 | $1,876 -0.1% | $80,700 |
| 2014 | $1,877 +5.3% | $80,700 |
| 2013 | $1,783 -5% | $80,700 |
| 2012 | $1,877 +5.3% | $80,700 |
| 2011 | $1,783 +3.7% | $80,700 |
| 2010 | $1,719 -22.7% | $80,700 -27.7% |
| 2009 | $2,223 +4.2% | $111,600 |
| 2008 | $2,134 -2.6% | $111,600 |
| 2007 | $2,193 | $111,600 |
Find assessor info on the county website
Monthly payment
Est. payment
Payment breakdown
Explore the cost of this home by adjusting the details. Changes won't be saved.Climate risks
Neighborhood: 53705
Nearby schools
Schools provided by the listing agent
- Elementary: Van Hise
- Middle: Hamilton
- High: West
- District: Madison
Source: SCWMLS. This data may not be complete. We recommend contacting the local school district to confirm school assignments for this home.


Similar homes
- $525,0001 bd2 ba1.4k sqft625 N Segoe Rd Unit 504, Madison, WI 53705For Sale
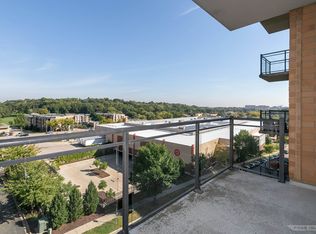 MLS ID #2017939, Denise Holmes. SCWMLS
 - $444,9001 bd2 ba1.1k sqft625 N Segoe Rd Unit 1004, Madison, WI 53705For Sale
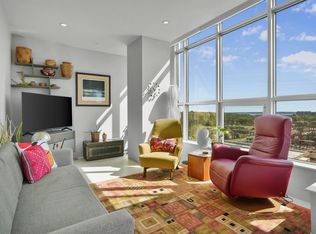 MLS ID #2019297, Dominic Colosimo. SCWMLS
 - $425,0001 bd1 ba1k sqft625 N Segoe Rd Unit 809, Madison, WI 53705For Sale
 MLS ID #2020288, Gabriell Hamele. SCWMLS
 - $750,0002 bd2 ba1.7k sqft625 N Segoe Rd Unit 1107, Madison, WI 53705For Sale
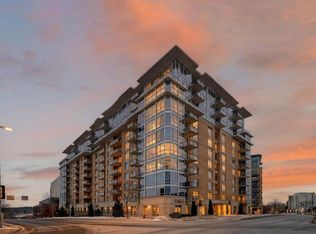 MLS ID #2017942, Denise Holmes. SCWMLS
