Welcome to 625 Rhema Dr, a 2020-built end-unit townhome offering 4 bedrooms, 3.5 baths, and 2,090 square feet. The open main level has natural light and an easy flow between the living room, dining area, and kitchen, anchored by an oversized granite island. The spacious primary suite includes a soaking tub, walk-in shower, double vanity, and private water closet. On the third floor, a private suite includes a bedroom, full bath, and flexible loft with room for an office, reading room, workout area, or additional living space. A large fenced backyard, side yard, walk-in attic, and 2-car garage add storage and everyday convenience. Centrally located near shopping, restaurants, entertainment, concerts, and theater venues.
For sale
$412,000
625 Rhema Rd, Virginia Beach, VA 23462
4beds
2,090sqft
Townhouse
Built in 2020
-- sqft lot
$412,500 Zestimate®
$197/sqft
$130/mo HOA
What's special
Large fenced backyardPrivate water closetOversized granite islandSide yardSpacious primary suiteSoaking tubDouble vanity
- 14 days
- 763
- 113
Zillow last checked:
Listing updated:
Listed by:
Annie Palumbo,
Redfin Corporation 703-665-6665
Source: REIN Inc.,MLS#: 10655714
Facts & features
Interior
Bedrooms & bathrooms
- Bedrooms: 4
- Bathrooms: 4
- Full bathrooms: 3
- 1/2 bathrooms: 1
Rooms
- Room types: PBR with Bath, Office/Study
Heating
- Heat Pump
Cooling
- Central Air
Appliances
- Included: Dishwasher, Disposal, Dryer, Microwave, Electric Range, Refrigerator, Washer, Electric Water Heater
Features
- Ceiling Fan(s), Pantry
- Flooring: Carpet, Vinyl
- Number of fireplaces: 1
- Fireplace features: Fireplace Gas-natural
Interior area
- Total interior livable area: 2,090 sqft
Property
Parking
- Total spaces: 2
- Parking features: Garage Att 2 Car, Driveway, Garage Door Opener
- Attached garage spaces: 2
- Has uncovered spaces: Yes
Features
- Levels: Tri-Level,Three Or More
- Stories: 3
- Pool features: None
- Fencing: Back Yard,Fenced
- Waterfront features: Not Waterfront
Lot
- Features: Corner
Details
- Parcel number: 14684071430018
- Zoning: R75
Construction
Type & style
- Home type: Townhouse
- Property subtype: Townhouse
- Attached to another structure: Yes
Materials
- Vinyl Siding
- Foundation: Slab
- Roof: Asphalt Shingle
Condition
- New construction: No
- Year built: 2020
Utilities & green energy
- Sewer: City/County
- Water: City/County
- Utilities for property: Cable Hookup
Community & HOA
Community
- Subdivision: All Others Area 41
HOA
- Has HOA: Yes
- Amenities included: Landscaping
- Second HOA fee: $130 monthly
Location
- Region: Virginia Beach
Financial & listing details
- Price per square foot: $197/sqft
- Tax assessed value: $415,000
- Annual tax amount: $4,075
- Date on market: 9/30/2026
Estimated market value
$412,500
$392,000 - $433,000
$3,056/mo
Price history
Price history is unavailable.
Public tax history
| Year | Property taxes | Tax assessment |
|---|---|---|
| 2025 | $4,026 +0.5% | $415,000 +2.5% |
| 2024 | $4,007 | $404,700 |
| 2023 | $4,007 +6.6% | $404,700 +6.6% |
| 2022 | $3,760 +14.9% | $379,800 +14.9% |
| 2021 | $3,272 | $330,500 |
Find assessor info on the county website
Monthly payment
Est. payment
Payment breakdown
Explore the cost of this home by adjusting the details. Changes won't be saved.Climate risks
Neighborhood: Kempsville
Nearby schools
Schools provided by the listing agent
- Elementary: Tri-Campus Elementary
- Middle: Bayside Middle
- High: Bayside
Source: REIN Inc.. This data may not be complete. We recommend contacting the local school district to confirm school assignments for this home.

Similar homes
- $338,0004 bd2 ba1.9k sqft744 Cason Ln, Virginia Beach, VA 23462Auction
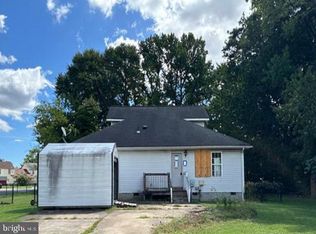
 MLS ID #VAVB2000740, Dana Rowell, RealHome Services and Solutions, Inc.. Bright MLS
 - $405,0004 bd4 ba2.1k sqft6668 Hudson Ave, Norfolk, VA 23502For Sale
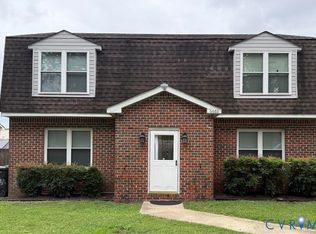 MLS ID #2627818, Steven Koleno, Beycome Brokerage Realty LLC. CVRMLS
 - $405,0003 bd3 ba1.7k sqft5484 Bulls Bay Dr, Virginia Beach, VA 23462For Sale
 MLS ID #10656028, Christian Ramirez. REIN Inc.
 - $395,0004 bd3 ba2.3k sqft5565 Port Royal Dr, Virginia Beach, VA 23462For Sale
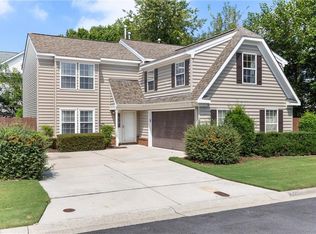 MLS ID #10651218, Jennie Burge. REIN Inc.
