Welcome to 626 Hatrick Road! This spacious 4-bedroom, 3-bath home offers 2,400 square feet of comfortable, one-level living with plenty of room to spread out and entertain guests. The standout primary suite is truly impressive, featuring an oversized bedroom and a spacious private bath with a soaking tub, separate shower, and large walk-in closet. Three additional bedrooms and two full baths (one a private en-suite for the guest bedroom) provide plenty of flexibility for family, guests, a home office, or playroom.One of the home's best features is the wonderful outdoor living space. Step outside to the large covered back porch—perfect for morning coffee, grilling, watching the game, or relaxing with friends and family. The porch overlooks a great backyard with plenty of room for pets, gardening, or simply enjoying the outdoors. Two huge driveways make for plenty of off street parking for get togethers of all kinds! Other great features include a wetbar in a large great room area, and appliances, an HVAC unit and tankless water heater all updated within the last 5 years! With generous living spaces, four bedrooms, three full baths, an exceptional primary suite, several living areas and a backyard designed to be enjoyed, 626 Hatrick Road has the space and functionality that are hard to find. Conveniently located in Southeast Columbia with easy access to Garners Ferry shopping, dining, downtown Columbia, Fort Jackson and the VA hospital! Disclaimer: CMLS has not reviewed and, therefore, does not endorse vendors who may appear in listings.
For sale
$440,000
626 Hatrick Rd, Columbia, SC 29209
4beds
2,400sqft
Single Family Residence
Built in 1972
0.31 Acres Lot
$430,700 Zestimate®
$183/sqft
$-- HOA
What's special
Generous living spacesLarge covered back porchLarge walk-in closet
- 3 days
- 329
- 29
Zillow last checked:
Listing updated:
Listed by:
Matt Carroll,
Keller Williams Palmetto
Source: Consolidated MLS,MLS#: 642764
Facts & features
Interior
Bedrooms & bathrooms
- Bedrooms: 4
- Bathrooms: 3
- Full bathrooms: 3
- Main level bathrooms: 3
Primary bedroom
- Features: Double Vanity, Tub-Garden, Bath-Private, Separate Shower, Walk-In Closet(s), Ceiling Fan(s), Closet-Private
- Level: Main
Bedroom 2
- Features: Bath-Private, Separate Shower, Ceiling Fan(s), Closet-Private, Floors-Hardwood
- Level: Main
Bedroom 3
- Features: Ceiling Fan(s), Closet-Private, Floors-Hardwood
- Level: Main
Bedroom 4
- Features: Ceiling Fan(s), Closet-Private, Floors-Hardwood
- Level: Main
Dining room
- Features: Combo, Floors-Hardwood, Molding
- Level: Main
Kitchen
- Features: Eat-in Kitchen, Counter Tops-Formica, Floors-Tile, Cabinets-Painted, Ceiling Fan(s)
- Level: Main
Living room
- Features: Floors-Hardwood, Molding, Ceiling Fan
- Level: Main
Heating
- Central
Cooling
- Central Air
Appliances
- Included: Free-Standing Range, Smooth Surface, Dishwasher, Disposal, Refrigerator, Tankless Water Heater
- Laundry: Electric, Heated Space, Utility Room, Main Level
Features
- Ceiling Fan(s)
- Flooring: Hardwood, Tile, Luxury Vinyl
- Basement: Crawl Space
- Attic: Pull Down Stairs
- Has fireplace: No
Interior area
- Total structure area: 2,400
- Total interior livable area: 2,400 sqft
Property
Parking
- Total spaces: 11
- Parking features: No Garage
Features
- Stories: 1
- Patio & porch: Deck
- Exterior features: Gutters - Partial
- Fencing: Rear Only-Chain Link
Lot
- Size: 0.31 Acres
Details
- Additional structures: Shed(s)
- Parcel number: 163040519
Construction
Type & style
- Home type: SingleFamily
- Architectural style: Traditional
- Property subtype: Single Family Residence
Materials
- Brick-All Sides-AbvFound
Condition
- New construction: No
- Year built: 1972
Utilities & green energy
- Sewer: Public Sewer
- Water: Public
- Utilities for property: Electricity Connected
Community & HOA
Community
- Subdivision: KNOLLWOOD
HOA
- Has HOA: No
Location
- Region: Columbia
Financial & listing details
- Price per square foot: $183/sqft
- Tax assessed value: $229,800
- Annual tax amount: $1,862
- Date on market: 9/11/2026
- Listing agreement: Exclusive Right To Sell
- Road surface type: Paved
Estimated market value
$430,700
$409,000 - $452,000
$2,393/mo
Price history
| Date | Event | Price |
|---|---|---|
| 9/11/2026 | Listed for sale | $440,000+100.9%$183/sqft |
Source:  Consolidated MLS #642764 Report a problem Consolidated MLS #642764 Report a problem | ||
| 2/3/2017 | Sold | $219,000-0.2%$91/sqft |
Source: Public Record Report a problem | ||
| 9/21/2016 | Listed for sale | $219,500$91/sqft |
Source: CMM Realty, Inc. #409730 Report a problem | ||
Public tax history
| Year | Property taxes | Tax assessment |
|---|---|---|
| 2022 | $1,862 -1% | $9,190 |
| 2021 | $1,880 -1.8% | $9,190 |
| 2020 | $1,914 +0.8% | $9,190 |
| 2019 | $1,899 +4.1% | $9,190 +4.9% |
| 2018 | $1,824 | $8,760 +27.5% |
| 2017 | $1,824 +25.8% | $6,870 |
| 2016 | $1,450 +0.4% | $6,870 |
| 2015 | $1,443 +3% | $6,870 -96% |
| 2014 | $1,402 +3.3% | $171,700 +2399.3% |
| 2013 | $1,358 | $6,870 -5.1% |
| 2012 | -- | $7,240 |
| 2011 | -- | $7,240 |
| 2010 | -- | $7,240 |
| 2009 | -- | $7,240 +15.1% |
| 2008 | -- | $6,290 |
| 2007 | -- | $6,290 |
| 2006 | -- | $6,290 |
| 2005 | -- | $6,290 +31.6% |
| 2004 | -- | $4,780 |
| 2003 | -- | $4,780 |
| 2002 | -- | $4,780 |
| 2000 | -- | $4,780 |
Find assessor info on the county website
Monthly payment
Est. payment
Payment breakdown
Explore the cost of this home by adjusting the details. Changes won't be saved.Climate risks
Neighborhood: 29209
Nearby schools
Schools provided by the listing agent
- Elementary: Meadowfield
- Middle: Hand
- High: Dreher
- District: Richland One
Source: Consolidated MLS. This data may not be complete. We recommend contacting the local school district to confirm school assignments for this home.
Similar homes
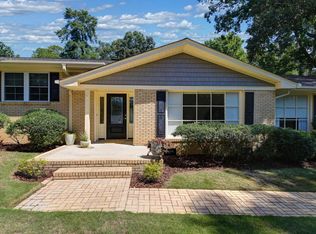
- $470,0004 bd3 ba2.1k sqft1628 Bristol Dr, Columbia, SC 29204For Sale
 MLS ID #638494, April D Johns. Consolidated MLS
 - $510,0003 bd2 ba2.3k sqft3707 Northshore Rd, Columbia, SC 29206For Sale
 MLS ID #642790, Kristy Harmon. Consolidated MLS
 - $335,0004 bd3 ba2.1k sqft143 King Charles Rd, Columbia, SC 29209For Sale
 MLS ID #642122, Franklin Jones. Consolidated MLS
 - $435,0003 bd3 ba1.8k sqft3115 Prentice Ave, Columbia, SC 29205For Sale
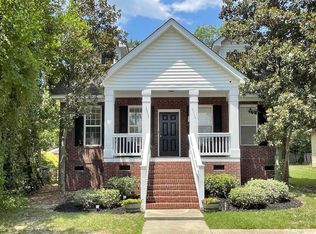 MLS ID #642111, Dusty Conine. Consolidated MLS
