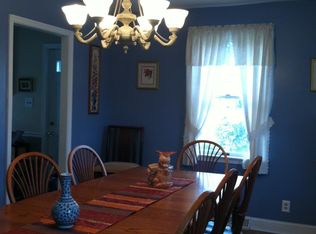
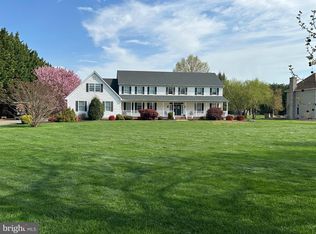
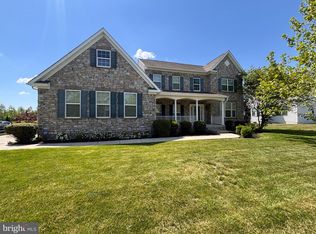
Beautiful Brick Colonial Estate set on 11 private acres backing to a State Wildlife Refuge, offering a rare combination of space, privacy, and versatility. With a thoughtfully designed layout and extensive outbuildings, the property is well-suited for a variety of lifestyles, from hobbyists and collectors to sufficient or outdoor-focused way of living. The home features 4 bedrooms and 4.5 bathrooms, along with multiple living areas, a formal dining room, and a private office. The kitchen is designed for both everyday use and, entertaining, with a large island, bar height seating, built-in ice maker, and a wine cooler. Outdoor amenities include a beautiful in-ground pool and expansive grounds that provide both open space and a scenic natural backdrop. The property offers an impressive 12 garage and storage spaces across multiple structures, with oversized doors and a separate large workshop building with six additional bays and separate living quarters above with 2-bedrooms, 2 bathrooms. A 2-car detached garage adds convenience near the home, while the layout allows for easy access and maneuverability for trailers or equipment. A well-appointed barn featuring 6 stalls, attached run-in, hay and feed storage, a tack room with washer/dryer and half bath provides additional flexibility for agricultural, recreational, or hobby uses. With ample room to expand, adapt, or simply enjoy the surrounding landscape, this property offers a unique opportunity to create a lifestyle tailored to your needs- all within minutes of shopping, dining, and major highways.
For sale
$1,590,000
626 Vance Neck Rd, Middletown, DE 19709
4beds
4,310sqft
Est.: Get pre-qualified
Single Family Residence
Built in 1990
11 Acres Lot
$1,524,100 Zestimate®
$369/sqft
$-- HOA
What's special
Private officeBuilt-in ice makerFormal dining roomOversized doorsBar height seatingWine coolerLarge island
- 27 days |
- 2,313 |
- 116 |
Zillow last checked:
Listing updated:
Listed by:
John Marino 302-672-9400,
Patterson-Schwartz-Dover 3026729400,
Co-Listing Agent: Robert D Watlington Jr. 302-753-8124,
Patterson-Schwartz-Middletown
Source: Bright MLS,MLS#: DENC2102220
Tour with a local agent
Facts & features
Interior
Bedrooms & bathrooms
- Bedrooms: 4
- Bathrooms: 5
- Full bathrooms: 4
- 1/2 bathrooms: 1
- Main level bathrooms: 3
- Main level bedrooms: 1
Basement
- Area: 0
Heating
- Forced Air, Propane
Cooling
- Central Air, Electric
Appliances
- Included: Microwave, Built-In Range, Dishwasher, Self Cleaning Oven, Oven, Refrigerator, Water Heater
Features
- Attic, Soaking Tub, Bathroom - Stall Shower, Built-in Features, Ceiling Fan(s), Combination Kitchen/Dining, Dining Area, Family Room Off Kitchen, Formal/Separate Dining Room, Dry Wall
- Basement: Unfinished
- Has fireplace: No
Interior area
- Total structure area: 4,310
- Total interior livable area: 4,310 sqft
- Finished area above ground: 4,310
- Finished area below ground: 0
Video & virtual tour
Property
Parking
- Total spaces: 22
- Parking features: Storage, Garage Faces Front, Garage Faces Side, Oversized, Other, Attached, Detached, Driveway, Garage
- Attached garage spaces: 22
- Has uncovered spaces: Yes
Accessibility
- Accessibility features: None
Features
- Levels: Two
- Stories: 2
- Patio & porch: Patio
- Exterior features: Other
- Has private pool: Yes
- Pool features: In Ground, Private
- Has view: Yes
- View description: Pasture, Trees/Woods
Lot
- Size: 11 Acres
- Features: Adjoins - Public Land, Not In Development, Wooded, Private
Details
- Additional structures: Above Grade, Below Grade, Outbuilding
- Parcel number: 1301800141
- Zoning: S-UDC-SUBURBAN
- Zoning description: suburban/farmland
- Special conditions: Standard
- Other equipment: None
- Horses can be raised: Yes
- Horse amenities: Riding Trail, Paddocks, Stable(s)
Construction
Type & style
- Home type: SingleFamily
- Architectural style: Colonial
- Property subtype: Single Family Residence
Materials
- Block, Brick, Vinyl Siding
- Foundation: Block
- Roof: Architectural Shingle
Condition
- Very Good
- New construction: No
- Year built: 1990
Utilities & green energy
- Electric: 200+ Amp Service
- Sewer: On Site Septic
- Water: Well
- Utilities for property: Electricity Available, Propane
Community & HOA
Community
- Subdivision: None Available
HOA
- Has HOA: No
- Amenities included: Non-Subdivision
- Services included: None
Location
- Region: Middletown
Financial & listing details
- Price per square foot: $369/sqft
- Tax assessed value: $1,036,500
- Annual tax amount: $6,687
- Date on market: 5/9/2026
- Listing agreement: Exclusive Right To Sell
- Listing terms: Cash,Conventional,1031 Exchange,Negotiable
- Inclusions: Range, Dishwasher. Microwave, Refrigerator
- Ownership: Fee Simple
Estimated market value
$1,524,100
$1.45M - $1.60M
$5,067/mo
Price history
| Date | Event | Price |
|---|---|---|
| 5/9/2026 | Listed for sale | $1,590,000+22.3%$369/sqft |
Source:  Bright MLS #DENC2102220 Report a problem Bright MLS #DENC2102220 Report a problem | ||
| 9/2/2022 | Listing removed | -- |
Source:  Patterson Schwartz Report a problem Patterson Schwartz Report a problem | ||
| 10/12/2021 | Listed for sale | $1,300,000+30.7%$302/sqft |
Source: Bright MLS #DENC2000565 Report a problem | ||
| 6/8/2020 | Listing removed | $995,000$231/sqft |
Source: Patterson-Schwartz Real Estate #DENC490398 Report a problem | ||
| 11/1/2019 | Price change | $995,000-33.7%$231/sqft |
Source: Patterson-Schwartz Real Estate #DENC490398 Report a problem | ||
| 6/4/2018 | Listed for sale | $1,500,000+81.8%$348/sqft |
Source: Patterson-Schwartz Real Estate #7193375 Report a problem | ||
| 12/2/2014 | Sold | $825,000-36.5%$191/sqft |
Source: Public Record Report a problem | ||
| 2/7/2014 | Listing removed | $1,299,000$301/sqft |
Source: Patterson Price Real Estate LLC #6326522 Report a problem | ||
| 6/20/2012 | Price change | $1,299,000-18.3%$301/sqft |
Source: Patterson Price Real Estate LLC #5802752 Report a problem | ||
| 3/31/2012 | Listed for sale | $1,590,000$369/sqft |
Source: Patterson Price Real Estate LLC #5802752 Report a problem | ||
| 10/27/2011 | Listing removed | $1,590,000$369/sqft |
Source: Patterson Price #5802752 Report a problem | ||
| 5/26/2011 | Listed for sale | $1,590,000$369/sqft |
Source: Patterson Price #5802752 Report a problem | ||
Public tax history
| Year | Property taxes | Tax assessment |
|---|---|---|
| 2025 | -- | $1,036,500 +267.9% |
| 2024 | $9,905 +17.7% | $281,700 |
| 2023 | $8,417 -0.7% | $281,700 |
| 2022 | $8,478 +1.2% | $281,700 |
| 2021 | $8,375 +1.2% | $281,700 |
| 2020 | $8,278 +8% | $281,700 |
| 2019 | $7,666 -8.8% | $281,700 |
| 2017 | $8,409 +9.5% | $281,700 |
| 2016 | $7,683 | $281,700 |
| 2015 | $7,683 +2.8% | $281,700 |
| 2014 | $7,471 | $281,700 |
| 2013 | -- | $281,700 |
| 2012 | -- | $281,700 +139.5% |
| 2011 | -- | $117,600 |
| 2010 | -- | $117,600 |
| 2009 | -- | $117,600 |
| 2008 | -- | $117,600 |
| 2007 | -- | $117,600 |
| 2006 | -- | $117,600 |
| 2005 | -- | $117,600 |
| 2004 | -- | $117,600 |
| 2003 | -- | $117,600 |
| 2002 | -- | $117,600 |
| 2001 | -- | $117,600 |
Find assessor info on the county website
Monthly payment
Est. payment$--/mo
Payment breakdown
Explore the cost of this home by adjusting the details. Changes won't be saved.
All calculations are estimates and provided by Zillow, Inc. for informational purposes only. Actual amounts may vary.
HOA fees may include property taxes on listings classified as Co-Ops. Contact the listing agent and/or owner for fee details.
Mortgage interest rates are dependent on a number of factors, including credit score, down payment, and repayment length. Interest rate data provided by Zillow Group Marketplace, Inc. as of 1/1/1970 from various mortgage lenders with which we have lead or other similar arrangements; the Estimated Payment is an average of those rates.
See how much you could borrow to make a competitive offer.
Climate risks
Neighborhood: 19709
Nearby schools
GreatSchools rating
- NASpring Meadow Early Childhood CenterGrades: KDistance: 3.1 mi
- 6/10Cantwell Bridge Middle SchoolGrades: 6-8Distance: 2.9 mi
- 10/10Odessa High SchoolGrades: 9-12Distance: 2.9 mi
Schools provided by the listing agent
- District: Appoquinimink
Source: Bright MLS. This data may not be complete. We recommend contacting the local school district to confirm school assignments for this home.
A local agent can set up tours, give advice and negotiate with sellers.
A local lender can help you make sure your offer is ready when you are.

- Delaware
- New Castle County
- Middletown
- 19709
- 626 Vance Neck Rd
Nearby cities
Nearby zip codes
Other Middletown Topics
