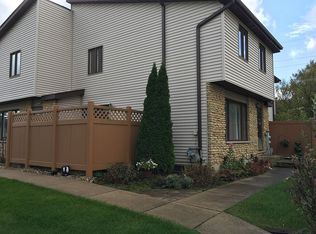
Just move right in, nothing to do here. Take a look at the photos... the unit is clean as a whistle, neutral- modern colors & will work with most any decor. Extra storage space in the laundry room, C/A, private outdoor area & there's more. If $280K is in your budget, look at 627 Northgate, New Lenox. It's a 2 story townhouse style condo has a full basement, a garage & a private outside area. Close to I80, the Metra, award winning schools... There are movies, shopping, the vibrant New Lenox Commons & dining -all in town. Make your appointment today for this one.
Contingent
$280,000
627 Northgate Rd, New Lenox, IL 60451
2beds
1,064sqft
Townhouse, Condominium, Single Family Residence
Built in 1982
-- sqft lot
$-- Zestimate®
$263/sqft
$210/mo HOA
What's special
Neutral-modern colorsClean as a whistlePrivate outdoor area
- 13 days
- 550
- 69
Zillow last checked:
Listing updated:
Listed by:
Jean Reedy 312-662-3333,
Baird & Warner
Source: MRED as distributed by MLS GRID,MLS#: 12783651
Facts & features
Interior
Bedrooms & bathrooms
- Bedrooms: 2
- Bathrooms: 2
- Full bathrooms: 2
Rooms
- Room types: Terrace
Primary bedroom
- Level: Second
- Area: 187 Square Feet
- Dimensions: 17X11
Bedroom 2
- Level: Second
- Area: 143 Square Feet
- Dimensions: 11X13
Family room
- Level: Lower
- Area: 306 Square Feet
- Dimensions: 18X17
Kitchen
- Features: Kitchen (Eating Area-Table Space, SolidSurfaceCounter)
- Level: Main
- Area: 190 Square Feet
- Dimensions: 19X10
Laundry
- Level: Lower
- Area: 110 Square Feet
- Dimensions: 10X11
Living room
- Level: Main
- Area: 260 Square Feet
- Dimensions: 20X13
Other
- Level: Main
- Area: 104 Square Feet
- Dimensions: 13X8
Heating
- Natural Gas
Cooling
- Central Air
Appliances
- Included: Range, Dishwasher, Refrigerator
- Laundry: Washer Hookup, Gas Dryer Hookup, In Unit
Features
- Granite Counters
- Basement: Finished,Full
Interior area
- Total structure area: 0
- Total interior livable area: 1,064 sqft
Property
Parking
- Total spaces: 2
- Parking features: Garage Door Opener, Yes, Garage Owned, Detached, Assigned, Off Street, Garage
- Garage spaces: 1
- Has uncovered spaces: Yes
Accessibility
- Accessibility features: No Disability Access
Details
- Parcel number: 1508223060301019
- Special conditions: None
Construction
Type & style
- Home type: Townhouse
- Property subtype: Townhouse, Condominium, Single Family Residence
Materials
- Aluminum Siding
Condition
- New construction: No
- Year built: 1982
Utilities & green energy
- Electric: Circuit Breakers
- Sewer: Other
- Water: Lake Michigan
Community & HOA
HOA
- Has HOA: Yes
- Services included: Parking, Insurance, Lawn Care, Scavenger, Snow Removal
- HOA fee: $210 monthly
Location
- Region: New Lenox
Financial & listing details
- Price per square foot: $263/sqft
- Tax assessed value: $194,958
- Annual tax amount: $4,625
- Date on market: 10/13/2026
- Ownership: Condo
Estimated market value
Not available
Estimated sales range
Not available
Not available
Price history
| Date | Event | Price |
|---|---|---|
| 10/16/2026 | Contingent | $280,000$263/sqft |
Source:  MRED as distributed by MLS GRID #12783651 Report a problem | ||
| 10/13/2026 | Listed for sale | $280,000+40%$263/sqft |
Source: MRED as distributed by MLS GRID #12783651 Report a problem | ||
| 1/24/2023 | Sold | $200,000+5.3%$188/sqft |
Source: MRED as distributed by MLS GRID #11689229 Report a problem | ||
| 12/20/2022 | Contingent | $190,000$179/sqft |
Source: MRED as distributed by MLS GRID #11689229 Report a problem | ||
| 12/17/2022 | Listed for sale | $190,000+22.6%$179/sqft |
Source: MRED as distributed by MLS GRID #11689229 Report a problem | ||
| 12/7/2020 | Sold | $155,000$146/sqft |
Source: MRED as distributed by MLS GRID #10891633 Report a problem | ||
| 10/25/2020 | Pending sale | $155,000$146/sqft |
Source: Keller Williams Preferred Realty #10891633 Report a problem | ||
| 10/22/2020 | Price change | $155,000-2.5%$146/sqft |
Source: Keller Williams Preferred Realty #10891633 Report a problem | ||
| 10/5/2020 | Listed for sale | $159,000$149/sqft |
Source: Keller Williams Preferred Realty #10891633 Report a problem | ||
Public tax history
| Year | Property taxes | Tax assessment |
|---|---|---|
| 2024 | $4,625 +4.9% | $64,986 +9.7% |
| 2023 | $4,408 +4.9% | $59,240 +8.5% |
| 2022 | $4,203 +5.8% | $54,574 +6.3% |
| 2021 | $3,972 -9.3% | $51,325 +3.7% |
| 2020 | $4,380 +4.3% | $49,494 +3.2% |
| 2019 | $4,200 +2.1% | $47,959 +3.6% |
| 2018 | $4,112 +5% | $46,306 +3% |
| 2017 | $3,914 +2.8% | $44,974 +2.8% |
| 2016 | $3,807 +20.2% | $43,770 +3.3% |
| 2015 | $3,167 | $42,392 +1.3% |
| 2014 | $3,167 +0.4% | $41,868 -1.3% |
| 2013 | $3,155 +0.5% | $42,432 -5.5% |
| 2012 | $3,141 +0.3% | $44,901 -5.5% |
| 2011 | $3,130 +0.6% | $47,514 -5% |
| 2010 | $3,110 +2.2% | $50,014 -2.5% |
| 2009 | $3,044 +2% | $51,296 |
| 2008 | $2,983 | $51,296 +3.5% |
| 2007 | -- | $49,562 +10% |
| 2006 | $2,712 +4.8% | $45,056 +9.5% |
| 2005 | $2,588 +7.9% | $41,147 +8% |
| 2004 | $2,399 +2.4% | $38,099 +8% |
| 2003 | $2,344 +14.5% | $35,277 +12% |
| 2002 | $2,047 +1.5% | $31,497 |
| 2001 | $2,016 +5.9% | $31,497 |
| 2000 | $1,904 | $31,497 |
Find assessor info on the county website
Monthly payment
Est. payment
Payment breakdown
Explore the cost of this home by adjusting the details. Changes won't be saved.Climate risks
Neighborhood: 60451
Nearby schools
Schools provided by the listing agent
- Elementary: Arnold J Tyler School
- Middle: Alex M Martino Junior High Schoo
- High: Lincoln-Way Central High School
- District: 122
Source: MRED as distributed by MLS GRID. This data may not be complete. We recommend contacting the local school district to confirm school assignments for this home.

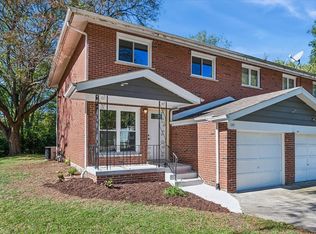
Similar homes
- $285,0003 bd2 ba1.5k sqft137 Dawn Way, New Lenox, IL 60451Active
 MLS ID #12788156, Marcin Koscielniak, Baird & Warner. MRED as distributed by MLS GRID
- $275,0002 bd2 ba1.2k sqft776 Lake Rd #776, New Lenox, IL 60451Active
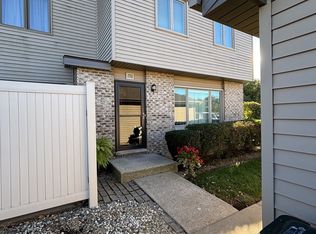 MLS ID #12789454, Mary McEldowney, Real People Realty. MRED as distributed by MLS GRID
- $259,9002 bd2 ba1.4k sqft1075 Southgate Rd, New Lenox, IL 60451Active
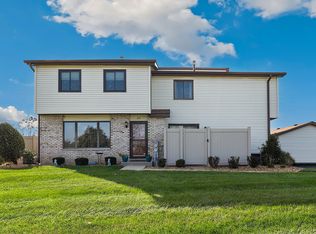 MLS ID #12779354, Melissa Kingsbury, Redfin Corporation. MRED as distributed by MLS GRID
- $249,9003 bd1 ba1.2k sqft210 E 4th Ave, New Lenox, IL 60451Active
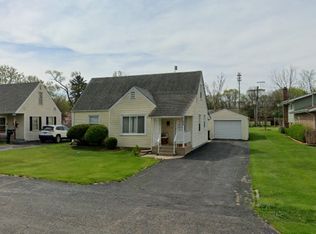 MLS ID #12782112, Kelsey Domina, Crosstown Realtors, Inc.. MRED as distributed by MLS GRID
