Turnkey, totally updated, and ready to impress! This beautifully refreshed home offers a brand-new roof, fresh interior and exterior paint, and brand-new flooring throughout. Step inside to high ceilings, a cozy wood-burning fireplace, and a bright, open layout that makes entertaining a breeze. The updated kitchen flows effortlessly into the dining and living spaces, creating the perfect hub for everyday life. The spacious primary suite features a walk-in closet, with two additional bedrooms and a full bathroom down the hall. Outside, enjoy a patio and plenty of room to park your RV, boat, or toys — and NO HOA! With major updates already done and a fresh, modern feel throughout, this home is the perfect combination of move-in ready, functional, and completely refreshed. Don't miss your chance to make it yours! All information is deemed reliable but is not guaranteed. Buyer and Buyer's agent to verify all information.
Active
$435,000
504 Pebble Ct, Dayton, NV 89403
3beds
1,316sqft
Single Family Residence
Built in 1990
8,712 Square Feet Lot
$435,300 Zestimate®
$331/sqft
$-- HOA
What's special
Fresh modern feel throughoutHigh ceilingsSpacious primary suiteUpdated kitchenCozy wood-burning fireplaceBright open layoutWalk-in closet
- 5 days |
- 565 |
- 62 |
Zillow last checked:
Listing updated:
Listed by:
Alyssa Blueberg S.193878 775-741-5154,
Keller Williams Group One Inc.,
Penny Tenpenny S.171310 775-690-0458,
Keller Williams Group One Inc.
Source: NNRMLS,MLS#: 260010311
Facts & features
Interior
Bedrooms & bathrooms
- Bedrooms: 3
- Bathrooms: 2
- Full bathrooms: 2
Heating
- Forced Air, Natural Gas
Appliances
- Included: Dishwasher, Disposal, Microwave, None
- Laundry: Cabinets, Laundry Room
Features
- Breakfast Bar, Ceiling Fan(s), High Ceilings, Vaulted Ceiling(s), Walk-In Closet(s)
- Flooring: Carpet, Vinyl
- Windows: Blinds, Double Pane Windows, Metal Frames
- Number of fireplaces: 1
- Fireplace features: Wood Burning
- Common walls with other units/homes: No Common Walls
Interior area
- Total structure area: 1,316
- Total interior livable area: 1,316 sqft
Property
Parking
- Total spaces: 5
- Parking features: Attached, Garage, Garage Door Opener
- Attached garage spaces: 2
Features
- Levels: One
- Stories: 1
- Patio & porch: Uncovered, Patio
- Exterior features: None
- Spa features: None
- Fencing: Back Yard
- Has view: Yes
- View description: Mountain(s)
Lot
- Size: 8,712 Square Feet
- Features: Level, Sprinklers In Front, Sprinklers In Rear
Details
- Additional structures: None
- Parcel number: 01945816
- Zoning: NR-1
Construction
Type & style
- Home type: SingleFamily
- Property subtype: Single Family Residence
Materials
- Foundation: Crawl Space
- Roof: Pitched,Shake
Condition
- New construction: No
- Year built: 1990
Utilities & green energy
- Sewer: Public Sewer
- Water: Public
- Utilities for property: Cable Available, Electricity Connected, Internet Available, Natural Gas Connected, Phone Available, Sewer Connected, Water Available, Water Connected, Cellular Coverage
Community & HOA
Community
- Security: Smoke Detector(s)
- Subdivision: River Village Ph 4
HOA
- Has HOA: No
Location
- Region: Dayton
Financial & listing details
- Price per square foot: $331/sqft
- Tax assessed value: $324,012
- Annual tax amount: $2,179
- Date on market: 8/10/2026
- Listing terms: 1031 Exchange,Cash,Conventional,FHA,VA Loan
Estimated market value
$435,300
$414,000 - $457,000
$2,342/mo
Price history
| Date | Event | Price |
|---|---|---|
| 8/10/2026 | Listed for sale | $435,000+45%$331/sqft |
Source:  NNRMLS #260010311 Report a problem NNRMLS #260010311 Report a problem | ||
| 8/19/2024 | Sold | $300,000-7.7%$228/sqft |
Source: NNRMLS #240008260 Report a problem | ||
| 7/11/2024 | Pending sale | $325,000$247/sqft |
Source: NNRMLS #240008260 Report a problem | ||
| 7/2/2024 | Listed for sale | $325,000$247/sqft |
Source: NNRMLS #240008260 Report a problem | ||
Public tax history
| Year | Property taxes | Tax assessment |
|---|---|---|
| 2025 | $1,887 +1% | $113,404 -0.6% |
| 2024 | $1,868 +19.1% | $114,055 +2% |
| 2023 | $1,569 +24.2% | $111,819 +2.5% |
| 2022 | $1,263 | $109,103 +15.5% |
| 2021 | -- | $94,500 +1.2% |
| 2020 | $1,169 | $93,352 +15.5% |
| 2019 | $1,169 +6.7% | $80,830 +26.7% |
| 2018 | $1,095 +5% | $63,783 +41.5% |
| 2017 | $1,043 +4.2% | $45,089 +13.3% |
| 2016 | $1,001 +2.8% | $39,794 +23.1% |
| 2015 | $974 +3.2% | $32,314 +10.6% |
| 2014 | $944 | $29,210 -9.3% |
| 2013 | -- | $32,189 |
| 2012 | -- | $32,189 -11.4% |
| 2011 | -- | $36,344 -2.9% |
| 2010 | -- | $37,424 -11.1% |
| 2009 | -- | $42,098 -8.3% |
| 2008 | -- | $45,901 +3.9% |
| 2007 | -- | $44,190 +1% |
| 2006 | -- | $43,738 +14.4% |
| 2004 | -- | $38,223 |
Find assessor info on the county website
Monthly payment
Est. payment
Payment breakdown
Explore the cost of this home by adjusting the details. Changes won't be saved.Climate risks
Neighborhood: 89403
Nearby schools
GreatSchools rating
- 3/10Dayton Elementary SchoolGrades: PK-6Distance: 0.4 mi
- 2/10Dayton Intermediate SchoolGrades: 7-8Distance: 0.4 mi
- 5/10Dayton High SchoolGrades: 9-12Distance: 0.4 mi
Schools provided by the listing agent
- Elementary: Dayton
- Middle: Dayton
- High: Dayton
Source: NNRMLS. This data may not be complete. We recommend contacting the local school district to confirm school assignments for this home.
- $503,1004 bd3 ba2.5k sqft503 Pebble Ct, Dayton, NV 89403Off Market
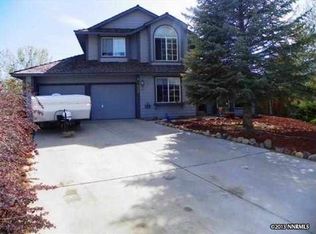
- $524,1004 bd3 ba2.5k sqft505 Pebble Ct, Dayton, NV 89403Off Market
- $412,1003 bd2 ba1.3k sqft617 Boulder Cir, Dayton, NV 89403Off Market
- $404,3003 bd2 ba1.3k sqft619 Boulder Cir, Dayton, NV 89403Off Market
- $388,8003 bd2 ba1.3k sqft506 Pebble Ct, Dayton, NV 89403Off Market
- $475,0004 bd3 ba2k sqft502 Pebble Ct, Dayton, NV 89403Sold
- $483,1004 bd3 ba2k sqft615 Boulder Cir, Dayton, NV 89403Off Market
- $462,4004 bd3 ba2.1k sqft621 Boulder Cir, Dayton, NV 89403Off Market
A local agent can set up tours, give advice and negotiate with sellers.
Similar homes
- $439,0004 bd2 ba1.6k sqft307 Torrey Pines Dr, Dayton, NV 89403Active

 MLS ID #260009859, ReNon George, Chase International Carson Cit. NNRMLS
 - $450,0003 bd2 ba1.6k sqft318 Granite Ct, Dayton, NV 89403Active
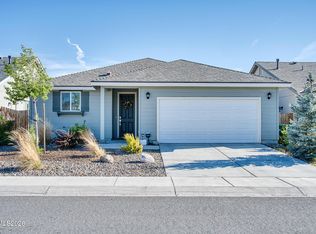 MLS ID #260003449, Michele McCarthy, Dickson Realty - Carson City. NNRMLS
 - $399,9003 bd2 ba1.3k sqft429 Sheep Camp Dr, Dayton, NV 89403Active
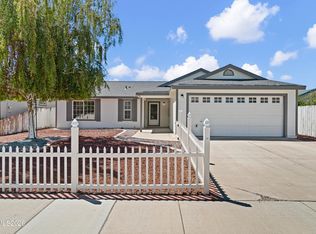 MLS ID #260009633, Steve O'Brien, RE/MAX Professionals-Reno. NNRMLS
 - $464,5003 bd2 ba1.7k sqft410 La Costa Cir, Dayton, NV 89403Active
 MLS ID #260009596, Jody Foley, RE/MAX Professionals-Dayton. NNRMLS
 - $419,9003 bd2 ba1.7k sqft542 Yellow Jacket Rd, Dayton, NV 89403ActiveMLS ID #260008820, Erica Gonzales, RE/MAX Professionals-Dayton. NNRMLS
- $439,9903 bd2 ba1.7k sqft746 Monico Dr, Dayton, NV 89403ActiveMLS ID #260009622, Chris DeMay, Blue Sierra Realty. NNRMLS
- $450,0003 bd2 ba1.6k sqft93 Haskill Way, Dayton, NV 89403ActiveMLS ID #260009787, Shaun Guardanapo, The Agency Reno. NNRMLS
- $389,9993 bd2 ba1.4k sqft194 Julie Way, Dayton, NV 89403ActiveMLS ID #260010221, Jason Martinez, RE/MAX Professionals-Carson. NNRMLS
- $462,9003 bd2 ba1.6k sqft710 Ruby Valley Ct, Dayton, NV 89403ActiveMLS ID #260008498, Brenda Collings, Dickson Realty - Carson City. NNRMLS
- $372,9003 bd2 ba1.4k sqft145 Fireman Row, Dayton, NV 89403ActiveMLS ID #260009990, Melinda Carlson, Call It Closed International Realty. NNRMLS
- $415,0003 bd2 ba1.4k sqft153 Territory Rd, Dayton, NV 89403ActiveMLS ID #260005094, Loretta Fagan, Dickson Realty - Carson City. NNRMLS
- $529,9003 bd2 ba1.4k sqft810 Brandy Ct, Dayton, NV 89403ActiveMLS ID #260009239, Jody Foley, RE/MAX Professionals-Dayton. NNRMLS
- $369,9002 bd2 ba1.1k sqft270 Woodlake Cir, Dayton, NV 89403ActiveMLS ID #260001790, Michael Scot Walker, RE/MAX Professionals-Carson. NNRMLS
- $542,0004 bd2 ba1.9k sqft145 San Joaquin Dr, Dayton, NV 89403ActiveMLS ID #260010047, David Goodwin, LPT Realty, LLC. NNRMLS
- $505,0004 bd2 ba1.9k sqft731 Roberts Creek Dr, Dayton, NV 89403ActiveMLS ID #260009983, Erica Gonzales, RE/MAX Professionals-Dayton. NNRMLS
- $439,0003 bd2 ba1.7k sqft907 Sutro Springs Rd, Dayton, NV 89403ActiveMLS ID #260006272, Armando Reyes, Coldwell Banker Select RE M. NNRMLS
- $479,9003 bd2 ba1.5k sqft915 Saltbrush Rd, Dayton, NV 89403ActiveMLS ID #250051072, Lauri Taylor, Chase International Carson Cit. NNRMLS
- $364,0003 bd2 ba1.2k sqft125 Fireman Row, Dayton, NV 89403ActiveMLS ID #260004031, Melinda Carlson, Call It Closed International Realty. NNRMLS
- $439,9003 bd2 ba1.4k sqft5 Kimberly Cir, Carson City, NV 89701ActiveMLS ID #260009619, Andrew Fisk, Sierra Nevada Properties-Reno. NNRMLS
- $440,0003 bd3 ba1.2k sqft1367 Molly Dr, Carson City, NV 89706ActiveMLS ID #260008888, Kyle Carrothers, eXp Realty, LLC. NNRMLS
