Clean move in ready 3-bedroom 2 bathroom with an office/den with brand new A/C & Heating. This home features a 3-car garage with extra parking space. Inside the home you will find a gas fireplace in the living room that opens up to the cute kitchen. The bedrooms have a spit floor plan with an oversized primary bedroom. The homes feature's Solar that is leased to help with your energy bills.
Active
$435,000
718 Hastings Way, Fernley, NV 89408
3beds
1,656sqft
Single Family Residence
Built in 2002
6,098 Square Feet Lot
$-- Zestimate®
$263/sqft
$-- HOA
What's special
- 3 days |
- 212 |
- 9 |
Zillow last checked:
Listing updated:
Listed by:
Nadine Serna S.197469 916-838-3396,
Berney Realty, LTD,
Loretta Serna S.66341 775-225-8019,
Berney Realty, LTD
Source: NNRMLS,MLS#: 260010331
Facts & features
Interior
Bedrooms & bathrooms
- Bedrooms: 3
- Bathrooms: 2
- Full bathrooms: 2
Heating
- Natural Gas
Cooling
- Central Air
Appliances
- Included: Dishwasher, Gas Cooktop, Gas Range, Oven
- Laundry: Cabinets, Laundry Room, Washer Hookup
Features
- Breakfast Bar, Ceiling Fan(s), High Ceilings, Walk-In Closet(s)
- Flooring: Carpet, Laminate
- Windows: Double Pane Windows, Vinyl Frames
- Has fireplace: Yes
- Fireplace features: Gas
- Common walls with other units/homes: No Common Walls
Interior area
- Total structure area: 1,656
- Total interior livable area: 1,656 sqft
Property
Parking
- Total spaces: 3
- Parking features: Attached, Garage, Garage Door Opener
- Attached garage spaces: 3
Features
- Levels: One
- Stories: 1
- Patio & porch: None
- Exterior features: None
- Spa features: None
- Fencing: Back Yard,Full
Lot
- Size: 6,098 Square Feet
- Features: Level
Details
- Additional structures: None
- Parcel number: 02081204
- Zoning: Sf6
Construction
Type & style
- Home type: SingleFamily
- Property subtype: Single Family Residence
Materials
- Foundation: Crawl Space
- Roof: Composition,Pitched,Shingle
Condition
- New construction: No
- Year built: 2002
Utilities & green energy
- Sewer: Public Sewer
- Water: Public
- Utilities for property: Electricity Available, Natural Gas Available, Sewer Available, Water Available
Green energy
- Energy generation: Solar
Community & HOA
Community
- Security: Security System, Smoke Detector(s)
HOA
- Has HOA: No
Location
- Region: Fernley
Financial & listing details
- Price per square foot: $263/sqft
- Tax assessed value: $296,958
- Annual tax amount: $1,597
- Date on market: 8/11/2026
- Listing terms: 1031 Exchange,Cash,Conventional,FHA,VA Loan
Estimated market value
Not available
Estimated sales range
Not available
Not available
Price history
| Date | Event | Price |
|---|---|---|
| 8/11/2026 | Listed for sale | $435,000+19.2%$263/sqft |
Source:  NNRMLS #260010331 Report a problem NNRMLS #260010331 Report a problem | ||
| 9/26/2023 | Sold | $365,000+1.4%$220/sqft |
Source: NNRMLS #230009395 Report a problem | ||
| 8/18/2023 | Pending sale | $359,900$217/sqft |
Source: NNRMLS #230009395 Report a problem | ||
| 8/15/2023 | Listed for sale | $359,900+81.8%$217/sqft |
Source: NNRMLS #230009395 Report a problem | ||
| 6/27/2023 | Sold | $198,000+10%$120/sqft |
Source: Public Record Report a problem | ||
| 5/4/2016 | Sold | $180,000-1%$109/sqft |
Source: Public Record Report a problem | ||
| 3/18/2016 | Pending sale | $181,895$110/sqft |
Source: Sierra Nevada Properties-Reno #160001307 Report a problem | ||
| 3/9/2016 | Price change | $181,895-1.6%$110/sqft |
Source: Sierra Nevada Properties-Reno #160001307 Report a problem | ||
| 2/5/2016 | Listed for sale | $184,890+126.9%$112/sqft |
Source: Sierra Nevada Properties-Reno #160001307 Report a problem | ||
| 7/30/2010 | Sold | $81,500-9.3%$49/sqft |
Source: Public Record Report a problem | ||
| 6/26/2010 | Price change | $89,900-5.9%$54/sqft |
Source: GROUP ONE, INC. #100007292 Report a problem | ||
| 5/24/2010 | Price change | $95,550$58/sqft |
Source: foreclosure.com Report a problem | ||
| 5/23/2010 | Listed for sale | -- |
Source: foreclosure.com Report a problem | ||
Public tax history
| Year | Property taxes | Tax assessment |
|---|---|---|
| 2025 | $1,779 +5.6% | $103,935 -0.4% |
| 2024 | $1,685 +4.2% | $104,404 +4% |
| 2023 | $1,618 +0.7% | $100,348 +4.7% |
| 2022 | $1,607 | $95,864 +11.8% |
| 2021 | -- | $85,777 +2.9% |
| 2020 | $1,568 | $83,385 +9.3% |
| 2019 | $1,568 +1.1% | $76,264 +15.5% |
| 2018 | $1,550 +2% | $66,012 +9.2% |
| 2017 | $1,521 -0.1% | $60,444 +32.2% |
| 2016 | $1,522 +10.8% | $45,712 +22.2% |
| 2015 | $1,373 +2.2% | $37,408 +40.9% |
| 2014 | $1,344 | $26,553 -7.7% |
| 2013 | -- | $28,783 |
| 2012 | -- | $28,783 -20.8% |
| 2011 | -- | $36,360 +10.4% |
| 2010 | -- | $32,934 -40.7% |
| 2009 | -- | $55,570 -13.3% |
| 2008 | -- | $64,101 +4.1% |
| 2007 | -- | $61,553 +18.1% |
| 2006 | -- | $52,108 +16.3% |
| 2004 | -- | $44,806 |
Find assessor info on the county website
Monthly payment
Est. payment
Payment breakdown
Explore the cost of this home by adjusting the details. Changes won't be saved.Climate risks
Neighborhood: 89408
Nearby schools
GreatSchools rating
- 4/10Fernley Intermediate SchoolGrades: 5-6Distance: 3.1 mi
- 2/10Silverland Middle SchoolGrades: 7-8Distance: 0.2 mi
- 3/10Fernley High SchoolGrades: 9-12Distance: 3.3 mi
Schools provided by the listing agent
- Elementary: Cottonwood
- Middle: Silverland
- High: Fernley
Source: NNRMLS. This data may not be complete. We recommend contacting the local school district to confirm school assignments for this home.
- $354,0003 bd2 ba1.2k sqft712 Hastings Way, Fernley, NV 89408Sold
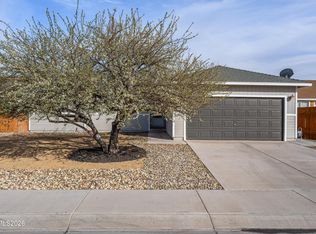
- $371,6003 bd2 ba1.4k sqft724 Hastings Way, Fernley, NV 89408Off Market
- $346,2003 bd2 ba1k sqft935 Jessica Ln, Fernley, NV 89408Off Market

- $347,7003 bd2 ba1.1k sqft933 Jessica Ln, Fernley, NV 89408Off Market

- $380,5004 bd2 ba1.6k sqft706 Hastings Way, Fernley, NV 89408Off Market
- $376,5003 bd2 ba1.6k sqft730 Hastings Way, Fernley, NV 89408Off Market
- $338,4003 bd2 ba1k sqft937 Jessica Ln, Fernley, NV 89408Off Market
- $370,2003 bd2 ba1.6k sqft717 Hastings Way, Fernley, NV 89408Off Market
A local agent can set up tours, give advice and negotiate with sellers.
Similar homes
- $369,9003 bd2 ba1.4k sqft2202 Ellice Way, Fernley, NV 89408Active
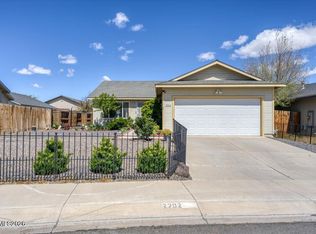
 MLS ID #260010481, Aaron Wood, RE/MAX Professionals-Reno. NNRMLS
 - $435,0004 bd2 ba2k sqft523 River Ranch Rd, Fernley, NV 89408Active
 MLS ID #260009961, Claire Mulder, Coldwell Banker Select Fernley. NNRMLS
 - $423,0003 bd2 ba1.4k sqft1808 Hickory Ln, Fernley, NV 89408Active
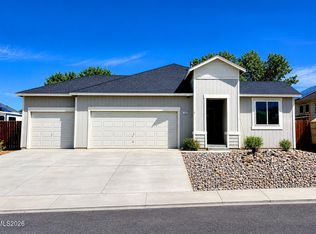 MLS ID #260009733, Misti Lopiccolo, Coldwell Banker Select RE Day. NNRMLS
 - $425,0004 bd2 ba1.9k sqft4541 Madison Rd, Fernley, NV 89408Active
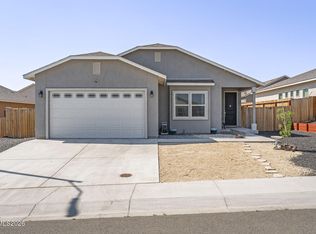 MLS ID #260010200, Alicia Gardner, Redfin. NNRMLS
 - $430,0003 bd2 ba1.6k sqft1737 Autumn Glen St, Fernley, NV 89408ActiveMLS ID #260009915, Bryan Shipley, Fathom Realty. NNRMLS
- $470,0003 bd3 ba2.3k sqft2961 N Fork Rd, Fernley, NV 89408ActiveMLS ID #260007838, Hydraea McVey, Cardin Realty Pros. NNRMLS
- $407,0003 bd2 ba1.4k sqft403 Wasatch Cir, Fernley, NV 89408ActiveMLS ID #260003286, Josephine Calderon, Century 21 Green Valley Realty. NNRMLS
- $474,9903 bd3 ba1.8k sqft3256 Eleanor Way Lot 77, Fernley, NV 89408ActiveMLS ID #260010326, Jenny Wilson, Jenuane Communities. NNRMLS
- $400,0002 bd2 ba1.3k sqft2865 Waegle Way, Fernley, NV 89408ActiveMLS ID #260010104, Chris Yochum, Dickson Realty - Caughlin. NNRMLS
- $480,0004 bd2 ba2.1k sqft1643 Meadows Ave, Fernley, NV 89408ActiveMLS ID #260009744, Amber Esposito, RE/MAX Professionals-Fernley. NNRMLS
- $529,9003 bd2 ba1.7k sqft1055 Shadow Ln, Fernley, NV 89408ActiveMLS ID #260009888, Brian Houghton, LL Realty Inc. - Fernley. NNRMLS
- $490,0004 bd3 ba2k sqft652 Jennys Ln, Fernley, NV 89408ActiveMLS ID #260007367, Kellie Flodman, Cardin Realty Pros. NNRMLS
- $469,0003 bd3 ba1.9k sqft636 Wedge Ln, Fernley, NV 89408ActiveMLS ID #260009675, Georgina Easter, Century 21 Prime Nevada Prime Real Estate LLC. NNRMLS
- $440,0003 bd2 ba2k sqft1374 Mountain Rose Dr, Fernley, NV 89408ActiveMLS ID #260004148, John Claudio-Bil, Coldwell Banker Select Reno. NNRMLS
- $425,0003 bd2 ba1.4k sqft1692 Picetti Way, Fernley, NV 89408ActiveMLS ID #260010167, Jonathan Lanuza-Gonzalez, Real Broker LLC. NNRMLS
- $499,9903 bd3 ba2k sqft3261 Eleanor Way Lot 94, Fernley, NV 89408ActiveMLS ID #260010327, Jenny Wilson, Jenuane Communities. NNRMLS
- $399,0003 bd2 ba1.5k sqft1738 Art Ct, Fernley, NV 89408ActiveMLS ID #260009384, Michelle Barney, Century 21 Prime Nevada Prime Real Estate LLC. NNRMLS
- $464,9003 bd2 ba1.7k sqft2976 N Fork Rd, Fernley, NV 89408ActiveMLS ID #250053515, Lisa Williams, Berkshire Hathaway HomeService. NNRMLS
- $429,0003 bd2 ba1.6k sqft1623 Summerwind Dr, Fernley, NV 89408ActiveMLS ID #260005161, Elizabeth Dickman, Century 21 Prime Nevada Prime Real Estate LLC. NNRMLS
- $469,9004 bd2 ba1.9k sqft1951 Three Iron Ct, Fernley, NV 89408ActiveMLS ID #260008850, Tami Baca, Cardin Realty Pros. NNRMLS
