Bring your vision and transform this spacious 3 - 4 bedroom, 2 full-bath Raised Ranch located just blocks from sought-after Lake Hopatcong! Perfect for entertaining, the main upper level features an inviting open-concept living and dining room boasting dramatic cathedral ceilings and classic oak hardwood floors. Eat-in kitchen boasts newer appliances, plus three comfortable bedrooms, and a full bathroom. The ground floor is complete with a large family room, a second full bath, and a flexible bonus room that easily serves as a fourth bedroom or home office. With endless possibilities, the versatile ground floor offers excellent flexibility for an in-law suite or private guest suite. The family room provides direct access to the private backyard with patio and deck with newer deck boards. Equipped with natural gas heat, public water, and public sewer, all while offering access to year-round activities, plus optional clubhouse, and beach membership to nearby Shore Hills Country Club. This property is ready for a complete transformation with some TLC. Sold entirely in "as-is" condition. (including the coal stove).
Under contract
$429,000
628 Succasunna Rd, Mount Arlington Boro, NJ 07856
3beds
--sqft
Single Family Residence
Built in 1973
0.26 Acres Lot
$469,800 Zestimate®
$--/sqft
$-- HOA
What's special
Eat-in kitchenDramatic cathedral ceilingsClassic oak hardwood floorsFlexible bonus roomNewer appliancesLarge family roomNewer deck boards
- 17 days
- 1,848
- 173
Likely to sell faster than
Zillow last checked:
Listing updated:
Listed by:
Mary Axelson 973-229-8455,
Compass New Jersey, Llc,
Maureen Falconer-taylor
Source: GSMLS,MLS#: 4058156
Facts & features
Interior
Bedrooms & bathrooms
- Bedrooms: 3
- Bathrooms: 2
- Full bathrooms: 2
Bedroom 1
- Level: Second
- Area: 48
- Dimensions: 16 x 3
Bedroom 2
- Level: Second
- Area: 110
- Dimensions: 10 x 11
Bedroom 3
- Level: Second
- Area: 110
- Dimensions: 10 x 11
Bedroom 4
- Level: First
- Area: 99
- Dimensions: 11 x 9
Dining room
- Level: Second
- Area: 120
- Dimensions: 12 x 10
Family room
- Level: First
- Area: 384
- Dimensions: 24 x 16
Kitchen
- Features: Eat-in Kitchen
- Level: Second
- Area: 120
- Dimensions: 12 x 10
Living room
- Level: Second
- Area: 224
- Dimensions: 16 x 14
Heating
- Baseboard - Hotwater, Natural Gas
Appliances
- Included: Carbon Monoxide Detector, Dishwasher, Range/Oven-Electric, Refrigerator, Gas Water Heater
Features
- Flooring: Carpet, Vinyl-Linoleum, Wood
- Windows: Thermal Windows/Doors
- Basement: None
- Has fireplace: No
Property
Parking
- Total spaces: 1
- Parking features: 2 Car Width, Additional Parking, Asphalt
- Garage spaces: 1
- Uncovered spaces: 1
Features
- Patio & porch: Deck, Patio
Lot
- Size: 0.26 Acres
- Dimensions: 0.258 AC
Details
- Additional structures: Storage Shed
- Parcel number: 2326001040000000060000
Construction
Type & style
- Home type: SingleFamily
- Architectural style: Raised Ranch
- Property subtype: Single Family Residence
Materials
- Brick, Vinyl Siding, Wood Siding
- Roof: Asphalt Shingle
Condition
- Year built: 1973
Utilities & green energy
- Gas: Gas-Natural
- Sewer: Public Sewer
- Water: Public
- Utilities for property: Underground Utilities, Natural Gas Connected, Cable Available, Garbage Extra Charge
Community & HOA
Community
- Security: Carbon Monoxide Detector
Location
- Region: Landing
Financial & listing details
- Tax assessed value: $358,800
- Annual tax amount: $7,904
- Date on market: 10/10/2026
- Ownership type: Fee Simple
Estimated market value
$469,800
$446,000 - $493,000
$3,471/mo
Price history
| Date | Event | Price |
|---|---|---|
| 10/21/2026 | Pending sale | $429,000 |
Source:  GSMLS #4058156 Report a problem | ||
| 10/10/2026 | Listed for sale | $429,000+34.5% |
Source: GSMLS #4058156 Report a problem | ||
| 2/28/2017 | Listing removed | $2,100 |
Source: KELLER WILLIAMS METROPOLITAN #3367310 Report a problem | ||
| 2/6/2017 | Listed for rent | $2,100 |
Source: KELLER WILLIAMS METROPOLITAN #3354040 Report a problem | ||
| 1/20/2017 | Listing removed | $319,000 |
Source: Keller Williams - Morristown #3354036 Report a problem | ||
| 6/21/2016 | Price change | $319,000-5.9% |
Source: Keller Williams - Morristown #3349228 Report a problem | ||
| 5/17/2016 | Listed for sale | $339,000-10.6% |
Source: Keller Williams - Morristown #3349228 Report a problem | ||
| 10/13/2015 | Listing removed | $379,000 |
Source: Keller Williams - Morristown #3251801 Report a problem | ||
| 9/9/2015 | Listed for sale | $379,000+145.8% |
Source: KELLER WILLIAMS METROPOLITAN #3251801 Report a problem | ||
| 2/18/1994 | Sold | $154,200 |
Source: Public Record Report a problem | ||
Public tax history
| Year | Property taxes | Tax assessment |
|---|---|---|
| 2026 | $7,904 +8.2% | $358,800 |
| 2025 | $7,305 | $358,800 |
| 2024 | $7,305 +4.1% | $358,800 |
| 2023 | $7,015 -9.7% | $358,800 +28.3% |
| 2022 | $7,767 +1.5% | $279,600 |
| 2021 | $7,650 +3.8% | $279,600 |
| 2020 | $7,367 +0.2% | $279,600 |
| 2019 | $7,351 +1.2% | $279,600 |
| 2018 | $7,267 +0.2% | $279,600 |
| 2017 | $7,253 +1.8% | $279,600 |
| 2016 | $7,127 +1.2% | $279,600 |
| 2015 | $7,046 +1.7% | $279,600 |
| 2014 | $6,931 +1.5% | $279,600 |
| 2013 | $6,831 +2.3% | $279,600 |
| 2012 | $6,674 +2.7% | $279,600 |
| 2011 | $6,501 +5.9% | $279,600 |
| 2010 | $6,140 +3.1% | $279,600 |
| 2009 | $5,958 | $279,600 |
| 2008 | -- | $279,600 |
| 2007 | -- | $279,600 |
| 2006 | -- | $279,600 |
| 2005 | -- | $279,600 |
| 2004 | -- | $279,600 +70.5% |
| 2003 | -- | $164,000 |
| 2002 | -- | $164,000 |
| 2001 | -- | $164,000 |
Find assessor info on the county website
Monthly payment
Est. payment
Payment breakdown
Explore the cost of this home by adjusting the details. Changes won't be saved.Climate risks
Neighborhood: 07850
Nearby schools
Schools provided by the listing agent
- Elementary: E.decker
- Middle: Mt.arlngtn
- High: Roxbury
Source: GSMLS. This data may not be complete. We recommend contacting the local school district to confirm school assignments for this home.
Similar homes
- $474,9003 bd2 ba-- sqft601 Succasunna Rd, Roxbury Twp., NJ 07850For Sale
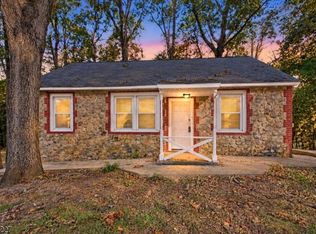 MLS ID #4056990, Eliana Velez, Realty Executives Exceptional. GSMLS
- $485,0003 bd2 ba-- sqft635 Bensel Dr, Mount Arlington Boro, NJ 07850For Sale
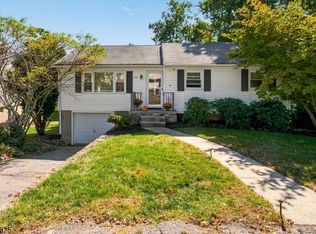 MLS ID #4058988, Ilene Horowitz, Coldwell Banker Realty. GSMLS
- $525,0004 bd2 ba-- sqft510 Dinah Rd, Roxbury Twp., NJ 07850For Sale
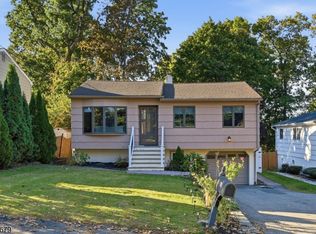 MLS ID #4060844, Ronny Gutierrez, Weichert Realtors. GSMLS
- $475,0004 bd2 ba1.2k sqft103 Ford Rd, Roxbury Twp., NJ 07850For Sale
 MLS ID #4059023, Tamblyn Abrusci, Re/Max Heritage Properties. GSMLS
