This one of a kind 4-bedroom, 4-bath custom home on a ranch/farm offers refined living on 29.1 acres. The open-concept interior features updated appliances, generous entertaining spaces, two gas fireplaces, and a finished safe room. A separate garage entrance to the upstairs provides flexibility for an office, guest suite, or multigenerational living. The property includes 3 stocked ponds, two large barns (40X50 & 48X50, a spacious shop, multiple garages, solar panels, and fenced acreage, including approximately 15 acres of deer fencing ideal for farming, livestock, or recreation. An orchard of 21 fruit trees. A rare blend of luxury, privacy, and functionality.
For sale
$895,000
227 Horton Cutoff Rd, Horton, AL 35980
4beds
3,899sqft
Single Family Residence
Built in 2000
29.1 Acres Lot
$-- Zestimate®
$230/sqft
$-- HOA
What's special
- 23 hours |
- 95 |
- 12 |
Zillow last checked:
Listing updated:
Listed by:
Amanda Power 256-679-1691,
A.H. Sothebys Int. Realty,
Amanda Howard 256-799-9000,
A.H. Sothebys Int. Realty
Source: ValleyMLS,MLS#: 21926562
Facts & features
Interior
Bedrooms & bathrooms
- Bedrooms: 4
- Bathrooms: 4
- 3/4 bathrooms: 4
Rooms
- Room types: Foyer, Master Bedroom, Living Room, Bedroom 2, Dining Room, Bedroom 3, Kitchen, Bedroom 4, Bonus Room
Primary bedroom
- Features: Ceiling Fan(s), Wood Floor, Walk-In Closet(s)
- Level: Second
- Area: 875
- Dimensions: 25 x 35
Bedroom 2
- Features: Ceiling Fan(s), Wood Floor
- Level: First
- Area: 238
- Dimensions: 14 x 17
Bedroom 3
- Features: Ceiling Fan(s), Wood Floor
- Level: First
- Area: 182
- Dimensions: 13 x 14
Bedroom 4
- Features: Ceiling Fan(s), Vinyl
- Level: Basement
- Area: 351
- Dimensions: 13 x 27
Dining room
- Features: Recessed Lighting, Wood Floor
- Level: First
- Area: 273
- Dimensions: 13 x 21
Kitchen
- Features: Eat-in Kitchen, Granite Counters, Kitchen Island, Pantry, Recessed Lighting, Wood Floor, Built-in Features
- Level: First
- Area: 231
- Dimensions: 11 x 21
Living room
- Features: Ceiling Fan(s), Wood Floor
- Level: First
- Area: 399
- Dimensions: 19 x 21
Bonus room
- Features: Ceiling Fan(s), Fireplace, Wood Floor
- Level: Second
- Area: 300
- Dimensions: 15 x 20
Heating
- Central 2+, Natural Gas
Cooling
- Multi Units
Features
- Basement: Basement
- Number of fireplaces: 2
- Fireplace features: Gas Log, Two
Interior area
- Total interior livable area: 3,899 sqft
Property
Parking
- Parking features: Garage-Two Car
Features
- Levels: One and One Half
- Stories: 1
Lot
- Size: 29.1 Acres
- Features: Cleared
- Residential vegetation: Wooded
Details
- Parcel number: 2007260000020.001
Construction
Type & style
- Home type: SingleFamily
- Property subtype: Single Family Residence
Condition
- New construction: No
- Year built: 2000
Utilities & green energy
- Sewer: Septic Tank
- Water: Public
Community & HOA
Community
- Subdivision: Metes And Bounds
HOA
- Has HOA: No
Location
- Region: Horton
Financial & listing details
- Price per square foot: $230/sqft
- Tax assessed value: $622,504
- Annual tax amount: $1,614
- Date on market: 8/14/2026
Estimated market value
Not available
Estimated sales range
Not available
Not available
Price history
| Date | Event | Price |
|---|---|---|
| 8/14/2026 | Listed for sale | $895,000+1%$230/sqft |
Source:  ValleyMLS #21926562 Report a problem ValleyMLS #21926562 Report a problem | ||
| 7/9/2026 | Listing removed | $885,900$227/sqft |
Source: ValleyMLS #21907088 Report a problem | ||
| 1/9/2026 | Listed for sale | $885,900$227/sqft |
Source: ValleyMLS #21907088 Report a problem | ||
| 10/31/2025 | Listing removed | $885,900$227/sqft |
Source: ValleyMLS #21887670 Report a problem | ||
| 10/13/2025 | Price change | $885,900-1.1%$227/sqft |
Source: ValleyMLS #21887670 Report a problem | ||
| 5/14/2025 | Price change | $895,900-5.7%$230/sqft |
Source: ValleyMLS #21887670 Report a problem | ||
| 5/1/2025 | Listed for sale | $949,900+84.1%$244/sqft |
Source: ValleyMLS #21887670 Report a problem | ||
| 6/28/2021 | Sold | $516,000-1.7%$132/sqft |
Source: Public Record Report a problem | ||
| 2/17/2021 | Listed for sale | $525,000$135/sqft |
Source: Owner Report a problem | ||
| 1/25/2021 | Listing removed | -- |
Source: Owner Report a problem | ||
| 8/5/2020 | Listed for sale | $525,000$135/sqft |
Source: Owner Report a problem | ||
| 2/7/2020 | Listing removed | $525,000$135/sqft |
Source: Owner Report a problem | ||
| 11/9/2019 | Listed for sale | $525,000$135/sqft |
Source: Owner Report a problem | ||
Public tax history
| Year | Property taxes | Tax assessment |
|---|---|---|
| 2025 | $1,614 -10.1% | $51,000 +7% |
| 2024 | $1,795 +0.7% | $47,680 +0.7% |
| 2023 | $1,782 +0.1% | $47,340 +0.1% |
| 2022 | $1,780 +39.3% | $47,280 +17.8% |
| 2021 | $1,278 | $40,140 +8.5% |
| 2020 | -- | $36,980 +25.4% |
| 2017 | $948 | $29,500 -5.8% |
| 2015 | $948 | $31,320 |
| 2014 | -- | $31,320 +0.1% |
| 2013 | -- | $31,300 +1.8% |
| 2012 | -- | $30,740 |
| 2011 | -- | $30,740 |
| 2010 | -- | $30,740 |
| 2009 | -- | $30,740 |
Find assessor info on the county website
Monthly payment
Est. payment
Payment breakdown
Explore the cost of this home by adjusting the details. Changes won't be saved.Climate risks
Neighborhood: 35980
Nearby schools
GreatSchools rating
- 5/10Douglas Elementary SchoolGrades: 3-5Distance: 3.4 mi
- 6/10Douglas Middle SchoolGrades: 6-8Distance: 3.3 mi
- 8/10Douglas High SchoolGrades: 9-12Distance: 3.2 mi
Schools provided by the listing agent
- Elementary: Douglas Elementary School
- Middle: Douglas
- High: Douglas High School
Source: ValleyMLS. This data may not be complete. We recommend contacting the local school district to confirm school assignments for this home.
- $9,3000.54 acres2670 Old Oneonta Rd, Horton, AL 35980Off Market
- $94,100-- bd-- ba1.6k sqft2732 Old Oneonta Rd, Horton, AL 35980Off Market
- $196,0003 bd2 ba1.1k sqft2774 Old Oneonta Rd, Horton, AL 35980Sold
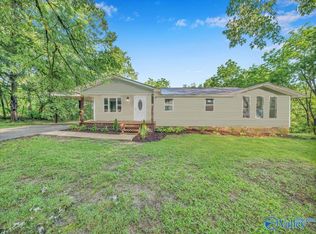
- $133,400-- bd-- ba720 sqft2638 Old Oneonta Rd, Horton, AL 35980Off Market
- $183,300-- bd1 ba1.2k sqft187 Horton Cutoff Rd, Horton, AL 35980Off Market
- $21,418-- bd3 ba1.4k sqft343 Horton Cutoff Rd, Horton, AL 35980Off Market
- $152,8003 bd1 ba936 sqft296 Horton Cutoff Rd, Horton, AL 35980Off Market
- $401,700-- bd-- ba256 sqft1255 Horton Rd, Horton, AL 35980Off Market
A local agent can set up tours, give advice and negotiate with sellers.
A local lender can help you make sure your offer is ready when you are.
Similar homes
- $849,0004 bd4 ba5.5k sqft121 Sumners Rd, Horton, AL 35980For Sale
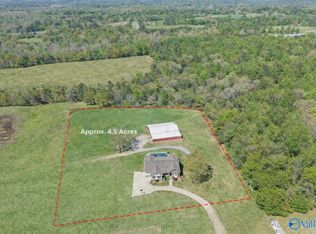 MLS ID #21914804, Amy Patterson. ValleyMLS
 - $489,0004 bd5 ba3.5k sqft150 Stewart Rd, Horton, AL 35980For Sale
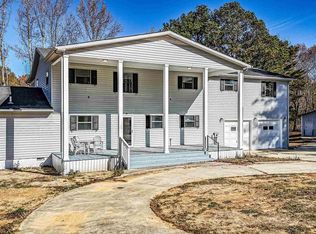 MLS ID #21904167, Jody Dunsmore. ValleyMLS
 - $745,9004 bd3 ba2.7k sqft119 Misty Ln, Boaz, AL 35956For Sale
 MLS ID #21926476, Tania DiPrima. ValleyMLS
 - $889,5004 bd4 ba4.1k sqft181 Gene Mashburn Rd, Boaz, AL 35956For Sale
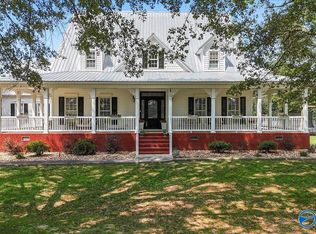 MLS ID #21898396, Rusty Glines. ValleyMLS
 - $899,0003 bd3 ba3.6k sqft3018 Woodvue Rd, Guntersville, AL 35976For SaleMLS ID #21914383, Trenten Hammond. ValleyMLS
- $779,0004 bd4 ba2.2k sqft2072 Walnut St, Albertville, AL 35950For SaleMLS ID #21915337, Pam Jackson. ValleyMLS
- $799,0004 bd4 ba4.2k sqft1707 Winston St, Guntersville, AL 35976For SaleMLS ID #21920070, Michael Kinzer. ValleyMLS
- $847,0003 bd4 ba2.3k sqft2431 County Road 1755, Joppa, AL 35087For SaleMLS ID #21918052, Melinda Hamilton. ValleyMLS
- $899,9004 bd4 ba4.2k sqft387 Emory Dr, Arab, AL 35016For SaleMLS ID #21921696, Ivan Croes. ValleyMLS
- $699,0003 bd4 ba3.2k sqft213 Inez St, Boaz, AL 35957For SaleMLS ID #21916598, Trenten Hammond. ValleyMLS
- $899,9003 bd1 ba2.1k sqft47700 State Highway 75 N, Crossville, AL 35962For SaleMLS ID #21921735, Tania DiPrima. ValleyMLS
- $799,0003 bd3 ba2.5k sqft1473 Cathedral Caverns Hwy, Grant, AL 35747For SaleMLS ID #21924526, Lauren Downey. ValleyMLS
- $899,9006 bd4 ba4.5k sqft1709 Winston St, Guntersville, AL 35976For SaleMLS ID #21881500, Cole Carver. ValleyMLS
- $799,9005 bd3 ba4.1k sqft198 Worthington Ln, Guntersville, AL 35976For SaleMLS ID #21921753, Bert Phillips. ValleyMLS
- $799,0004 bd3 ba2.5k sqft3034 Woodvue Rd, Guntersville, AL 35976For SaleMLS ID #21907377, Susie Conerly. ValleyMLS
- $675,0007 bd5 ba4.3k sqft106 Ferndale St, Albertville, AL 35950For SaleMLS ID #21914492, Jeri Franks. ValleyMLS
- $449,0002 bd2 ba2k sqft1952 Nixon Chapel Rd, Albertville, AL 35950For SaleMLS ID #21925721, Wendy Patterson. ValleyMLS
- $469,0003 bd2 ba2.2k sqft1526 Needmore Rd, Albertville, AL 35950For SaleMLS ID #21923389, Trenten Hammond. ValleyMLS
- $799,9004 bd2 ba2.3k sqft247 Willow Tree Ln, Union Grove, AL 35175For SaleMLS ID #21919661, Donna Black. ValleyMLS
- $599,9007 bd4 ba4.9k sqft1410 County Road 1716, Holly Pond, AL 35083For SaleMLS ID #530467, Lindsey Ray. Strategic MLS Alliance
