Welcome to your dream country retreat! Situated on 9 acres of private grounds, this exceptional estate features 3,358 total finished square feet designed to offer ultimate space, versatility, and peace of mind. A picturesque tree-lined drive leads you to the property, which comes fully prepared for year-round reliability thanks to an integrated whole-home generator. Inside, the home boasts 5 spacious bedrooms and 3.5 bathrooms, highlighted by 2 full primary suites that are perfect for multi-generational living or hosting guests. The 2,324-square-foot main level impresses with vaulted ceilings, a cozy fireplace living area, stylish sliding barn doors, and a matching full basement layout below. At the heart of the home, the expansive kitchen offers warm oak cabinetry, island seating, stainless steel appliances, and a bright dining area that opens up to sweeping views of the grounds. Outdoors, the amenities are truly unmatched for hobbyists, mechanics, or business owners. The property includes two separate two-car garages along with additional storage sheds. The crown jewel of the exterior is a massive 50x80 foot pole building equipped with double overhead doors and plumbed for radiant floor heat. Featuring open lawn space, a play set area, and a welcoming covered front porch designed for quiet evenings, properties offering this blend of land, storage, and dual-suite living rarely hit the market. Schedule your private showing today!
Active
$688,000
62814 Ash Rd, Wakarusa, IN 46573
5beds
3,358sqft
Single Family Residence
Built in 2004
9.09 Acres Lot
$652,200 Zestimate®
$--/sqft
$-- HOA
What's special
Welcoming covered front porchPicturesque tree-lined driveAdditional storage shedsMatching full basement layoutVaulted ceilingsStylish sliding barn doorsStainless steel appliances
- 2 days
- 579
- 27
Zillow last checked:
Listing updated:
Listed by:
Matthew Kertai 574-248-0402,
Kertai Real Estate LLC
Source: IRMLS,MLS#: 202642224
Facts & features
Interior
Bedrooms & bathrooms
- Bedrooms: 5
- Bathrooms: 4
- Full bathrooms: 3
- 1/2 bathrooms: 1
- Main level bedrooms: 4
Bedroom 1
- Level: Main
Bedroom 2
- Level: Main
Dining room
- Level: Main
- Area: 238
- Dimensions: 17 x 14
Kitchen
- Level: Main
- Area: 195
- Dimensions: 13 x 15
Living room
- Level: Main
- Area: 456
- Dimensions: 19 x 24
Heating
- Forced Air
Cooling
- Central Air
Appliances
- Included: Dishwasher, Microwave, Refrigerator, Washer, Gas Water Heater
Features
- Main Level Bedroom Suite
- Basement: Full,Partially Finished,Walk-Out Access,Concrete
- Number of fireplaces: 1
- Fireplace features: Family Room
Interior area
- Total structure area: 4,648
- Total interior livable area: 3,358 sqft
- Finished area above ground: 2,324
- Finished area below ground: 1,034
Video & virtual tour
Property
Parking
- Total spaces: 2
- Parking features: Attached, Concrete, Gravel
- Attached garage spaces: 2
- Has uncovered spaces: Yes
Features
- Levels: One
- Stories: 1
- Fencing: Chain Link
Lot
- Size: 9.09 Acres
- Dimensions: 1227x279; 156x439
- Features: Level, Rural
Details
- Additional structures: Outbuilding, Pole/Post Building
- Additional parcels included: 2009-10-351-019.000-024
- Parcel number: 200910351018.000024
Construction
Type & style
- Home type: SingleFamily
- Property subtype: Single Family Residence
Materials
- Vinyl Siding
- Roof: Shingle
Condition
- New construction: No
- Year built: 2004
Utilities & green energy
- Sewer: Septic Tank
- Water: Well
Community & HOA
Community
- Subdivision: None
Location
- Region: Wakarusa
Financial & listing details
- Tax assessed value: $509,800
- Annual tax amount: $4,874
- Date on market: 10/12/2026
- Listing terms: Cash,Conventional,FHA,USDA Loan,VA Loan
Estimated market value
$652,200
$620,000 - $685,000
$2,730/mo
Price history
| Date | Event | Price |
|---|---|---|
| 10/12/2026 | Listed for sale | $688,000+63.5% |
Source:  IRMLS #202642224 Report a problem IRMLS #202642224 Report a problem | ||
| 5/7/2020 | Sold | $420,900-4.3%$125/sqft |
Source: Agent Provided Report a problem | ||
| 5/7/2020 | Pending sale | $439,900$131/sqft |
Source: Phil Hahn and Associates #10886091 Report a problem | ||
| 5/7/2020 | Listed for sale | $439,900$131/sqft |
Source: Phil Hahn and Associates #10886091 Report a problem | ||
Public tax history
| Year | Property taxes | Tax assessment |
|---|---|---|
| 2025 | $4,070 +9.2% | $509,800 +7.7% |
| 2024 | $3,727 -3.4% | $473,200 +11% |
| 2023 | $3,858 +13.4% | $426,300 +5.1% |
| 2022 | $3,403 +1.6% | $405,800 +15.9% |
| 2021 | $3,348 +8.6% | $350,200 +0.5% |
| 2020 | $3,082 +3.4% | $348,400 +8% |
| 2019 | $2,980 +9% | $322,500 +5.4% |
| 2018 | $2,735 +6.7% | $306,000 +2.4% |
| 2017 | $2,563 | $298,900 +6.2% |
| 2016 | $2,563 -4.1% | $281,400 +3.6% |
| 2014 | $2,673 -10.6% | $271,700 -2.9% |
| 2013 | $2,990 +5.8% | $279,900 +3.5% |
| 2012 | $2,827 -4.8% | $270,400 -12.7% |
| 2011 | $2,969 +9.6% | $309,900 +6.2% |
| 2010 | $2,710 -4.4% | $291,700 -3.2% |
| 2009 | $2,836 -20.5% | $301,200 +11.4% |
| 2007 | $3,565 +44.5% | $270,300 +27.7% |
| 2006 | $2,468 +723% | $211,700 +1032.1% |
| 2005 | $300 | $18,700 |
Find assessor info on the county website
Monthly payment
Est. payment
Payment breakdown
Explore the cost of this home by adjusting the details. Changes won't be saved.Climate risks
Neighborhood: 46573
Nearby schools
Schools provided by the listing agent
- Elementary: Wakarusa
- Middle: NorthWood
- High: NorthWood
- District: Wa-Nee Community Schools
Source: IRMLS. This data may not be complete. We recommend contacting the local school district to confirm school assignments for this home.
Similar homes
- $599,0005 bd3 ba4k sqft65565 Miami Rd, Bremen, IN 46506For Sale
 MLS ID #202642011, Stephen Bizzaro, Howard Hanna SB Real Estate. IRMLS
 - $634,9004 bd4 ba3k sqft28887 County Road 22, Elkhart, IN 46517For Sale
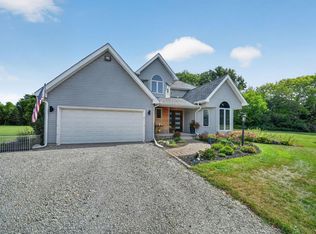 MLS ID #202638401, Christine Simper, McKinnies Realty, LLC. IRMLS
 - $579,9004 bd4 ba4.3k sqft24465 Copper Ridge Dr, Goshen, IN 46526For Sale
 MLS ID #202642156, Christine Simper, McKinnies Realty, LLC. IRMLS
 - $645,0005 bd4 ba4.2k sqft23720 Ashton Ct, Elkhart, IN 46517For Sale
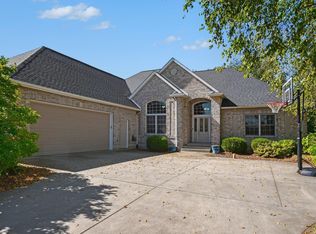 MLS ID #202641600, Heidi Gaskill, Berkshire Hathaway HomeServices Elkhart. IRMLS
