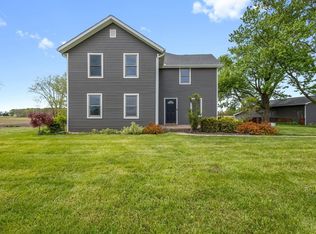
COUNTRY LIVING AT ITS FINEST! Set on just under 3 beautiful acres, this stunning home offers the perfect blend of charm, comfort, and room to grow both inside and out! From the peaceful, private setting to the thoughtfully designed living spaces, every detail makes this home feel like it belongs straight out of a magazine. Enjoy your morning coffee or unwind in the screened-in porch, or take in the beautiful backyard views from the spacious deck. Featuring 5 bedrooms, 2 full bathrooms, and 1 half bath, there is plenty of space for everyone to spread out, entertain, and make lasting memories. The updated eat-in kitchen is sure to impress, featuring granite countertops, stainless steel appliances, and stylish shiplap walls. A spacious dining area with a cozy fireplace creates the perfect setting for gatherings, while the impressive great room steals the show with custom wood ceilings, a dramatic floor-to-ceiling fireplace, and gorgeous views of the backyard. The inviting primary suite offers a private full bath, while the third-floor bedroom provides a private and versatile retreat perfect for guests or additional living space. The finished basement adds even more room to relax, entertain, or create a space tailored to your needs. A convenient mudroom and attached 2-car garage add to the home's everyday functionality. Outside, enjoy the open space and endless possibilities this property has to offer, including a poured concrete pad ready for your basketball hoop and volleyball posts already in place. Whether you dream of gardening, playing outdoors, entertaining friends, or simply enjoying the peace and privacy of country living, this property offers the space and setting to make it all happen. Full of character and offering room to grow in every direction, this is a home you won't want to miss! Schedule your private tour today!
Active
$599,000
65565 Miami Rd, Bremen, IN 46506
5beds
4,053sqft
Single Family Residence
Built in 1936
2.67 Acres Lot
$500,800 Zestimate®
$--/sqft
$-- HOA
What's special
Finished basementCozy fireplaceDramatic floor-to-ceiling fireplaceSpacious deckStylish shiplap wallsInviting primary suiteScreened-in porch
- 4 days
- 854
- 81
Zillow last checked:
Listing updated:
Listed by:
Stephen Bizzaro Ofc:574-207-7777,
Howard Hanna SB Real Estate
Source: IRMLS,MLS#: 202642011
Facts & features
Interior
Bedrooms & bathrooms
- Bedrooms: 5
- Bathrooms: 3
- Full bathrooms: 2
- 1/2 bathrooms: 1
Bedroom 1
- Level: Upper
Bedroom 2
- Level: Upper
Dining room
- Level: Main
- Area: 121
- Dimensions: 11 x 11
Family room
- Level: Main
- Area: 713
- Dimensions: 23 x 31
Kitchen
- Level: Main
- Area: 168
- Dimensions: 14 x 12
Living room
- Level: Main
- Area: 460
- Dimensions: 20 x 23
Heating
- Natural Gas, Forced Air
Cooling
- Central Air
Appliances
- Included: Range/Oven Hook Up Gas, Range/Oven Hk Up Gas/Elec, Dishwasher, Refrigerator, Washer, Exhaust Fan, Gas Oven, Gas Range, Gas Water Heater, Water Softener Owned
- Laundry: Gas Dryer Hookup, Dryer Hook Up Gas/Elec
Features
- 1st Bdrm En Suite, Breakfast Bar, Bookcases, Ceiling Fan(s), Stone Counters, Eat-in Kitchen, Open Floorplan, Stand Up Shower, Tub/Shower Combination, Formal Dining Room
- Flooring: Carpet, Tile, Vinyl, Other
- Doors: Storm Door(s)
- Windows: Blinds
- Basement: Finished,Unfinished,Block,Sump Pump
- Attic: Walk-up
- Number of fireplaces: 2
- Fireplace features: Family Room, Living Room, Wood Burning
Interior area
- Total structure area: 5,636
- Total interior livable area: 4,053 sqft
- Finished area above ground: 3,321
- Finished area below ground: 732
Video & virtual tour
Property
Parking
- Total spaces: 2
- Parking features: Attached, Garage Door Opener, Concrete
- Attached garage spaces: 2
- Has uncovered spaces: Yes
Features
- Levels: Two and Half Story
- Stories: 2.5
- Patio & porch: Covered
- Exterior features: Basketball Goal
- Fencing: None
Lot
- Size: 2.67 Acres
- Dimensions: 541 x 469
- Features: Irregular Lot, Level, Rolling Slope, Other, 0-2.9999, Pasture, Landscaped
Details
- Additional structures: Shed(s), Shed
- Parcel number: 711430400003.000027
- Other equipment: Sump Pump
Construction
Type & style
- Home type: SingleFamily
- Property subtype: Single Family Residence
Materials
- Cement Board
- Roof: Asphalt,Shingle
Condition
- New construction: No
- Year built: 1936
Utilities & green energy
- Sewer: Septic Tank
- Water: Well
- Utilities for property: Cable Connected
Community & HOA
Community
- Features: None
- Subdivision: None
Location
- Region: Bremen
Financial & listing details
- Annual tax amount: $3,568
- Date on market: 10/9/2026
- Listing terms: Cash,Conventional
- Road surface type: Concrete
Estimated market value
$500,800
$436,000 - $571,000
$3,363/mo
Price history
| Date | Event | Price |
|---|---|---|
| 10/9/2026 | Listed for sale | $599,000+27.4% |
Source:  IRMLS #202642011 Report a problem IRMLS #202642011 Report a problem | ||
| 9/1/2021 | Pending sale | $470,000 |
Source: IRMLS #202131091 Report a problem | ||
| 8/31/2021 | Price change | $470,000-1.1% |
Source: IRMLS #202131091 Report a problem | ||
| 7/31/2021 | Listed for sale | $475,000 |
Source: IRMLS #202131091 Report a problem | ||
Public tax history
Tax history is unavailable.
Monthly payment
Est. payment
Payment breakdown
Explore the cost of this home by adjusting the details. Changes won't be saved.Climate risks
Neighborhood: 46506
Nearby schools
Schools provided by the listing agent
- Elementary: Laville
- Middle: Laville Jr/Sr
- High: Laville Jr/Sr
- District: Union-North United School Corp.
Source: IRMLS. This data may not be complete. We recommend contacting the local school district to confirm school assignments for this home.
Similar homes
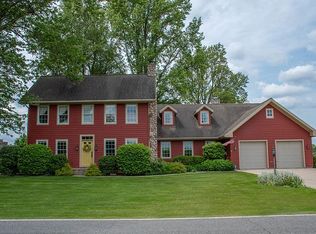
- $589,0004 bd4 ba3.4k sqft5373 3rd Rd, Bremen, IN 46506For Sale
 MLS ID #202636842, Erika Leman, RE/MAX Aspire. IRMLS
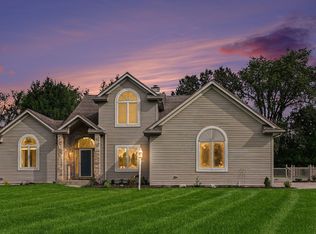
 - $584,9005 bd4 ba4.7k sqft61470 Miami Meadows Ct, South Bend, IN 46614For Sale
 MLS ID #202634052, Kristen A Cassady, Weichert Rltrs-J.Dunfee&Assoc.. IRMLS
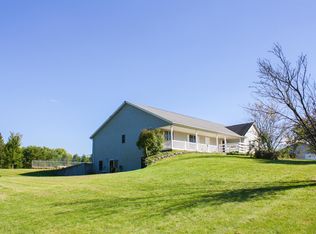
 - $688,0005 bd4 ba3.3k sqft62814 Ash Rd, Wakarusa, IN 46573For Sale
 MLS ID #202642224, Matthew Kertai, Kertai Real Estate LLC. IRMLS
 - $599,9005 bd3 ba4k sqft68931 Us Highway 31, Lakeville, IN 46536For Sale
 MLS ID #202617321, Stephen DiJulius, St. Joseph Realty Group. IRMLS
