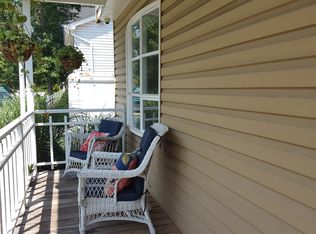
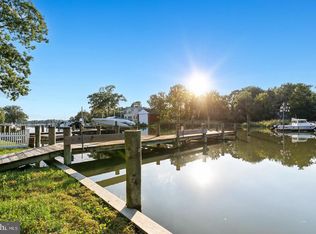
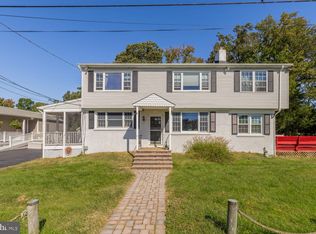
Endless potential in this versatile property — live in one side and run your business from the other, or use the entire building for commercial use. Originally the Shady Side Post Office, this character-filled building sits on just over half an acre with approximately 400 feet of road frontage, offering excellent visibility and easy access Highlights: C1 commercial zoning — flexible uses Live/work configuration or full commercial conversion Multiple offices / bedrooms 3 Bath rooms 2 kitchens and 2 laundry areas Just over 0.5 acre lot with 400' road frontage Suitable for: accountant, attorney, construction office, daycare, antiques, boat sales/service, retail, studio, café, professional offices, and more Why this property: Great exposure and versatility make this an ideal opportunity for owner-operators or investors looking to attract customers and create a distinctive business presence. High frontage and flexible zoning mean almost any business concept could work here.
For sale
$695,000
6285 Shady Side Rd, Shady Side, MD 20764
4beds
2,340sqft
Single Family Residence
Built in 1963
0.54 Acres Lot
$-- Zestimate®
$297/sqft
$-- HOA
What's special
- 1 day
- 36
- 3
Zillow last checked:
Listing updated:
Listed by:
Paul Lee 410-991-7168,
Long & Foster Real Estate, Inc. 410-535-1000
Source: Bright MLS,MLS#: MDAA2159818
Facts & features
Interior
Bedrooms & bathrooms
- Bedrooms: 4
- Bathrooms: 3
- Full bathrooms: 3
- Main level bathrooms: 3
- Main level bedrooms: 4
Basement
- Area: 0
Heating
- Heat Pump, Forced Air, Oil, Electric
Cooling
- Central Air, Electric
Appliances
- Included: Dishwasher, Exhaust Fan, Water Heater, Washer, Cooktop, Refrigerator, Range Hood, Water Treat System, Electric Water Heater
- Laundry: Has Laundry
Features
- 2nd Kitchen, Eat-in Kitchen, Kitchen - Table Space, Store/Office
- Flooring: Concrete, Wood
- Windows: Double Hung
- Has basement: No
- Has fireplace: No
Interior area
- Total structure area: 2,340
- Total interior livable area: 2,340 sqft
- Finished area above ground: 2,340
- Finished area below ground: 0
Property
Parking
- Total spaces: 25
- Parking features: Asphalt, Parking Lot
- Has uncovered spaces: Yes
Accessibility
- Accessibility features: Accessible Doors
Features
- Levels: Two
- Stories: 2
- Pool features: None
- Frontage length: Road Frontage: 400
Lot
- Size: 0.54 Acres
- Features: Backs to Trees, Suburban
Details
- Additional structures: Above Grade, Below Grade
- Parcel number: 020700000718650
- Zoning: C1
- Special conditions: Standard
Construction
Type & style
- Home type: SingleFamily
- Architectural style: Colonial
- Property subtype: Single Family Residence
Materials
- Block, Frame
- Foundation: Slab, Crawl Space
- Roof: Asphalt
Condition
- Good
- New construction: No
- Year built: 1963
Utilities & green energy
- Electric: 200+ Amp Service
- Sewer: Public Sewer
- Water: Well
- Utilities for property: Above Ground
Community & HOA
Community
- Subdivision: Avalon Shores
HOA
- Has HOA: No
Location
- Region: Shady Side
Financial & listing details
- Price per square foot: $297/sqft
- Tax assessed value: $408,100
- Annual tax amount: $4,876
- Date on market: 11/6/2026
- Listing agreement: Exclusive Right To Sell
- Listing terms: Cash,Conventional,FHA,VA Loan
- Ownership: Fee Simple
Estimated market value
Not available
Estimated sales range
Not available
Not available
Price history
| Date | Event | Price |
|---|---|---|
| 11/7/2026 | Listed for rent | $2,900$1/sqft |
Source: Bright MLS #MDAA2160920 Report a problem | ||
Public tax history
Tax history is unavailable.
Monthly payment
Est. payment
Payment breakdown
Explore the cost of this home by adjusting the details. Changes won't be saved.Climate risks
Neighborhood: 20764
Nearby schools
Schools provided by the listing agent
- District: Anne Arundel County Public Schools
Source: Bright MLS. This data may not be complete. We recommend contacting the local school district to confirm school assignments for this home.
Similar homes
- $699,0003 bd3 ba1.9k sqft4922 Lerch Dr, Shady Side, MD 20764For Sale
 MLS ID #MDAA2160248, JoJo Stansfield, Samson Properties. Bright MLS
- $699,0004 bd2 ba2.6k sqft1244 Pine Ave, Shady Side, MD 20764For Sale
 MLS ID #MDAA2158194, Jenn Smira, Compass. Bright MLS
- $669,5004 bd2 ba2.1k sqft1462 Snug Harbor Rd, Shady Side, MD 20764For Sale
 MLS ID #MDAA2134932, George G Heine, Schwartz Realty, Inc.. Bright MLS
- $834,9904 bd3 ba2.4k sqft6508 Shady Side Rd, Shady Side, MD 20764New Construction
 MLS ID #MDAA2157460, Joshua Mast, HomeSource Pro Real Estate. Bright MLS
- $699,0005 bd3 ba3.1k sqft6066 Shady Side Rd, Shady Side, MD 20764For SaleMLS ID #MDAA2153376, Peter Costello, Century 21 Downtown. Bright MLS
- $625,0004 bd2 ba2k sqft1221 Bast Ln, Shady Side, MD 20764For SaleMLS ID #MDAA2156318, Wendy Oliver, Coldwell Banker Realty. Bright MLS
- $680,0003 bd3 ba2.1k sqft1241 Johnson Dr, Shady Side, MD 20764For SaleMLS ID #MDAA2151144, Nicki Palermo, RE/MAX One. Bright MLS
- $480,0004 bd2 ba1.9k sqft1504 Cedarhurst Rd, Shady Side, MD 20764For SaleMLS ID #MDAA2160306, Jerry Hartman, Compass. Bright MLS
- $765,0003 bd2 ba2.3k sqft4950 Bonniewood Dr, Shady Side, MD 20764For SaleMLS ID #MDAA2148142, Jamie Angichiodo, RE/MAX Leading Edge. Bright MLS
- $599,9004 bd3 ba1.9k sqft1582 Snug Harbor Rd, Shady Side, MD 20764For SaleMLS ID #MDAA2148800, Mr. Steven M Songer JR., Maryland Waterfront Properties LLC. Bright MLS
- $779,9004 bd2 ba2.6k sqft127 Valley View Ave, Edgewater, MD 21037For SaleMLS ID #MDAA2160746, Mike Herndon, Engel & Volkers Annapolis. Bright MLS
- $675,0005 bd3 ba2.8k sqft641 Plantation Blvd, West River, MD 20778For SaleMLS ID #MDAA2158814, Julie Knott, Lofgren-Sargent Real Estate. Bright MLS
- $625,0004 bd3 ba2.5k sqft4734 Oak Rd, Shady Side, MD 20764For SaleMLS ID #MDAA2150294, Ray Mudd, Schwartz Realty, Inc.. Bright MLS
- $739,0004 bd3 ba2k sqft5523 Ilchester St, Churchton, MD 20733For SaleMLS ID #MDAA2160484, Lori Rogers, Keller Williams Realty Centre. Bright MLS
- $799,0003 bd3 ba3.1k sqft1211 Linton Ln, Shady Side, MD 20764For SaleMLS ID #MDAA2151960, Marlena McWilliams, Keller Williams Capital Properties. Bright MLS
- $499,9004 bd3 ba1.9k sqft1183 Cedar Ave, Shady Side, MD 20764For SaleMLS ID #MDAA2157810, Renee Wood, United Real Estate Premier. Bright MLS
- $600,0003 bd4 ba2.6k sqft1410 Dent Rd, Churchton, MD 20733For SaleMLS ID #MDAA2153654, Samantha Zarnes, Serhant. Bright MLS
- $775,0005 bd4 ba2.9k sqft1007 Galesville Rd, Galesville, MD 20765For SaleMLS ID #MDAA2159930, Kelly Basheer Garrett, TTR Sotheby's International Realty. Bright MLS
- $470,0003 bd3 ba1.4k sqft4951 Bonniewood Dr, Shady Side, MD 20764For SaleMLS ID #MDAA2148394, John Tarpley, Schwartz Realty, Inc.. Bright MLS
