Welcome to 6289 Aiken Rd, home to this beautifully maintained 3-bed, 2-full-bath residence, offering comfort, privacy, & exceptional outdoor living. Nestled on a serene lot w/ no rear neighbors, this property provides a rare sense of tranquility while still delivering the features today's buyers are looking for. The spacious primary suite offers a wonderful private retreat, complete with a large en-suite bathroom, generous walk-in closet & windows overlooking your private backyard. The thoughtfully designed kitchen features an abundance of cabinetry, granite countertops, a breakfast bar, & stainless-steel appliances, creating a welcoming space for everyday living & entertaining. Step outside & discover what truly sets this home apart. The private backyard oasis has been meticulously landscaped w/ perennial gardens carefully planned to provide multiple bloom cycles throughout the seasons. The grounds feature a stunning collection of hand-planted trees & ornamental plantings, including River Birch, Sycamore, Maple, Silver Maple, Oak, White Pine, Willow, Juniper, Black Pine, Blue Spruce, and Burning Bushes. The backyard offers exceptional privacy & a peaceful backdrop for relaxing or entertaining. A stamped-concrete walkway leads to the deck overlooking this remarkable setting, while a natural-gas line & gas grill make outdoor entertaining effortless. The property also includes a large 20' x 12' hemlock shed w/ a steel roof, vapor barrier, & electricity, excellent storage or workspace. The impressive exterior features vinyl siding, Andersen windows, & an Andersen sliding glass door. A brand-new tear-off roof was installed in Sept. 2026. For those needing serious garage space, this property delivers. A double-wide concrete driveway leads to an oversized 3.5-car garage w/ 13' ceilings, specifically designed to accommodate a vehicle lift. Additional major features include a whole-house backup generator & a high-efficiency furnace & central air conditioning system installed in 2019. This is more than a home—it is a property designed for enjoying every season, with exceptional privacy, mature landscaping, substantial garage space, & thoughtful improvements throughout.
Active
$424,999
6289 Aiken Rd, Lockport, NY 14094
3beds
1,564sqft
Single Family Residence
Built in 1995
0.77 Acres Lot
$-- Zestimate®
$272/sqft
$-- HOA
What's special
Private backyard oasisLarge en-suite bathroomExceptional privacySubstantial garage spaceGenerous walk-in closetSpacious primary suiteVinyl siding
- 4 days
- 1,740
- 79
Zillow last checked:
Listing updated:
Listed by:
Keller Williams Realty Lancaster 716-324-2300,
Jay Herlan 716-417-5285
Source: NYSAMLSs,MLS#: B1714533 Originating MLS: Buffalo
Originating MLS: BuffaloFacts & features
Interior
Bedrooms & bathrooms
- Bedrooms: 3
- Bathrooms: 2
- Full bathrooms: 2
- Main level bathrooms: 1
- Main level bedrooms: 2
Heating
- Gas, Forced Air
Cooling
- Central Air
Appliances
- Included: Dryer, Dishwasher, Gas Oven, Gas Range, Gas Water Heater, Microwave, Refrigerator, Washer
- Laundry: Main Level
Features
- Ceiling Fan(s), Cathedral Ceiling(s), Dining Area, Entrance Foyer, Eat-in Kitchen, Separate/Formal Living Room, Granite Counters, Jetted Tub, Pantry, Sliding Glass Door(s), Storage, Skylights, Bedroom on Main Level, Bath in Primary Bedroom, Programmable Thermostat
- Flooring: Carpet, Hardwood, Tile, Varies
- Doors: Sliding Doors
- Windows: Skylight(s)
- Basement: Full,Sump Pump
- Number of fireplaces: 1
Interior area
- Total structure area: 1,564
- Total interior livable area: 1,564 sqft
- Finished area below ground: 432
Property
Parking
- Total spaces: 3
- Parking features: Attached, Garage, Heated Garage, Storage, Garage Door Opener
- Attached garage spaces: 3
Features
- Levels: One
- Stories: 1
- Patio & porch: Deck
- Exterior features: Concrete Driveway, Deck, Private Yard, See Remarks
Lot
- Size: 0.77 Acres
- Dimensions: 125 x 267
- Features: Agricultural, Rectangular, Rectangular Lot, Rural Lot
Details
- Additional structures: Shed(s), Storage
- Parcel number: 2932001350040001047000
- Special conditions: Standard
- Other equipment: Generator
Construction
Type & style
- Home type: SingleFamily
- Architectural style: Two Story,Split Level
- Property subtype: Single Family Residence
Materials
- Other, Vinyl Siding, Copper Plumbing, PEX Plumbing
- Foundation: Poured
- Roof: Architectural,Shingle
Condition
- Resale
- Year built: 1995
Utilities & green energy
- Electric: Circuit Breakers
- Sewer: Septic Tank
- Water: Connected, Public
- Utilities for property: Cable Available, Electricity Connected, High Speed Internet Available, Water Connected
Community & HOA
Community
- Security: Security System Owned
Location
- Region: Lockport
Financial & listing details
- Price per square foot: $272/sqft
- Tax assessed value: $142,000
- Annual tax amount: $5,867
- Date on market: 9/14/2026
- Listing terms: Cash,Conventional,FHA,USDA Loan,VA Loan
Estimated market value
Not available
Estimated sales range
Not available
Not available
Price history
| Date | Event | Price |
|---|---|---|
| 9/14/2026 | Listed for sale | $424,999+154.5%$272/sqft |
Source:  NYSAMLSs #B1714533 Report a problem NYSAMLSs #B1714533 Report a problem | ||
| 9/9/2004 | Sold | $167,000$107/sqft |
Source: Agent Provided Report a problem | ||
Public tax history
| Year | Property taxes | Tax assessment |
|---|---|---|
| 2025 | -- | $142,000 |
| 2024 | -- | $142,000 |
| 2023 | -- | $142,000 |
| 2022 | -- | $142,000 |
| 2021 | -- | $142,000 |
| 2020 | -- | $142,000 |
| 2019 | -- | $142,000 |
| 2018 | -- | $142,000 |
| 2017 | $4,450 | $142,000 |
| 2016 | -- | $142,000 |
| 2015 | -- | $142,000 |
| 2014 | -- | $142,000 |
| 2013 | -- | $142,000 |
| 2012 | -- | $142,000 |
| 2011 | -- | $142,000 |
| 2010 | -- | $142,000 |
| 2009 | -- | $142,000 |
| 2008 | -- | $142,000 +1.4% |
| 2007 | -- | $140,000 |
| 2006 | -- | $140,000 +7.7% |
| 2005 | -- | $130,000 |
| 2004 | -- | $130,000 |
| 2003 | -- | $130,000 +4% |
| 2002 | -- | $125,000 |
| 2001 | -- | $125,000 +4.2% |
| 2000 | -- | $120,000 |
Find assessor info on the county website
Monthly payment
Climate risks
Neighborhood: 14094
Nearby schools
Schools provided by the listing agent
- Elementary: Fricano Primary
- Middle: Starpoint Middle
- High: Starpoint High
- District: Starpoint
Source: NYSAMLSs. This data may not be complete. We recommend contacting the local school district to confirm school assignments for this home.
Similar homes
- $365,0003 bd2 ba2.1k sqft6603 S Transit Rd, Lockport, NY 14094For Sale
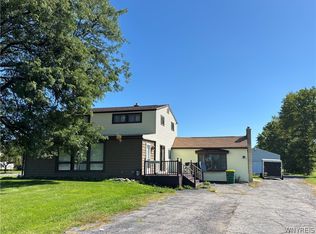
 MLS ID #B1714266, Sandra M Golonka, Listing by: Howard Hanna WNY Inc.. NYSAMLSs
 - $425,0004 bd3 ba2.1k sqft6510 Emily Ln, Lockport, NY 14094For Sale
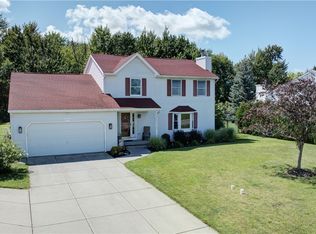 MLS ID #B1704574, Colleen A Collier, Listing by: RE/MAX Plus. NYSAMLSs
 - $429,9003 bd2 ba1.3k sqft2746 Homeyer Rd, North Tonawanda, NY 14120For Sale
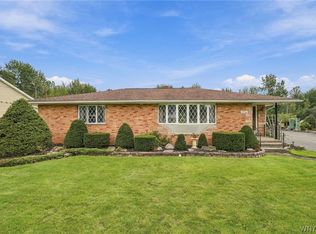 MLS ID #B1715316, Gail M Ventry, Listing by: Ventry Real Estate LLC. NYSAMLSs
 - $325,0003 bd2 ba1.1k sqft6720 Minnick Rd, Lockport, NY 14094For Sale
 MLS ID #B1714525, Dianne B Seiler, Listing by: MJ Peterson Real Estate Inc.. NYSAMLSs
 - $389,9003 bd3 ba1.7k sqft6612 Townline Rd, North Tonawanda, NY 14120For SaleMLS ID #B1713496, Marina Kats, Listing by: Recckio R.E. & Development,Inc. NYSAMLSs
- $265,0003 bd2 ba1.2k sqft6546 Amy Ln, Lockport, NY 14094For SaleMLS ID #B1716072, Tracy Ann Parke Gibas, Listing by: Howard Hanna WNY Inc.. NYSAMLSs
- $429,9003 bd2 ba1.7k sqft5220 Kennedy Cres, Sanborn, NY 14132For SaleMLS ID #B1704077, Michael A Nappo, Listing by: Chubb-Aubrey Leonard Real Estate. NYSAMLSs
- $399,9003 bd3 ba1.8k sqft1 Mallard Ct, Buffalo, NY 14228For SaleMLS ID #B1715127, Jennifer S Sorrentino, Listing by: HUNT Real Estate ERA. NYSAMLSs
- $409,9003 bd3 ba1.6k sqft2467 King Fisher Ln, Niagara Falls, NY 14304For SaleMLS ID #B1715389, Kim Pasierb, Listing by: Howard Hanna WNY Inc.. NYSAMLSs
- $300,0002 bd1 ba1.2k sqft6615 S Transit Rd, Lockport, NY 14094For SaleMLS ID #B1714255, Sandra M Golonka, Listing by: Howard Hanna WNY Inc.. NYSAMLSs
- $312,0003 bd2 ba1.4k sqft5891 Shawnee Rd, Sanborn, NY 14132For SaleMLS ID #B1709546, Nina Nanula, Listing by: Coldwell Banker Integrity Real. NYSAMLSs
- $435,0002 bd2 ba1.5k sqft4015 Mapleton Rd, North Tonawanda, NY 14120For SaleMLS ID #B1698291, Dana Calhoun, Listing by: eXp Realty. NYSAMLSs
- $264,9003 bd1 ba1.4k sqft6593 Royal Pkwy S, Lockport, NY 14094For SaleMLS ID #B1715201, Adrianna Redman, Listing by: Howard Hanna WNY Inc.. NYSAMLSs
- $475,0003 bd2 ba1.8k sqft140 Roby St, Lockport, NY 14094For SaleMLS ID #B1707815, Louis J Marcantonio Jr., Listing by: Fire Side Homes. NYSAMLSs
- $249,9003 bd2 ba1.3k sqft6458 Cloverleaf Dr, Lockport, NY 14094For SaleMLS ID #B1715340, Nathan Marini, Listing by: Keller Williams Realty Lancaster. NYSAMLSs
- $219,9003 bd2 ba2k sqft63 Roosevelt Dr, Lockport, NY 14094For SaleMLS ID #B1715925, Andrew M Pietrantoni, Listing by: Prestige Family Realty. NYSAMLSs
- $335,0003 bd2 ba1.3k sqft101 Park Lane Cir, Lockport, NY 14094For SaleMLS ID #S1710773, David D. Godfrey Jack, Listing by: Howard Hanna Real Estate. NYSAMLSs
- $449,9003 bd3 ba1.6k sqft5784 Willow Creek Ln, Sanborn, NY 14132For SaleMLS ID #B1692439, Muhammad Ahsan, Listing by: Howard Hanna WNY Inc.. NYSAMLSs
- $449,9004 bd3 ba1.8k sqft878 Ohio Ave, North Tonawanda, NY 14120For SaleMLS ID #B1712384, Michael J Boland, Listing by: Howard Hanna WNY Inc.. NYSAMLSs
