Your first home should feel like the start of something, a place to build from. This 3 level townhouse in Cowie Hill offers a real opportunity to build equity in a quiet, established community minutes from everything you need. Inside, an eat-in kitchen offers plenty of cabinetry and storage, while the living room's hardwood floors, exposed beams, and wood ceiling bring real warmth and character. The laundry is also located on the main level. Upstairs, three comfortable bedrooms including a spacious primary bedroom. Downstairs, a large family room with lots of light and a walk-out to a treed lined backyard, plus there is a convenient half bathroom on this level. A home with a layout that works, ready for you to put your own stamp on it and build equity from day one. A little TLC goes a long way here. Minutes from Long Lake Provincial Park, an easy commute downtown, and close to shopping, transit, and schools. This is your way in. Come see what's possible. Book your showing today.
For sale
C$339,900
63 Cavendish Rd, Halifax, NS B3P 2J6
3beds
1,620sqft
Condominium
Built in 1973
-- sqft lot
$-- Zestimate®
C$210/sqft
C$305/mo HOA
What's special
Eat-in kitchenHardwood floorsExposed beamsWood ceilingThree comfortable bedroomsSpacious primary bedroom
- 1 day |
- 60 |
- 2 |
Zillow last checked:
Listing updated:
Listed by:
Stacey Devoe,
RE/MAX Nova (Halifax) Brokerage,
Britney Berrigan,
RE/MAX Nova (Halifax)
Source: NSAR,MLS®#: 202619656 Originating MLS®#: Nova Scotia Association of REALTORS®
Originating MLS®#: Nova Scotia Association of REALTORS®Facts & features
Interior
Bedrooms & bathrooms
- Bedrooms: 3
- Bathrooms: 2
- Full bathrooms: 1
- 1/2 bathrooms: 1
Bedroom
- Level: Second
- Area: 107.88
- Dimensions: 8.7 x 12.4
Bedroom 1
- Level: Second
- Length: 8.5
Bathroom
- Level: Second
- Area: 16.44
- Dimensions: 4 x 4.11
Bathroom 1
- Level: Basement
- Area: 13.29
- Dimensions: 2.11 x 6.3
Kitchen
- Level: Main
- Length: 13.1
Living room
- Level: Main
- Length: 13.11
Heating
- Baseboard
Appliances
- Included: Stove, Dishwasher, Dryer, Washer, Refrigerator
- Laundry: In Suite
Features
- Storage, High Speed Internet
- Flooring: Carpet, Hardwood
- Basement: Finished,Walk-Out Access
Interior area
- Total structure area: 1,620
- Total interior livable area: 1,620 sqft
- Finished area above ground: 1,080
Property
Parking
- Parking features: No Garage, Other Driveway/Parking, Unassigned
Features
- Levels: 2 Storey
- Stories: 2
- Fencing: Partial
Lot
- Features: Under 0.5 Acres, Near Public Transit
Details
- Parcel number: 40321507
- Zoning: R-4
- Other equipment: No Rental Equipment
Construction
Type & style
- Home type: Condo
- Property subtype: Condominium
Materials
- Vinyl Siding
- Roof: Asphalt
Condition
- New construction: No
- Year built: 1973
Utilities & green energy
- Sewer: Municipal
- Water: Municipal
- Utilities for property: Cable Connected, Electricity Connected, Phone Connected, Electric
Community & HOA
Community
- Features: Park, Playground, Shopping, Place of Worship
HOA
- Has HOA: Yes
- HOA fee: C$305 monthly
Location
- Region: Halifax
Financial & listing details
- Price per square foot: C$210/sqft
- Price range: C$339.9K - C$339.9K
- Date on market: 8/5/2026
- Inclusions: Stove, Dryer, Washer, Refrigerator, Dishwasher
- Ownership: Freehold
- Electric utility on property: Yes
S
Stacey Devoe
(902) 209-4230
By pressing Contact Agent, you agree that the real estate professional identified above may call/text you about your search, which may involve use of automated means and pre-recorded/artificial voices. You don't need to consent as a condition of buying any property, goods, or services. Message/data rates may apply. You also agree to our Terms of Use. Zillow does not endorse any real estate professionals. We may share information about your recent and future site activity with your agent to help them understand what you're looking for in a home.
Price history
| Date | Event | Price |
|---|---|---|
| 8/5/2026 | Listed for sale | C$339,900C$210/sqft |
Source:  NSAR #202619656 Report a problem NSAR #202619656 Report a problem | ||
Public tax history
Tax history is unavailable.
Climate risks
Neighborhood: B3P
Nearby schools
GreatSchools rating
No schools nearby
We couldn't find any schools near this home.
Schools provided by the listing agent
- Elementary: Chebucto Heights Elementary School
- Middle: Elizabeth Sutherland School
- High: JL Ilsley High School
Source: NSAR. This data may not be complete. We recommend contacting the local school district to confirm school assignments for this home.
- C$128,9003 bd1 ba-- sqft67 Cavendish Rd, Halifax, NS B3P2J6Off Market
- C$350,0003 bd1 ba960 sqft74 Cavendish Rd, Halifax, NS B3P2J7For Sale
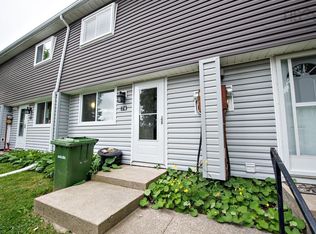
- C$369,9003 bd1 ba960 sqft72 Cavendish Rd, Halifax, NS B3P2J7For Sale

- C$114,3004 bd2 ba930 sqft133 Herring Cove Rd, Halifax, NS B3P1K6Off Market
- C$156,2003 bd1 ba-- sqft42 Cavendish Rd, Halifax, NS B3P2J7Off Market
- C$163,3002 bd1 ba1k sqft131 Herring Cove Rd, Halifax, NS B3P1K6Off Market
- C$139,7003 bd2 ba1.3k sqft131 Herring Cove Rd, Halifax, NS B3P1K6Off Market
- C$--3 bd1 ba1.4k sqft119 Ridge Valley Rd, Halifax, NS B3P2K1Off Market
Similar homes
- C$369,9003 bd1 ba960 sqft72 Cavendish Rd, Halifax, NS B3P 2J7For SaleMLS ID #202619407, Mary Mellin, Royal LePage Atlantic Brokerage. NSAR
- C$399,9003 bd2 ba1.4k sqft104 Bromley Rd, Halifax, NS B3P 2L7For Sale
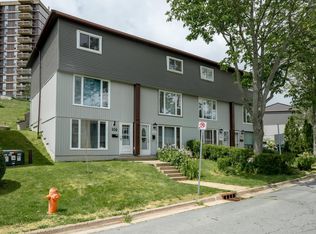 MLS ID #202619198, Carrie Sullivan, Royal LePage Atlantic Brokerage. NSAR
 - C$350,0003 bd1 ba960 sqft74 Cavendish Rd, Halifax, NS B3P 2J7For SaleMLS ID #202619755, Laura Leigh Gillis, EXP Realty of Canada Inc. Brokerage. NSAR
- C$359,9003 bd1 ba1k sqft48 Drumdonald Rd, Halifax, NS B3P 2K9For Sale
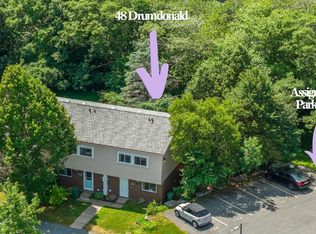 MLS ID #202618650, Lori Hennessey, Royal LePage Anchor Realty (Spryfield) Brokerage. NSAR
 - C$399,9003 bd2 ba1.6k sqft7 Forestside Cres, Halifax, NS B3M 1M5For SaleMLS ID #202619605, Richa Ledingham, Exit Realty Metro Brokerage. NSAR
- C$469,9003 bd2 ba1.9k sqft5519 Carriageway Cres N, Halifax, NS B3K 5K4For SaleMLS ID #202619421, Candice Blaney, RE/MAX Nova (Halifax) Brokerage. NSAR
- C$355,0002 bd1 ba1.3k sqft5 Fairview Ave, Halifax, NS B3N 1W5For SaleMLS ID #202615257, Amy Seymour, Royal LePage Atlantic (Enfield) Brokerage. NSAR
- C$339,9002 bd1 ba975 sqft2 Lombardy Ln #201, Dartmouth, NS B2X 3E4For SaleMLS ID #202619760, Kelly Brown, Exit Realty Metro Brokerage. NSAR
- C$449,9003 bd1 ba1.1k sqft712 Old Sambro Rd, Halifax, NS B3V 1A2For SaleMLS ID #202619641, Bill Covey, Royal LePage Atlantic Brokerage. NSAR
- C$379,9003 bd2 ba1.3k sqft456 Windsor Junction Rd, Windsor Junction, NS B2T 1G2For SaleMLS ID #202619698, Jeremy Cowan, Exit Realty Metro Brokerage. NSAR
- C$358,8882 bd2 ba1k sqft203 Ross St #105, Halifax, NS B3M 3Z2For SaleMLS ID #202617876, Natalie Muise, RE/MAX Nova (Halifax) Brokerage. NSAR
- C$399,9003 bd1 ba1.5k sqft12 Auburn Ave, Halifax, NS B3R 1K4For SaleMLS ID #202619081, Cody Richard, RE/MAX Nova (Halifax) Brokerage. NSAR
- C$224,9002 bd1 ba952 sqft63 Bridget Ave, Halifax, NS B3R 1H8For SaleMLS ID #202619505, Mary-Lou Tallon, RE/MAX Nova Brokerage. NSAR
- C$369,9003 bd1 ba1.3k sqft44 Tillock Dr, Lower Sackville, NS B4C 1K7For SaleMLS ID #202619467, Amy Seymour, Royal LePage Atlantic (Enfield) Brokerage. NSAR
- C$419,9003 bd2 ba1.1k sqft20 Acorn Rd, Halifax, NS B3P 1G8For SaleMLS ID #202616025, Doug Moxam, Royal LePage Anchor Realty Brokerage. NSAR
- C$429,0003 bd2 ba1.3k sqft5881 Gainsborough Pl, Halifax, NS B3K 5R6For SaleMLS ID #202606906, Jim Smardon, EXP Realty of Canada Inc. Brokerage. NSAR
- C$325,0002 bd2 ba1.1k sqft15 Langbrae Dr #405, Halifax, NS B3M 3W5For SaleMLS ID #202604351, Emma Metlej, Engel & Volkers Brokerage. NSAR
- C$429,9003 bd2 ba1.4k sqft70 Thorncrest Ct, Eastern Passage, NS B3G 1N4For SaleMLS ID #202619794, Raman Rai, Harbourside Realty Ltd. Brokerage. NSAR
- C$499,9003 bd2 ba1.2k sqft7 Nabob Ct, Halifax, NS B2W 0B5For SaleMLS ID #202619581, Charlotte Hansen, Royal LePage Atlantic Brokerage. NSAR
- C$479,9003 bd2 ba1.8k sqft5513 Sentinel Sq, Halifax, NS B3KFor SaleMLS ID #202618104, Jill Ritchie, Royal LePage Atlantic Brokerage. NSAR
