Welcome to 63 Long Pond Road, Unit A!
Discover comfort, space, and versatility in this inviting home in the desirable Long Pond area. The spacious great room features soaring cathedral ceilings and a cozy gas fireplace, creating a warm and welcoming atmosphere. The open kitchen offers a functional layout that flows seamlessly into the main living area, making it ideal for both everyday living and entertaining.
Designed for convenient single-level living, the home features a first-floor primary suite, two additional bedrooms, and a generously sized bonus room offering endless possibilities as a fourth bedroom, home office, playroom, or media room.
Step outside to enjoy the expansive two-tier deck and patio with a fire pit—an ideal setting for outdoor dining, relaxing, and entertaining family and friends. The full basement with egress provides a blank canvas, ready to be transformed into additional living space tailored to your needs.
Conveniently located near Lake Ontario and local amenities, this home offers a wonderful combination of space, flexibility, and opportunity to enjoy the Long Pond area lifestyle.
Bring your vision and make this home your own!
Active
$419,900
63 Long Pond Rd #A, Rochester, NY 14612
3beds
2,421sqft
Single Family Residence
Built in 2014
0.41 Acres Lot
$-- Zestimate®
$173/sqft
$-- HOA
What's special
Cozy gas fireplaceGenerously sized bonus roomTwo additional bedroomsFirst-floor primary suiteSpacious great roomFull basement with egressSoaring cathedral ceilings
- 12 hours
- 286
- 19
Zillow last checked:
Listing updated:
Listed by:
Howard Hanna 585-223-9000,
Troy D. Williams 585-421-5227
Source: NYSAMLSs,MLS#: R1722956 Originating MLS: Rochester
Facts & features
Interior
Bedrooms & bathrooms
- Bedrooms: 3
- Bathrooms: 3
- Full bathrooms: 2
- 1/2 bathrooms: 1
- Main level bathrooms: 2
- Main level bedrooms: 1
Heating
- Gas, Forced Air
Cooling
- Central Air
Appliances
- Included: Built-In Range, Built-In Oven, Dryer, Dishwasher, Disposal, Gas Oven, Gas Range, Gas Water Heater, Microwave, Refrigerator, Washer
- Laundry: Main Level
Features
- Kitchen Island, Kitchen/Family Room Combo, Pantry, Main Level Primary, Primary Suite, Programmable Thermostat
- Flooring: Carpet, Hardwood, Luxury Vinyl, Tile, Varies
- Basement: Egress Windows,Full,Sump Pump
- Number of fireplaces: 1
Interior area
- Total structure area: 2,421
- Total interior livable area: 2,421 sqft
Video & virtual tour
Property
Parking
- Total spaces: 2
- Parking features: Detached, Garage, Garage Door Opener, Other, Shared Driveway
- Garage spaces: 2
Features
- Levels: Two
- Stories: 2
- Patio & porch: Patio
- Exterior features: Blacktop Driveway, Patio
Lot
- Size: 0.41 Acres
- Dimensions: 72 x 250
- Features: Rectangular, Rectangular Lot, Residential Lot
Details
- Parcel number: 2628000340200001052000
- Special conditions: Standard
Construction
Type & style
- Home type: SingleFamily
- Architectural style: Colonial,Two Story
- Property subtype: Single Family Residence
Materials
- Stone, Vinyl Siding, PEX Plumbing
- Foundation: Poured
- Roof: Asphalt
Condition
- Resale
- Year built: 2014
Utilities & green energy
- Electric: Circuit Breakers
- Sewer: Connected
- Water: Connected, Public
- Utilities for property: Cable Available, High Speed Internet Available, Sewer Connected, Water Connected
Community & HOA
Community
- Subdivision: Charles R Mccarthy
Location
- Region: Rochester
Financial & listing details
- Price per square foot: $173/sqft
- Tax assessed value: $257,500
- Annual tax amount: $13,308
- Date on market: 10/21/2026
- Listing terms: Cash,Conventional,FHA,USDA Loan
Estimated market value
Not available
Estimated sales range
Not available
Not available
Price history
| Date | Event | Price |
|---|---|---|
| 10/21/2026 | Listed for sale | $419,900$173/sqft |
Source:  NYSAMLSs #R1722956 Report a problem | ||
Public tax history
Tax history is unavailable.
Monthly payment
Climate risks
Neighborhood: 14612
Nearby schools
Schools provided by the listing agent
- District: Greece
Source: NYSAMLSs. This data may not be complete. We recommend contacting the local school district to confirm school assignments for this home.

Similar homes
- $399,9004 bd3 ba2.4k sqft65 Radford Way, Rochester, NY 14612For Sale
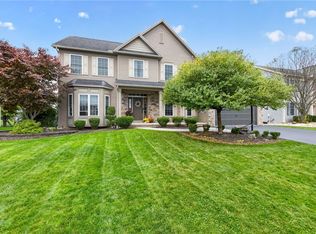
 MLS ID #R1723518, Brett Waterman, Listing by: WCI Realty. NYSAMLSs
- $349,9004 bd3 ba2.1k sqft224 Willowood Dr, Rochester, NY 14612For Sale
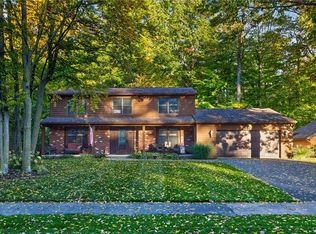 MLS ID #R1723021, Linda J. Herne, Listing by: Howard Hanna. NYSAMLSs
- $424,9004 bd3 ba2k sqft77 Rangers Ct, Rochester, NY 14612For Sale
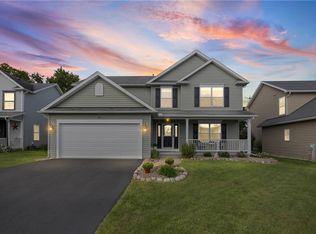 MLS ID #R1719139, Lalla Fitzpatrick, Listing by: RE/MAX Plus. NYSAMLSs
- $399,9994 bd3 ba2k sqft128 Jonquil Ln, Rochester, NY 14612For Sale
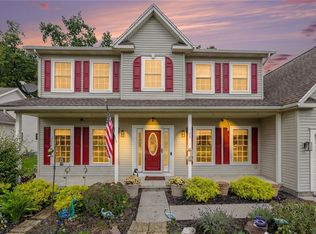 MLS ID #R1718440, Austin James Moyer, Listing by: Engel & Volkers Lake Placid Real Estate. NYSAMLSs
- $359,9004 bd2 ba1.8k sqft255 Tioga Dr, Rochester, NY 14616For SaleMLS ID #R1722394, Hollis A. Creek, Listing by: Howard Hanna. NYSAMLSs
- $375,0005 bd3 ba3k sqft99 Bridgewood Dr, Rochester, NY 14612For SaleMLS ID #R1720660, Laura E. Swogger, Listing by: Keller Williams Realty Greater Rochester. NYSAMLSs
- $389,9004 bd2 ba1.7k sqft218 Rock Beach Rd, Rochester, NY 14617For SaleMLS ID #R1724176, James Robert Blaine, Listing by: Howard Hanna. NYSAMLSs
- $259,9004 bd3 ba1.7k sqft257 Olde Harbour Trl, Rochester, NY 14612For SaleMLS ID #R1723195, Julia L. Hickey, Listing by: WCI Realty. NYSAMLSs
- $299,9003 bd3 ba1.3k sqft5 Wycombe Pl, Rochester, NY 14612For SaleMLS ID #R1722022, Paul A. Heaslip, Listing by: Hunt Real Estate ERA/Columbus. NYSAMLSs
- $379,9004 bd3 ba2k sqft157 Country Village Ln, Hilton, NY 14468For SaleMLS ID #R1722609, Anthony C. Butera, Listing by: Keller Williams Realty Greater Rochester. NYSAMLSs
- $329,9004 bd3 ba2k sqft29 Wood Run Cir, Rochester, NY 14612For SaleMLS ID #R1721954, Marc Reali, Listing by: Howard Hanna. NYSAMLSs
- $369,0004 bd3 ba2.5k sqft19 Snowy Owl Rdg, Rochester, NY 14612For SaleMLS ID #R1710705, Jon J. Bagley, Listing by: Griffith Realty Group. NYSAMLSs
- $349,9004 bd2 ba1.7k sqft138 Frisbee Hill Rd, Hilton, NY 14468For SaleMLS ID #R1723730, Camelia Phongsa, Listing by: Keller Williams Realty Greater Rochester. NYSAMLSs
- $349,9005 bd2 ba2.3k sqft839 Long Pond Rd, Rochester, NY 14612For SaleMLS ID #R1711242, Maria Pikulyak, Listing by: Destination Properties. NYSAMLSs
- $449,9003 bd3 ba1.5k sqft0 Oakmount Dr, Rochester, NY 14617For SaleMLS ID #R1723026, Richard M. Orczyk, Listing by: Hunt Real Estate ERA/Columbus. NYSAMLSs
- $399,9003 bd2 ba1.7k sqft2815 Oakview Dr, Rochester, NY 14617For SaleMLS ID #R1721879, Charles M Milligan, Listing by: Empire Realty Group. NYSAMLSs
- $384,9003 bd3 ba1.9k sqft21 Blue Mountain Dr, Hilton, NY 14468For SaleMLS ID #R1719570, Amanda J Sciacca, Listing by: RE/MAX Plus. NYSAMLSs
- $329,9004 bd3 ba2k sqft29 Forest Glen Dr, Rochester, NY 14612For SaleMLS ID #R1708992, Kenneth R. Frank, Listing by: Howard Hanna. NYSAMLSs
- $259,9004 bd2 ba2.2k sqft262 Yarkerdale Dr, Rochester, NY 14615For SaleMLS ID #R1722365, Bonnie P. Hahn, Listing by: Howard Hanna. NYSAMLSs
- $285,5003 bd3 ba2.2k sqft82 Kensington Ct, Rochester, NY 14612For SaleMLS ID #R1718205, William F. Fox, Listing by: RE/MAX Plus. NYSAMLSs
