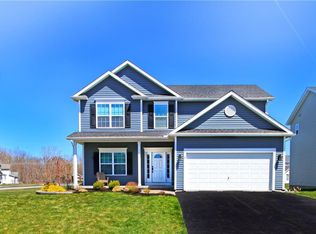
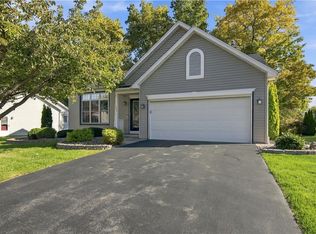
Welcome to 5 Wycombe Place! This Beautifully Maintained Colonial Home offers 3 Bedrooms and 2 1/2 Baths. Entering into the Foyer, featuring a Wood Accent Wall, you'll come into the Living Area with plenty of Natural Lighting. The Open Kitchen area includes plenty of Cupboard Space, updated Stainless Steel Appliances and an Eat-In Dining area with Sliders leading to the Back Yard. All Appliances Included! You will also find the Laundry and Half Bath on the First Level as well. Taking the Stairway up to the Second Floor, you have 3 Bedrooms and 2 Full Baths including the Primary Bedroom with its own Private Bath and Walk-in Closet. Ceiling fans and Lighting have been added to the Bedrooms. The Finished off Basement area has plenty of space for Additional Living including a Projection Screen for Family Entertainment and Egress Window. On the Front Exterior, notice the completely new Driveway, the Stamped Concrete Boarders and Tasteful Landscaping. The Back Yard is completely Fenced with a Stamped Concrete Patio and Fire Pit. Many Recent Updates Include: Newer A/C - 2020, New Sump - 2023, New Furnace - 2023, New Hot Water Heater - 2023, New Driveway - 2024, New Metal Roof - 2025, Greenlight Internet. Kitchen Stove has electric and gas hookup. This Home is Ready to MOVE IN! Delayed Negotiations with all Offers Presented on Tuesday, October 20th at 6:00pm.
Active
$299,900
5 Wycombe Pl, Rochester, NY 14612
3beds
1,372sqft
Single Family Residence
Built in 2011
0.28 Acres Lot
$-- Zestimate®
$219/sqft
$-- HOA
What's special
Fire pitUpdated stainless steel appliancesEgress windowOpen kitchen areaPlenty of cupboard spaceTasteful landscaping
- 11 days
- 1,354
- 58
Zillow last checked:
Listing updated:
Listed by:
Hunt Real Estate ERA/Columbus 585-785-2000,
Paul A. Heaslip 585-747-9614
Source: NYSAMLSs,MLS#: R1722022 Originating MLS: Rochester
Facts & features
Interior
Bedrooms & bathrooms
- Bedrooms: 3
- Bathrooms: 3
- Full bathrooms: 2
- 1/2 bathrooms: 1
- Main level bathrooms: 1
Heating
- Gas, Forced Air
Cooling
- Central Air
Appliances
- Included: Dryer, Dishwasher, Electric Oven, Electric Range, Disposal, Gas Water Heater, Microwave, Refrigerator, Washer
- Laundry: Main Level
Features
- Ceiling Fan(s), Eat-in Kitchen, Separate/Formal Living Room, Sliding Glass Door(s), Bath in Primary Bedroom, Programmable Thermostat
- Flooring: Carpet, Laminate, Varies
- Doors: Sliding Doors
- Windows: Thermal Windows
- Basement: Egress Windows,Full,Partially Finished,Sump Pump
- Has fireplace: No
Interior area
- Total structure area: 1,372
- Total interior livable area: 1,372 sqft
Video & virtual tour
Property
Parking
- Total spaces: 2
- Parking features: Attached, Garage, Driveway, Garage Door Opener
- Attached garage spaces: 2
Features
- Levels: Two
- Stories: 2
- Patio & porch: Open, Patio, Porch
- Exterior features: Blacktop Driveway, Fully Fenced, Patio
- Fencing: Full
Lot
- Size: 0.28 Acres
- Dimensions: 76 x 146
- Features: Irregular Lot, Residential Lot
Details
- Parcel number: 2628000450800001032000
- Special conditions: Standard
Construction
Type & style
- Home type: SingleFamily
- Architectural style: Colonial
- Property subtype: Single Family Residence
Materials
- Blown-In Insulation, Vinyl Siding, Pre-Cast Concrete, PEX Plumbing
- Roof: Metal
Condition
- Resale
- Year built: 2011
Details
- Builder model: Faber/Griffin
Utilities & green energy
- Electric: Circuit Breakers
- Sewer: Connected
- Water: Connected, Public
- Utilities for property: Cable Available, Electricity Connected, High Speed Internet Available, Sewer Connected, Water Connected
Community & HOA
Community
- Security: Security System Owned
- Subdivision: Regency Park Sec 01
Location
- Region: Rochester
Financial & listing details
- Price per square foot: $219/sqft
- Tax assessed value: $189,100
- Annual tax amount: $8,993
- Date on market: 10/15/2026
- Listing terms: Cash,Conventional,FHA,VA Loan
Estimated market value
Not available
Estimated sales range
Not available
Not available
Price history
| Date | Event | Price |
|---|---|---|
| 10/15/2026 | Listed for sale | $299,900+17.6%$219/sqft |
Source:  NYSAMLSs #R1722022 Report a problem | ||
| 8/19/2022 | Sold | $255,000+27.6%$186/sqft |
Source: NYSAMLSs #R1411419 Report a problem | ||
| 6/14/2022 | Pending sale | $199,900$146/sqft |
Source: NYSAMLSs #R1411419 Report a problem | ||
| 6/7/2022 | Listed for sale | $199,900+24.9%$146/sqft |
Source: NYSAMLSs #R1411419 Report a problem | ||
| 5/8/2020 | Sold | $160,000+0.1%$117/sqft |
Source: NYSAMLSs #R1253052 Report a problem | ||
| 3/7/2020 | Pending sale | $159,900$117/sqft |
Source: Howard Hanna - Pittsford - Main Street #R1253052 Report a problem | ||
| 3/2/2020 | Listed for sale | $159,900+1.3%$117/sqft |
Source: Howard Hanna #R1253052 Report a problem | ||
| 12/2/2016 | Listing removed | $157,900$115/sqft |
Source: Nothnagle - Greece #R321413 Report a problem | ||
| 10/18/2016 | Price change | $157,900-1.3%$115/sqft |
Source: Nothnagle - Greece #R321413 Report a problem | ||
| 9/22/2016 | Listed for sale | $160,000+11.9%$117/sqft |
Source: Nothnagle - Greece #R321413 Report a problem | ||
| 5/10/2011 | Sold | $142,965$104/sqft |
Source: Public Record Report a problem | ||
Public tax history
| Year | Property taxes | Tax assessment |
|---|---|---|
| 2025 | -- | $189,100 |
| 2024 | -- | $189,100 |
| 2023 | -- | $189,100 +18.2% |
| 2022 | -- | $160,000 |
| 2021 | -- | $160,000 +6.7% |
| 2020 | -- | $150,000 |
| 2018 | -- | $150,000 |
| 2017 | $2,934 | $150,000 |
| 2016 | -- | $150,000 |
| 2015 | -- | $150,000 |
| 2014 | -- | $150,000 |
| 2013 | -- | $150,000 |
| 2012 | -- | $150,000 +275% |
| 2011 | -- | $40,000 |
Find assessor info on the county website
Monthly payment
Climate risks
Neighborhood: 14612
Nearby schools
Schools provided by the listing agent
- District: Greece
Source: NYSAMLSs. This data may not be complete. We recommend contacting the local school district to confirm school assignments for this home.
Similar homes
- $299,9003 bd2 ba1.5k sqft230 N Greece Rd, Hilton, NY 14468For Sale

 MLS ID #R1723469, Lynn Walsh Dates, Listing by: Keller Williams Realty Greater Rochester. NYSAMLSs
- $280,0003 bd4 ba1.7k sqft39 Wood Run Cmns, Rochester, NY 14612For Sale
 MLS ID #R1721535, Colleen M. Bracci, Listing by: RE/MAX Realty Group. NYSAMLSs
- $274,9004 bd2 ba1.8k sqft528 Bridgewood Dr, Rochester, NY 14612For Sale
 MLS ID #R1716188, Stephen Cass, Listing by: RE/MAX Realty Group. NYSAMLSs
- $324,9002 bd3 ba1.3k sqft152 Parliament Cir, Rochester, NY 14616For Sale
 MLS ID #R1723490, Anthony C. Butera, Listing by: Keller Williams Realty Greater Rochester. NYSAMLSs
- $385,0003 bd3 ba1.9k sqft198 Andiron Ln, Rochester, NY 14612For SaleMLS ID #R1723978, Laura E. Swogger, Listing by: Keller Williams Realty Greater Rochester. NYSAMLSs
- $259,9004 bd3 ba1.7k sqft257 Olde Harbour Trl, Rochester, NY 14612For SaleMLS ID #R1723195, Julia L. Hickey, Listing by: WCI Realty. NYSAMLSs
- $284,9002 bd3 ba1.5k sqft55 Cloverdale St, Rochester, NY 14612For SaleMLS ID #R1712760, Jenna Marie Monachino, Listing by: Hallmark Realty Partners. NYSAMLSs
- $424,9004 bd3 ba2k sqft77 Rangers Ct, Rochester, NY 14612For SaleMLS ID #R1719139, Lalla Fitzpatrick, Listing by: RE/MAX Plus. NYSAMLSs
- $224,9003 bd3 ba1.4k sqft62 Mayon Dr, Rochester, NY 14616For SaleMLS ID #R1723630, Richard J. Borrelli, Listing by: WCI Realty. NYSAMLSs
- $199,9004 bd2 ba1.5k sqft176 Drumcliff Way, Rochester, NY 14612For SaleMLS ID #R1722479, Warren P. Seeley Jr., Listing by: Howard Hanna. NYSAMLSs
- $249,9003 bd2 ba1.4k sqft104 Apollo Dr, Rochester, NY 14626For SaleMLS ID #R1724599, Sandra M. Williams, Listing by: Howard Hanna. NYSAMLSs
- $286,5003 bd2 ba1.7k sqft450 Eileen Dr, Rochester, NY 14616For SaleMLS ID #R1712260, Hiba S. Ibrahim, Listing by: Empire Realty Group. NYSAMLSs
- $309,9003 bd2 ba1.6k sqft1039 Weiland Rd, Rochester, NY 14626For SaleMLS ID #R1723069, Danny J. Sirianni, Listing by: Sirianni Realty LLC. NYSAMLSs
- $179,9003 bd2 ba1.2k sqft566 Latta Rd, Rochester, NY 14612For SaleMLS ID #R1723918, Jillian Esposito, Listing by: Tru Agent Real Estate. NYSAMLSs
- $359,9004 bd2 ba1.8k sqft255 Tioga Dr, Rochester, NY 14616For SaleMLS ID #R1722394, Hollis A. Creek, Listing by: Howard Hanna. NYSAMLSs
- $325,0004 bd4 ba1.8k sqft109 Willow Ridge Trl, Rochester, NY 14626For SaleMLS ID #R1722568, Ethan Walker, Listing by: Empire Realty Group. NYSAMLSs
- $294,9004 bd2 ba1.7k sqft153 Rawlinson Rd, Rochester, NY 14617For SaleMLS ID #R1723944, Kristen Smegelsky, Listing by: Tru Agent Real Estate. NYSAMLSs
- $295,0004 bd2 ba1.5k sqft1044 N Greece Rd, Rochester, NY 14626For SaleMLS ID #R1720448, Steven W. Ward, Listing by: RE/MAX Realty Group. NYSAMLSs
- $274,9004 bd2 ba1.5k sqft32 Yorktown Dr, Rochester, NY 14616For SaleMLS ID #R1719357, Robert Piazza Palotto, Listing by: High Falls Sotheby's International Realty. NYSAMLSs
- $279,8003 bd2 ba1.5k sqft426 Mill Rd, Rochester, NY 14626For SaleMLS ID #R1719650, Gretchen A. Weber, Listing by: RE/MAX Plus. NYSAMLSs
