Welcome to 63 Mercury Road, a beautifully updated and freshly painted large 5-bedroom, 3-bathroom, 4-level backsplit ideally situated in the desirable West Humber-Clairville neighbourhood. Set directly across from beautiful Flagstaff Park, with open-field views at the rear, this exceptional property offers a rare combination of space, privacy and scenic surroundings. The home features a separate entrance to an in-law apartment, granite countertops in the kitchen and bathrooms, and a spacious primary bedroom with a 4-piece ensuite and jacuzzi tub. Close to schools, shopping, dining, parks and public transit, with convenient access to Highways 27, 427, 401, 409 and 407. Perfect for large families, or multi-generational families looking for the convenience and privacy of a separate in-law living space. Also an excellent opportunity for investors seeking versatility and income potential. An outstanding home in a fantastic location - don't miss this opportunity!
For sale
C$1,380,000
63 Mercury Rd, Toronto, ON M9W 3H4
6beds
3baths
Single Family Residence
Built in ----
5,512 Square Feet Lot
$-- Zestimate®
C$--/sqft
C$-- HOA
What's special
Beautifully updatedFreshly painted
- 1 day
- 8
- 0
Zillow last checked:
Listing updated:
Listed by:
CENTURY 21 LEADING EDGE REALTY INC.
Source: TRREB,MLS®#: W14083624 Originating MLS®#: Toronto Regional Real Estate Board
Originating MLS®#: Toronto Regional Real Estate BoardFacts & features
Interior
Bedrooms & bathrooms
- Bedrooms: 6
- Bathrooms: 3
Heating
- Forced Air, Gas
Cooling
- Central Air
Appliances
- Included: Water Softener
Features
- In-Law Suite
- Basement: Apartment,Separate Entrance,Crawl Space
- Has fireplace: No
Interior area
- Living area range: 1500-2000 null
Property
Parking
- Total spaces: 3
- Parking features: Carport
- Has carport: Yes
Features
- Pool features: None
Lot
- Size: 5,512 Square Feet
- Features: Park, Fenced Yard, Public Transit, Place Of Worship, School
Details
- Additional structures: Garden Shed
- Parcel number: 073610259
Construction
Type & style
- Home type: SingleFamily
- Property subtype: Single Family Residence
Materials
- Brick
- Foundation: Concrete Block
- Roof: Asphalt Shingle
Utilities & green energy
- Sewer: Sewer
Community & HOA
Community
- Security: Alarm System
Location
- Region: Toronto
Financial & listing details
- Annual tax amount: C$3,874
- Date on market: 10/15/2026
Price history
Price history is unavailable.
Public tax history
Tax history is unavailable.
Climate risks
Neighborhood: West Humber-Clairville
Nearby schools
GreatSchools rating
No schools nearby
We couldn't find any schools near this home.

Similar homes
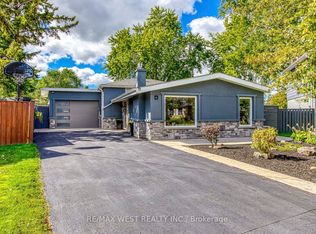
- C$1,185,0005 bd2 ba-- sqft228 Jeffcoat Dr, Toronto, ON M9W 3C9For Sale
 MLS ID #W14021506, CENTURY 21 PEOPLE`S CHOICE REALTY INC.. TRREB
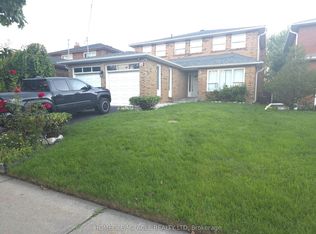
 - C$1,149,0006 bd3 ba-- sqft44 Leduc Dr, Toronto, ON M9W 2A9For Sale
 MLS ID #W14029816, HOMELIFE/MIRACLE REALTY LTD. TRREB

 - C$1,388,8684 bd3 ba-- sqft8 Hackmore Ave, Toronto, ON M9W 3W3For Sale
 MLS ID #W13790970, GET SOLD REALTY INC.. TRREB
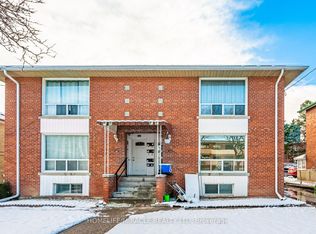
 - C$1,349,0007 bd5 ba-- sqft2562 Islington Ave, Toronto, ON M9V 2X2For Sale
 MLS ID #W13658778, RISING STAR REALTY LTD.. TRREB
