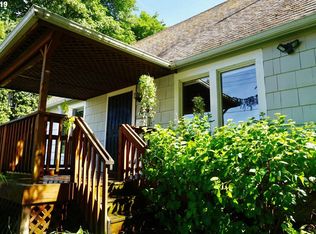
This Piedmont bungalow isn’t trying too hard, it already has the bones, character, and location that make a Portland home worth getting excited about. Start with the covered front porch, perfectly suited for your Chemex coffee, rainy afternoons, and watching the neighborhood go by. Inside, classic details meet plenty of opportunity to make the space your own. The full basement adds flexibility, including a nonconforming fourth bedroom and full bathroom with potential for guest space, a home office, creative studio, or future expansion. Out back, the generous fully fenced yard offers privacy, room to garden, gather, play, or dream up your next outdoor project, plus a double gate for easy access. And then there’s Piedmont. Historic homes, tree-lined streets, Peninsula Park and its beloved rose garden, Farragut City Park, neighborhood coffee and dining, and Piedmont Station Food Carts are all nearby. There are updates to make and room to add your own style, but the setting, space, and possibilities are already here. Bring your ideas and make this classic Portland bungalow your own. [Home Energy Score = 4. HES Report at https://rpt.greenbuildingregistry.com/hes/OR10043429]
Active
$399,000
63 NE Baldwin St, Portland, OR 97211
3beds
1,692sqft
Residential, Single Family Residence
Built in 1912
5,227 Square Feet Lot
$394,700 Zestimate®
$236/sqft
$-- HOA
What's special
- 7 days
- 910
- 152
Zillow last checked:
Listing updated:
Listed by:
Debbe Crawford 503-888-3085,
eXp Realty, LLC
Source: RMLS (OR),MLS#: 665681603
Facts & features
Interior
Bedrooms & bathrooms
- Bedrooms: 3
- Bathrooms: 2
- Full bathrooms: 2
- Main level bathrooms: 1
Rooms
- Room types: Bonus Room, Storage, Utility Room, Bedroom 2, Bedroom 3, Dining Room, Family Room, Kitchen, Living Room, Primary Bedroom
Primary bedroom
- Features: Builtin Features, Bamboo Floor, Closet
- Level: Main
- Area: 100
- Dimensions: 10 x 10
Bedroom 2
- Features: Builtin Features, Closet, Wood Floors
- Level: Upper
- Area: 121
- Dimensions: 11 x 11
Bedroom 3
- Features: Builtin Features, Closet, Wood Floors
- Level: Upper
- Area: 110
- Dimensions: 11 x 10
Dining room
- Features: Bamboo Floor
- Level: Main
- Area: 108
- Dimensions: 12 x 9
Kitchen
- Features: Free Standing Range, Free Standing Refrigerator, Tile Floor
- Level: Main
- Area: 90
- Width: 9
Living room
- Features: Bamboo Floor
- Level: Main
- Area: 165
- Dimensions: 15 x 11
Heating
- Forced Air 90
Cooling
- None
Appliances
- Included: Free-Standing Range, Free-Standing Refrigerator, Range Hood, Electric Water Heater
- Laundry: Laundry Room
Features
- Walk-In Closet(s), Built-in Features, Closet, Tile
- Flooring: Bamboo, Tile, Wood
- Windows: Double Pane Windows, Vinyl Frames
- Basement: Full
Interior area
- Total structure area: 1,692
- Total interior livable area: 1,692 sqft
Property
Parking
- Parking features: Driveway
- Has uncovered spaces: Yes
Features
- Stories: 2
- Patio & porch: Porch
- Exterior features: Yard
- Fencing: Fenced
Lot
- Size: 5,227 Square Feet
- Features: Level, Sloped, SqFt 5000 to 6999
Details
- Additional structures: ToolShed
- Parcel number: R209168
- Zoning: R5
Construction
Type & style
- Home type: SingleFamily
- Architectural style: Bungalow
- Property subtype: Residential, Single Family Residence
Materials
- Vinyl Siding
- Foundation: Concrete Perimeter
- Roof: Composition
Condition
- Resale
- New construction: No
- Year built: 1912
Utilities & green energy
- Gas: Gas
- Sewer: Public Sewer
- Water: Public
- Utilities for property: Cable Connected
Community & HOA
HOA
- Has HOA: No
Location
- Region: Portland
Financial & listing details
- Price per square foot: $236/sqft
- Tax assessed value: $475,690
- Annual tax amount: $3,447
- Date on market: 9/18/2026
- Listing terms: Cash,Conventional,FHA
- Road surface type: Paved
Estimated market value
$394,700
$375,000 - $414,000
$3,292/mo
Price history
| Date | Event | Price |
|---|---|---|
| 9/19/2026 | Listed for sale | $399,000+30.8%$236/sqft |
Source: eXp Realty #665681603 Report a problem | ||
| 2/7/2020 | Sold | $305,000-7.5%$180/sqft |
Source:  RMLS (OR) #20485117 Report a problem RMLS (OR) #20485117 Report a problem | ||
| 1/28/2020 | Pending sale | $329,900$195/sqft |
Source: RE/MAX Equity Group #20485117 Report a problem | ||
| 1/23/2020 | Price change | $329,900+1.6%$195/sqft |
Source: RE/MAX Equity Group #20485117 Report a problem | ||
| 12/16/2019 | Pending sale | $324,800$192/sqft |
Source: Premiere Property Group, LLC #19040643 Report a problem | ||
| 12/5/2019 | Price change | $324,800-3%$192/sqft |
Source: Premiere Property Group, LLC #19040643 Report a problem | ||
| 11/27/2019 | Price change | $335,0000%$198/sqft |
Source: Premiere Property Group, LLC #19455110 Report a problem | ||
| 11/6/2019 | Price change | $335,100+0%$198/sqft |
Source: Premiere Property Group, LLC #19455110 Report a problem | ||
| 10/18/2019 | Price change | $335,000-4%$198/sqft |
Source: Premiere Property Group, LLC #19455110 Report a problem | ||
| 10/9/2019 | Price change | $349,0000%$206/sqft |
Source: Premiere Property Group, LLC #19455110 Report a problem | ||
| 10/3/2019 | Listed for sale | $349,100$206/sqft |
Source: Premiere Property Group, LLC #19455110 Report a problem | ||
| 9/29/2019 | Pending sale | $349,100$206/sqft |
Source: Premiere Property Group, LLC #19455110 Report a problem | ||
| 9/25/2019 | Price change | $349,100+0%$206/sqft |
Source: Premiere Property Group, LLC #19455110 Report a problem | ||
| 9/11/2019 | Price change | $349,0000%$206/sqft |
Source: Premiere Property Group, LLC #19455110 Report a problem | ||
| 9/9/2019 | Listed for sale | $349,100$206/sqft |
Source: Premiere Property Group, LLC #19455110 Report a problem | ||
| 8/24/2019 | Pending sale | $349,100$206/sqft |
Source: Premiere Property Group, LLC #19455110 Report a problem | ||
| 8/14/2019 | Price change | $349,100+0%$206/sqft |
Source: Premiere Property Group, LLC #19455110 Report a problem | ||
| 8/8/2019 | Price change | $349,000-2.5%$206/sqft |
Source: Premiere Property Group, LLC #19455110 Report a problem | ||
| 7/26/2019 | Price change | $358,000-4.5%$212/sqft |
Source: Premiere Property Group, LLC #19681061 Report a problem | ||
| 7/17/2019 | Price change | $374,999+0%$222/sqft |
Source: Premiere Property Group, LLC #19681061 Report a problem | ||
| 7/11/2019 | Listed for sale | $374,900+117.4%$222/sqft |
Source: Premiere Property Group, LLC #19681061 Report a problem | ||
| 11/16/2004 | Sold | $172,450+72.5%$102/sqft |
Source: Public Record Report a problem | ||
| 7/2/2004 | Sold | $100,000$59/sqft |
Source: Public Record Report a problem | ||
Public tax history
| Year | Property taxes | Tax assessment |
|---|---|---|
| 2025 | $3,448 +3.7% | $127,960 +3% |
| 2024 | $3,324 +4% | $124,240 +3% |
| 2023 | $3,197 +2.2% | $120,630 +3% |
| 2022 | $3,127 +1.7% | $117,120 +3% |
| 2021 | $3,074 +9% | $113,710 +3% |
| 2020 | $2,820 +3.8% | $110,400 +3% |
| 2019 | $2,717 | $107,190 +3% |
| 2018 | $2,717 +3% | $104,070 +3% |
| 2017 | $2,637 +14% | $101,040 +3% |
| 2016 | $2,313 | $98,100 +3% |
| 2015 | $2,313 +2.7% | $95,250 +3% |
| 2014 | $2,252 +3.9% | $92,480 +3% |
| 2013 | $2,167 +10.5% | $89,790 +3% |
| 2012 | $1,960 +3.9% | $87,180 +3% |
| 2011 | $1,887 +5.4% | $84,650 +3% |
| 2010 | $1,790 +2.7% | $82,190 +3% |
| 2009 | $1,743 +6% | $79,800 +3% |
| 2008 | $1,645 +0.3% | $77,480 +3% |
| 2007 | $1,640 +11.4% | $75,230 +3% |
| 2006 | $1,473 +4.7% | $73,040 +3% |
| 2005 | $1,407 +3.7% | $70,920 +16.4% |
| 2004 | $1,357 +2.3% | $60,950 +3% |
| 2003 | $1,327 +8.9% | $59,180 +3% |
| 2002 | $1,218 +7.4% | $57,460 +6.1% |
| 2000 | $1,135 +7.5% | $54,170 +3% |
| 1999 | $1,055 | $52,600 |
Find assessor info on the county website
Monthly payment
Est. payment
Payment breakdown
Explore the cost of this home by adjusting the details. Changes won't be saved.Climate risks
Neighborhood: Piedmont
Nearby schools
Schools provided by the listing agent
- Elementary: Woodlawn
- Middle: Ockley Green
- High: Roosevelt
Source: RMLS (OR). This data may not be complete. We recommend contacting the local school district to confirm school assignments for this home.
Similar homes
- $399,0003 bd2 ba1.3k sqft7413 N Mississippi Ave, Portland, OR 97217Active
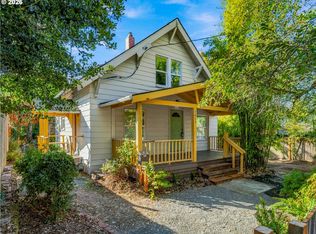
 MLS ID #139304310, Molly LeBlanc, Keller Williams PDX Central. RMLS (OR)
 - $--3 bd2 ba2k sqft9436 NE Blue Heron Ct, Portland, OR 97211Auction
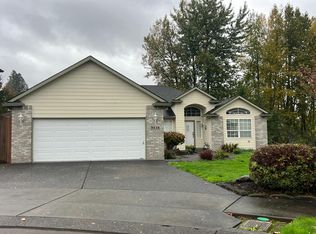 Auction.com 2
 - $434,0004 bd2 ba1.3k sqft9400 NE Gertz Ct, Portland, OR 97211Active
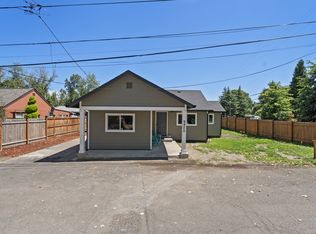 MLS ID #329571832, Tru Dao, MORE Realty. RMLS (OR)
 - $385,0003 bd3 ba1.4k sqft2723 N Houghton St, Portland, OR 97217Active
 MLS ID #671352209, Brad Hammond, Keller Williams PDX Central. RMLS (OR)
 - $420,0003 bd2 ba1.6k sqft625 N Buffalo St, Portland, OR 97217ActiveMLS ID #696175008, Joyce Warren-Machen, Century 21 North Homes Realty. RMLS (OR)
- $399,0003 bd2 ba1.4k sqft512 NE Roselawn St, Portland, OR 97211ActiveMLS ID #720671728, Amy Asivido, Keller Williams Premier Partners. RMLS (OR)
- $425,0003 bd1 ba2.2k sqft5213 N Montana Ave, Portland, OR 97217ActiveMLS ID #423050485, Claire Paris, Paris Group Realty LLC. RMLS (OR)
- $399,9502 bd1 ba1.2k sqft8015 N Mississippi Ave, Portland, OR 97217ActiveMLS ID #392833029, Tamara Taylor, Dream Life Homes. RMLS (OR)
- $419,0002 bd1 ba1.5k sqft1311 N Bryant St, Portland, OR 97217ActiveMLS ID #281385028, Quinn Irvine, MORE Realty. RMLS (OR)
- $524,9003 bd2 ba1.4k sqft738 NE Meadow Dr, Portland, OR 97211ActiveMLS ID #414137690, Rosemary Coles, Redfin. RMLS (OR)
- $305,0002 bd1 ba1k sqft7210 NE 13th Ave, Portland, OR 97211ActiveMLS ID #509594529, Troy Wilkerson, The Broker Network, LLC. RMLS (OR)
- $395,0004 bd2 ba1.9k sqft9105 N Seward Ave, Portland, OR 97217ActiveMLS ID #722094953, Kevin Mapes, Keller Williams Sunset Corridor. RMLS (OR)
- $595,0002 bd2 ba1.1k sqft6923 N Williams Ave, Portland, OR 97217ActiveMLS ID #550638671, Carlos Gonzalez, TreeHouse Realty. RMLS (OR)
- $560,0003 bd2 ba2.1k sqft545 N Baldwin St, Portland, OR 97217ActiveMLS ID #576260607, Beth Dillight, Urban Nest Realty. RMLS (OR)
- $479,0004 bd2 ba1.6k sqft945 NE Lija Loop, Portland, OR 97211ActiveMLS ID #225135453, Cindy Davison, Oregon First. RMLS (OR)
- $395,0004 bd2 ba1.6k sqft3228 NE Lombard St, Portland, OR 97211ActiveMLS ID #367238021, Ubaldo Hernandez, Spicer & Associates Realty. RMLS (OR)
- $547,0003 bd2 ba2k sqft5816 N Maryland Ave, Portland, OR 97217ActiveMLS ID #182223025, Shelley Zucker, Alternative Realty. RMLS (OR)
- $499,9004 bd3 ba1.7k sqft2812 NE Bryant St, Portland, OR 97211ActiveMLS ID #154277179, Trevor Emmett, John L. Scott Portland Central. RMLS (OR)
- $550,0003 bd2 ba2.1k sqft6626 N Denver Ave, Portland, OR 97217ActiveMLS ID #647503046, Heidi Settlemier, Alameda Realty LLC. RMLS (OR)
