Spectacular Newly Renovated Custom Home + Finished Basement in the Heart of Unionville. Situated on one of the largest lots on Pomander, this exceptional residence offers a rare 100 x 216 ft lot with a circular driveway & new interlocking. Offering approximately 5,000 sqft of living space including the finished basement, this home showcases spacious principal rooms, hardwood floors, pot lights, custom built ins & refined finishes throughout. The grand living room features a gas fireplace & elegant detailing, while the formal dining room is ideal for hosting. The renovated kitchen offers a breakfast bar & a sun filled breakfast area with walk out to the patio. A main floor library provides the perfect work from home space. The upper level features 4 generously sized bedrooms including a spacious primary suite with ensuite bath & his/hers closets. Additional 3 bedrooms offer excellent space, natural light & functional layouts ideal for growing families.The finished basement expands the living space with a large recreation room featuring a gas fireplace & wet bar, along with a games area, additional bedroom, second laundry room & ample space ideal for guests or extended family. Built for comfort & convenience, the home also features a sound system throughout the house & backyard, sprinkler system covering the entire property, hot & cold water access in the garage, plus a huge storage loft above the garage accessible via pull down steps. Backing onto Crosby Park, the private backyard retreat features a huge deck perfect for outdoor entertaining and summer gatherings. Two rear gates provide direct access to the park, including an oversized double gate offering exceptional convenience & flexibility. Located steps to Toogood Pond, Historic Main Street Unionville, parks, trails, shops & restaurants.
For sale
C$4,500,000
63 Pomander Rd, Markham, ON L3R 1X8
5beds
4baths
Single Family Residence
Built in ----
0.49 Acres Lot
$-- Zestimate®
C$--/sqft
C$-- HOA
What's special
Finished basementSpacious principal roomsHardwood floorsPot lightsCustom built insRefined finishes throughoutGas fireplace
- 63 days |
- 32 |
- 0 |
Zillow last checked:
Listing updated:
Listed by:
RE/MAX REALTRON LUCKY PENNY HOMES REALTY
Source: TRREB,MLS®#: N13151482 Originating MLS®#: Toronto Regional Real Estate Board
Originating MLS®#: Toronto Regional Real Estate BoardFacts & features
Interior
Bedrooms & bathrooms
- Bedrooms: 5
- Bathrooms: 4
Heating
- Forced Air, Gas
Cooling
- Central Air
Features
- Central Vacuum
- Basement: Finished
- Has fireplace: Yes
Interior area
- Living area range: 3000-3500 null
Video & virtual tour
Property
Parking
- Total spaces: 15
- Parking features: Circular Driveway
- Has garage: Yes
Features
- Stories: 2
- Pool features: None
Lot
- Size: 0.49 Acres
- Features: Lake/Pond, Park, Public Transit, Rec./Commun.Centre, School
Details
- Parcel number: 029790137
Construction
Type & style
- Home type: SingleFamily
- Property subtype: Single Family Residence
Materials
- Board & Batten, Brick
- Foundation: Unknown
- Roof: Unknown
Utilities & green energy
- Sewer: Sewer
Community & HOA
Location
- Region: Markham
Financial & listing details
- Annual tax amount: C$13,606
- Date on market: 5/20/2026
RE/MAX REALTRON LUCKY PENNY HOMES REALTY
RE/MAX REALTRON LUCKY PENNY HOMES REALTY
By pressing Contact Agent, you agree that the real estate professional identified above may call/text you about your search, which may involve use of automated means and pre-recorded/artificial voices. You don't need to consent as a condition of buying any property, goods, or services. Message/data rates may apply. You also agree to our Terms of Use. Zillow does not endorse any real estate professionals. We may share information about your recent and future site activity with your agent to help them understand what you're looking for in a home.
Price history
Price history is unavailable.
Public tax history
Tax history is unavailable.
Climate risks
Neighborhood: Unionville
Nearby schools
GreatSchools rating
No schools nearby
We couldn't find any schools near this home.
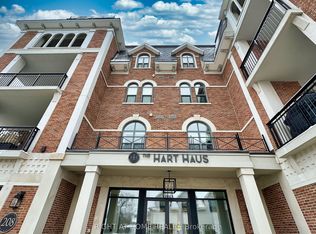
- C$1,788,0003 bd3 ba-- sqft208 Main St #PENTHOUSE 02, Markham, ON L3R6J8For Sale
- C$3,990,0007 bd8 ba-- sqft29 Pomander Rd, Markham, ON L3R1X5New Construction

- C$6,380,0006 bd8 ba-- sqft32 Wembley Ave, Markham, ON L3R2A9For Sale

- C$1,698,0004 bd3 ba-- sqft171 Krieghoff Ave, Markham, ON L3R1W2For Sale
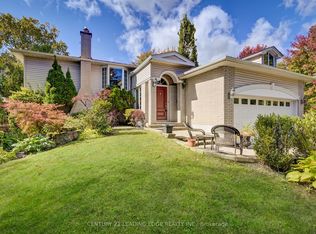
- C$5,280,0007 bd9 ba-- sqft166 Krieghoff Ave, Markham, ON L3R1W3New Construction
- C$2,388,0006 bd5 ba-- sqft95 Sciberras Rd, Markham, ON L3R2J5For Sale
- C$3,950,000-- bd2 ba-- sqft145 Main St, Markham, ON L3R2G7For Sale
- C$1,650,0005 bd2 ba-- sqft7 Callahan Rd, Markham, ON L3R2K2For Sale
Similar homes
- C$4,500,0006 bd7 ba-- sqft18 Walnut Glen Pl, Markham, ON L6C 1A3For Sale
 MLS ID #N13542676, RE/MAX REALTRON LUCKY PENNY HOMES REALTY. TRREB
 - C$4,492,0004 bd4 ba-- sqft28 A Glenbourne Park Dr, Markham, ON L6C 1H4For Sale
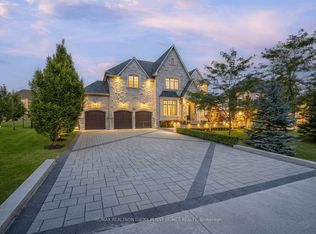 MLS ID #N13526458, RE/MAX REALTRON LUCKY PENNY HOMES REALTY. TRREB
 - C$4,880,0005 bd6 ba-- sqft35 Cachet Pkwy, Markham, ON L6C 1C5For Sale
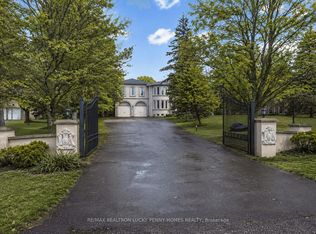 MLS ID #N13442794, RE/MAX REALTRON LUCKY PENNY HOMES REALTY. TRREB
 - C$3,488,0005 bd4 ba-- sqft17 Jeremy Dr, Markham, ON L3R 2K7For Sale
 MLS ID #N13416778, ROYAL LEPAGE TERREQUITY REALTY. TRREB
 - C$3,990,0004 bd4 ba-- sqft33 Stollery Pond Cres, Markham, ON L6C 0V1For SaleMLS ID #N13138792, CENTURY 21 LEADING EDGE REALTY INC.. TRREB
- C$4,500,0005 bd5 ba-- sqft65 Thornbank Rd, Vaughan, ON L4J 2A1For SaleMLS ID #N12981646, RE/MAX REALTRON BARRY COHEN HOMES INC.. TRREB
- C$2,380,0004 bd4 ba-- sqft15 Tralee Ct, Markham, ON L6C 0V1For SaleMLS ID #N13592342, RE/MAX REALTRON LUCKY PENNY HOMES REALTY. TRREB
- C$2,780,0006 bd4 ba-- sqft8 Goodmills Ct, Markham, ON L3R 7M4For SaleMLS ID #N13148474, RE/MAX REALTRON LUCKY PENNY HOMES REALTY. TRREB
- C$2,380,0006 bd6 ba-- sqft4 Mumberson Ct, Markham, ON L6C 1Y4For SaleMLS ID #N13587752, CENTURY 21 HERITAGE GROUP LTD.. TRREB
- C$4,998,0005 bd6 ba-- sqft3 Legacy Ct, Toronto, ON M2L 2Y7For SaleMLS ID #C13575934, RE/MAX REALTRON BARRY COHEN HOMES INC.. TRREB
- C$4,495,0006 bd8 ba-- sqft205 Northwood Dr, Toronto, ON M2M 2K5For SaleMLS ID #C13169480, RE/MAX REALTRON BARRY COHEN HOMES INC.. TRREB
- C$6,500,0005 bd9 ba-- sqft30 Bernadotte Dr, Markham, ON L6C 3H1For SaleMLS ID #N13486576, RE/MAX REALTRON LUCKY PENNY HOMES REALTY. TRREB
- C$4,700,0005 bd6 ba-- sqft3957 Bethesda Rd, Whitchurch Stouffville, ON L4A 3Z6For SaleMLS ID #N13436114, HOMELIFE BROADWAY REALTY INC.. TRREB
- C$2,328,0005 bd4 ba-- sqft80 Angus Glen Blvd, Markham, ON L6C 1Z4For SaleMLS ID #N13152520, RE/MAX REALTRON LUCKY PENNY HOMES REALTY. TRREB
- C$2,599,9995 bd5 ba-- sqft15 Upper Ridge Ct, Markham, ON L3S 3W6For SaleMLS ID #N13186670, CENTURY 21 LEADING EDGE REALTY INC.. TRREB
- C$4,390,0005 bd5 ba-- sqft164 Owen Blvd, Toronto, ON M2P 1G7For SaleMLS ID #C13436172, HOMELIFE GOLCONDA REALTY INC.. TRREB
- C$2,988,0005 bd5 ba-- sqft12 Jonquil Cres, Markham, ON L3P 1T4For SaleMLS ID #N13041452, CENTURY 21 LEADING EDGE REALTY INC.. TRREB
- C$2,698,0006 bd6 ba-- sqft23 Princess St, Markham, ON L3P 1K4For SaleMLS ID #N13519554, RE/MAX ALL-STARS BENCZIK KAVANAGH TEAM. TRREB
- C$2,490,0006 bd5 ba-- sqft143 Village Gate Dr, Markham, ON L6C 1Y5For SaleMLS ID #N13507058, HOMELIFE BROADWAY REALTY INC.. TRREB
- C$4,395,0004 bd5 ba-- sqft59 Orico Ct, Vaughan, ON L0J 1C0For SaleMLS ID #N13163374, NEST SEEKERS INTERNATIONAL REAL ESTATE. TRREB
