Have you been patiently waiting for a 5 Bedroom turn key home that just had a complete facelift to come on the market? The wait is over! This home offers a new forced hot air heating system, central air conditioning, updated electrical and new plumbing throughout the home. There is a brand new kitchen offering custom cabinets, granite countertops, and stainless steel appliances. The home offers a formal dining area off the kitchen featuring a build in cabinet and original ceilings you need to see to appreciate. The large living room offers a fireplace with a new electric fireplace insert and there is a first floor bedroom also offering a fireplace with insert and lots of large windows allowing great natural light coming into the home. There is a first floor 1/2 bathroom, laundry area, and a small bonus room to use as you see fit. The second floor of the home offers 4 more bedrooms and a full bathroom. There is a fenced in yard, 1 car detached garage, covered back porch and a full basement. Come take a peek at this turn key home, you won't be disappointed!
Active
$399,900
63 Rochester Street, Berwick, ME 03901
5beds
1,556sqft
Single Family Residence
Built in 1910
3,920 Square Feet Lot
$393,900 Zestimate®
$257/sqft
$-- HOA
What's special
Fenced in yardGranite countertopsCovered back porchCentral air conditioningUpdated electricalLaundry areaCustom cabinets
- 19 days
- 1,032
- 73
Zillow last checked:
Listing updated:
Listed by:
Moody Maxon Real Estate
Source: Maine Listings,MLS#: 1683733
Facts & features
Interior
Bedrooms & bathrooms
- Bedrooms: 5
- Bathrooms: 2
- Full bathrooms: 1
- 1/2 bathrooms: 1
Bedroom 1
- Level: Second
Bedroom 2
- Level: Second
Bedroom 3
- Level: Second
Bedroom 4
- Level: Second
Bedroom 5
- Level: First
Dining room
- Level: First
Kitchen
- Level: First
Living room
- Level: First
Heating
- Hot Water
Cooling
- None
Appliances
- Included: Dishwasher, Microwave, Electric Range, Refrigerator
Features
- 1st Floor Bedroom, Bathtub, Shower, Storage
- Flooring: Luxury Vinyl
- Windows: Double Pane Windows, Low Emissivity Windows
- Basement: Interior Entry,Full,Unfinished
- Number of fireplaces: 1
Interior area
- Total structure area: 1,556
- Total interior livable area: 1,556 sqft
- Finished area above ground: 1,556
- Finished area below ground: 0
Property
Parking
- Total spaces: 1
- Parking features: Paved, 1 - 4 Spaces, Detached
- Garage spaces: 1
Features
- Patio & porch: Deck, Porch, Screened
Lot
- Size: 3,920 Square Feet
- Features: Near Town, Level, Sidewalks
Details
- Parcel number: BERWMU005B1
- Zoning: Res
Construction
Type & style
- Home type: SingleFamily
- Architectural style: Cape Cod
- Property subtype: Single Family Residence
Materials
- Wood Frame, Vinyl Siding
- Roof: Shingle
Condition
- Year built: 1910
Utilities & green energy
- Electric: Circuit Breakers
- Sewer: Public Sewer
- Water: Public
Community & HOA
Location
- Region: Berwick
Financial & listing details
- Price per square foot: $257/sqft
- Tax assessed value: $307,700
- Annual tax amount: $4,012
- Date on market: 10/9/2026
- Road surface type: Paved
Estimated market value
$393,900
$374,000 - $414,000
$2,803/mo
Price history
| Date | Event | Price |
|---|---|---|
| 10/9/2026 | Listed for sale | $399,900+214.4%$257/sqft |
Source:  Maine Listings #1683733 Report a problem | ||
| 7/29/2019 | Sold | $127,200-9.1%$82/sqft |
Source:  PrimeMLS #4739818 Report a problem | ||
| 7/18/2019 | Pending sale | $139,999$90/sqft |
Source: Keller Williams Coastal Realty #1406489 Report a problem | ||
| 7/18/2019 | Listed for sale | $139,999$90/sqft |
Source: Keller Williams Coastal Realty #1406489 Report a problem | ||
| 5/23/2019 | Listing removed | $139,999$90/sqft |
Source: Keller Williams Coastal Realty #4739818 Report a problem | ||
| 5/8/2019 | Pending sale | $139,999$90/sqft |
Source: Keller Williams Coastal Realty #4739818 Report a problem | ||
| 3/20/2019 | Listed for sale | $139,999$90/sqft |
Source: Keller Williams Coastal Realty #4739818 Report a problem | ||
| 3/15/2019 | Pending sale | $139,999$90/sqft |
Source: Keller Williams Coastal Realty #4739818 Report a problem | ||
| 3/13/2019 | Price change | $139,9990%$90/sqft |
Source: Keller Williams Coastal Realty #4739818 Report a problem | ||
| 9/26/2018 | Price change | $140,000-6.7%$90/sqft |
Source: Bean Group #1366825 Report a problem | ||
| 8/20/2018 | Listed for sale | $150,000$96/sqft |
Source: Bean Group #1366825 Report a problem | ||
Public tax history
| Year | Property taxes | Tax assessment |
|---|---|---|
| 2024 | $3,837 +15.1% | $307,700 +69.1% |
| 2023 | $3,334 +0.5% | $182,000 |
| 2022 | $3,316 +11.4% | $182,000 +11.9% |
| 2021 | $2,977 -5.5% | $162,700 |
| 2020 | $3,150 +10.4% | $162,700 |
| 2019 | $2,852 -5.2% | $162,700 -4.8% |
| 2018 | $3,008 +2.6% | $170,900 |
| 2017 | $2,931 -0.8% | $170,900 -5.7% |
| 2016 | $2,955 +2.5% | $181,300 |
| 2014 | $2,883 -0.9% | $181,300 |
| 2013 | $2,910 +4.9% | $181,300 |
| 2012 | $2,774 +4.6% | $181,300 -2.3% |
| 2011 | $2,653 +19.7% | $185,500 |
| 2007 | $2,217 +41.4% | $185,500 +120% |
| 2005 | $1,568 | $84,300 |
Find assessor info on the county website
Monthly payment
Est. payment
Payment breakdown
Explore the cost of this home by adjusting the details. Changes won't be saved.Climate risks
Neighborhood: 03901
Similar homes
- $--3 bd2 ba1.5k sqft10 Stevens Ct, Rollinsford, NH 03869Auction
 Auction.com 2
- $449,9004 bd2 ba2.1k sqftOld Farm Condominium, Somersworth, NH 03878Active
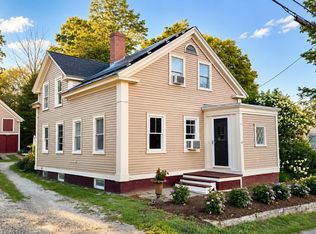 MLS ID #5101983, Christy Hoffman. PrimeMLS
- $429,9003 bd1 ba1.2k sqft72 Goodwin Street, South Berwick, ME 03908Active
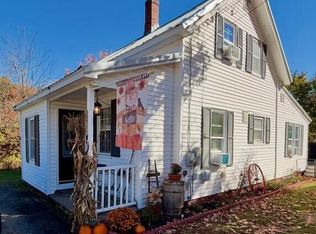
 MLS ID #1685294, Coldwell Banker Realty. Maine Listings
- $569,0003 bd2 ba1.9k sqft37 Keay Road, Berwick, ME 03901Active
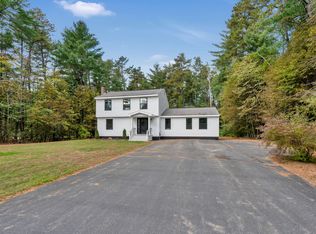 MLS ID #1684108, Better Homes & Gardens Real Estate/The Masiello Group. Maine Listings
- $399,0004 bd3 ba1.6k sqft3 Yvonne Street, Sanford, ME 04073ActiveMLS ID #1680790, Keller Williams Coastal and Lakes & Mountains Realty. Maine Listings
- $389,9003 bd1 ba910 sqft56 Eastern Avenue, North Berwick, ME 03906ActiveMLS ID #1677670, Better Homes & Gardens Real Estate/The Masiello Group. Maine Listings
- $399,0003 bd1 ba1.4k sqft191 Westview Drive, Sanford, ME 04073ActiveMLS ID #1683775, Keller Williams Realty. Maine Listings
- $425,0002 bd2 ba1.1k sqft37 Camden Road, Berwick, ME 03901ActiveMLS ID #1658831, Winsor Brook, LLC. Maine Listings
- $439,9003 bd2 ba1.2k sqft265 Loop Road, Acton, ME 04001ActiveMLS ID #1683463, EXP Realty. Maine Listings
- $379,9004 bd3 ba2k sqft51 Lenox Street, Sanford, ME 04073ActiveMLS ID #1677385, Coldwell Banker Realty. Maine Listings
