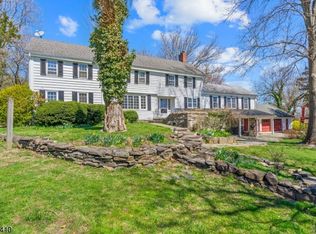
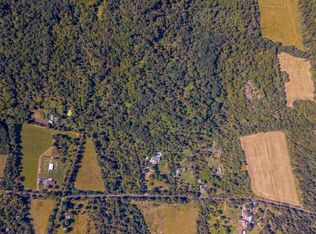
Near the Covered Bridge, this 1870s home lovingly dubbed “Lucky’s Haven,” has the kind of presence that only comes with time, yet it has been thoughtfully expanded and improved to make the most of its scenic setting. Floor-to-ceiling windows, bay windows, original paneled doors, and period hardware preserve its unmistakable character, while a series of additions and renovations have given the house considerably more space and a decidedly modern level of comfort. A covered front porch opens to elegant formal rooms where tall windows bring in the views and the details speak to the home's history. The dine-in kitchen was expanded and renovated with plenty of room to gather, along with a wood-burning stove set into the original fireplace. An extension across the back added valuable everyday space, including a laundry room, pantry closet and powder room, while also making possible a true primary suite above. Another addition created the family room, centered around a handsome Rumford fireplace and offering a relaxed counterpoint to the more formal spaces. Upstairs, the primary suite includes a beautifully finished bathroom and custom walk-in closet. Both full bathrooms have been renovated, while the secondary bedrooms have charms of their own. One gained a bay window, and another, currently used as a home office, includes handy built-ins. The improvements continue outside. A substantial bluestone patio is arranged around a water feature and framed by stacked-stone walls, mature trees, and a broad stretch of lawn, creating an outdoor setting that feels beautifully established. The current owners also added a detached two-car garage finished with an epoxy floor and handy organizers. Upstairs, a heated and air-conditioned bonus room with a full bathroom, Murphy bed and wet bar makes this far more than garage space, with plenty of possibilities for guests, work or home gym.
For sale
$975,000
63 Upper Creek Rd, Stockton, NJ 08559
3beds
1,891sqft
Single Family Residence
Built in 1880
1.28 Acres Lot
$-- Zestimate®
$516/sqft
$-- HOA
What's special
Beautifully finished bathroomPantry closetFloor-to-ceiling windowsBroad stretch of lawnCovered front porchMature treesLaundry room
- 47 days
- 522
- 39
Zillow last checked:
Listing updated:
Listed by:
Beth Steffanelli 609-915-2360,
Callaway Henderson Sotheby's Int'l-Lambertville
Source: Bright MLS,MLS#: NJHT2005318
Facts & features
Interior
Bedrooms & bathrooms
- Bedrooms: 3
- Bathrooms: 3
- Full bathrooms: 2
- 1/2 bathrooms: 1
- Main level bathrooms: 1
Rooms
- Room types: Living Room, Dining Room, Primary Bedroom, Bedroom 2, Bedroom 3, Kitchen, Family Room, Laundry, Bathroom 1, Primary Bathroom, Half Bath
Primary bedroom
- Features: Attached Bathroom, Built-in Features, Cathedral/Vaulted Ceiling, Flooring - HardWood, Walk-In Closet(s)
- Level: Upper
- Area: 252 Square Feet
- Dimensions: 14 X 18
Bedroom 2
- Features: Flooring - HardWood
- Level: Upper
- Area: 195 Square Feet
- Dimensions: 15 X 13
Bedroom 3
- Features: Built-in Features, Flooring - HardWood
- Level: Upper
- Area: 77 Square Feet
- Dimensions: 7 X 11
Primary bathroom
- Features: Bathroom - Stall Shower
- Level: Upper
Bathroom 1
- Features: Bathroom - Stall Shower, Soaking Tub
- Level: Upper
Dining room
- Features: Flooring - HardWood
- Level: Main
- Area: 165 Square Feet
- Dimensions: 15 X 11
Family room
- Features: Fireplace - Wood Burning, Cathedral/Vaulted Ceiling
- Level: Main
- Area: 234 Square Feet
- Dimensions: 13 X 18
Half bath
- Level: Main
Kitchen
- Features: Dining Area, Flooring - HardWood, Eat-in Kitchen, Kitchen - Electric Cooking, Wood Stove
- Level: Main
- Area: 270 Square Feet
- Dimensions: 15 X 18
Laundry
- Level: Main
Living room
- Features: Flooring - HardWood
- Level: Main
- Area: 225 Square Feet
- Dimensions: 15 X 15
Heating
- Baseboard, Oil
Cooling
- Central Air, Electric
Appliances
- Included: Built-In Range, Dishwasher, Dryer, Oven/Range - Electric, Range Hood, Refrigerator, Washer, Electric Water Heater
- Laundry: Main Level, Laundry Room
Features
- Bathroom - Stall Shower, Soaking Tub, Built-in Features, Family Room Off Kitchen, Floor Plan - Traditional, Eat-in Kitchen, Kitchen Island, Primary Bath(s), Walk-In Closet(s), Bar
- Flooring: Hardwood, Tile/Brick, Wood
- Basement: Exterior Entry,Unfinished
- Number of fireplaces: 2
- Fireplace features: Mantel(s), Wood Burning, Insert, Wood Burning Stove
Interior area
- Total structure area: 1,891
- Total interior livable area: 1,891 sqft
- Finished area above ground: 1,891
- Finished area below ground: 0
Video & virtual tour
Property
Parking
- Total spaces: 6
- Parking features: Garage Faces Front, Storage, Garage Door Opener, Oversized, Other, Gravel, Detached, Driveway
- Garage spaces: 2
- Uncovered spaces: 4
Accessibility
- Accessibility features: None
Features
- Levels: Two
- Stories: 2
- Patio & porch: Patio, Porch
- Exterior features: Extensive Hardscape, Stone Retaining Walls
- Pool features: None
- Has view: Yes
- View description: Trees/Woods
Lot
- Size: 1.28 Acres
- Features: Level, SideYard(s), Front Yard, Rear Yard, Rural
Details
- Additional structures: Above Grade, Below Grade
- Parcel number: 070001900006
- Zoning: A-2
- Special conditions: Standard
Construction
Type & style
- Home type: SingleFamily
- Architectural style: Colonial
- Property subtype: Single Family Residence
Materials
- Frame
- Foundation: Stone
Condition
- Very Good
- New construction: No
- Year built: 1880
Utilities & green energy
- Electric: 200+ Amp Service
- Sewer: Septic = # of BR
- Water: Well
- Utilities for property: Propane, Cable
Community & HOA
Community
- Security: Smoke Detector(s), Exterior Cameras
- Subdivision: Covered Bridge Area
HOA
- Has HOA: No
Location
- Region: Stockton
- Municipality: DELAWARE TWP
Financial & listing details
- Price per square foot: $516/sqft
- Tax assessed value: $439,600
- Annual tax amount: $12,673
- Date on market: 9/8/2026
- Listing agreement: Exclusive Agency
- Inclusions: Murphy Bed In Garage Bonus Room, Built-in Shelving And Desk In Bedroom #3
- Ownership: Fee Simple
- Road surface type: Black Top
Estimated market value
Not available
Estimated sales range
Not available
Not available
Price history
| Date | Event | Price |
|---|---|---|
| 9/25/2026 | Listed for sale | $975,000+73.8%$516/sqft |
Source:  Bright MLS #NJHT2005318 Report a problem Bright MLS #NJHT2005318 Report a problem | ||
| 7/12/2005 | Sold | $561,000$297/sqft |
Source: Public Record Report a problem | ||
Public tax history
| Year | Property taxes | Tax assessment |
|---|---|---|
| 2026 | $12,674 +4.9% | $439,600 |
| 2025 | $12,085 | $439,600 |
| 2024 | $12,085 +2.7% | $439,600 |
| 2023 | $11,772 +3% | $439,600 |
| 2022 | $11,430 +0.7% | $439,600 |
| 2021 | $11,355 +2.1% | $439,600 |
| 2020 | $11,117 -0.8% | $439,600 |
| 2019 | $11,210 +1.7% | $439,600 |
| 2018 | $11,025 +0.8% | $439,600 |
| 2017 | $10,937 -1.3% | $439,600 |
| 2016 | $11,078 +2.3% | $439,600 |
| 2015 | $10,827 +2.5% | $439,600 |
| 2014 | $10,564 +1.9% | $439,600 |
| 2013 | $10,365 +1.7% | $439,600 -11.1% |
| 2012 | $10,192 -0.4% | $494,500 |
| 2011 | $10,231 +0.4% | $494,500 |
| 2010 | $10,187 +0% | $494,500 |
| 2009 | $10,182 +0.9% | $494,500 |
| 2008 | $10,088 +14.7% | $494,500 +6.3% |
| 2007 | $8,794 | $465,300 |
| 2006 | -- | $465,300 |
| 2005 | -- | $465,300 +22.7% |
| 2004 | -- | $379,300 |
| 2003 | -- | $379,300 +16.7% |
| 2002 | -- | $325,100 +6.6% |
| 2001 | -- | $305,100 |
Find assessor info on the county website
Monthly payment
Est. payment
Payment breakdown
Explore the cost of this home by adjusting the details. Changes won't be saved.Climate risks
Neighborhood: 08559
Nearby schools
Schools provided by the listing agent
- Elementary: Delaware
- Middle: Delaware Township No 1
- High: Hunterdon Central H.s.
- District: Hunterdon Central Regiona Schools
Source: Bright MLS. This data may not be complete. We recommend contacting the local school district to confirm school assignments for this home.
Similar homes
- $895,0004 bd3 ba2.7k sqft219 Sandy Ridge Mount Airy Rd, Stockton, NJ 08559For Sale

 MLS ID #NJHT2005370, Erica Voorhees, Coldwell Banker Residential Brokerage - Flemington. Bright MLS
 - $1,100,0002 bd3 ba1.8k sqft6724 Chapel Rd, New Hope, PA 18938For Sale
 MLS ID #PABU2132402, Tracey Foote, Addison Wolfe Real Estate. Bright MLS
 - $895,0003 bd3 ba2.4k sqft118 Geigel Hill Rd, Erwinna, PA 18920For Sale
 MLS ID #PABU2130502, Cory Benhardt, Keller Williams Main Line. Bright MLS
 - $949,0003 bd3 ba2.2k sqft1442 River Rd, Upper Black Eddy, PA 18972For Sale
 MLS ID #783936, Rebecca A. Kuhnel, Dorey, Carol C Real Estate. GLVR
 - $825,0003 bd3 ba2k sqft6615 Chapel Rd, New Hope, PA 18938For SaleMLS ID #PABU2126888, Amelie Escher, Callaway Henderson Sotheby's Int'l-Lambertville. Bright MLS
- $570,0003 bd2 ba1.8k sqft14 S Main St, Stockton, NJ 08559For SaleMLS ID #NJHT2005118, Beth Steffanelli, Callaway Henderson Sotheby's Int'l-Lambertville. Bright MLS
- $950,0002 bd2 ba1k sqft107 Rock Ridge Rd, Ottsville, PA 18942For SaleMLS ID #PABU2132472, Teresa Trigas-Pfefferle, Haven Real Estate Collective. Bright MLS
- $999,5004 bd3 ba2.6k sqft106 Spencer Rd, Washington Crossing, PA 18977For SaleMLS ID #PABU2117562, Jay Spaziano, Jay Spaziano Real Estate. Bright MLS
- $945,0006 bd3 ba2.5k sqft80 Princeton Ave, Rocky Hill, NJ 08553For SaleMLS ID #NJSO2006130, Susan Thompson, Corcoran Sawyer Smith - Pennington. Bright MLS
- $1,079,0005 bd4 ba2.6k sqft327 Summer Rd, Neshanic Station, NJ 08853For Sale
 MLS ID #2706164R, NICOLAS J. DIMEGLIO. All Jersey MLS
 - $950,0003 bd3 ba2.5k sqft1915 Old Bethlehem Pike, Sellersville, PA 18960For SaleMLS ID #PABU2133006, Amy Bergstresser, Bergstresser Real Estate Inc. Bright MLS
- $1,250,0003 bd2 ba1.5k sqft3 Bridge 5 Ln, Pipersville, PA 18947For SaleMLS ID #PABU2119656, Pat Olenick, Kurfiss Sotheby's International Realty. Bright MLS
- $1,275,0003 bd2 ba2k sqft6795 Chapel Rd, New Hope, PA 18938For SaleMLS ID #PABU2122742, Rebecca Malek, Long & Foster Real Estate, Inc.. Bright MLS
- $895,0004 bd3 ba2.4k sqft21 Sleepy Hollow Ln, Belle Mead, NJ 08502For SaleMLS ID #NJSO2005902, Michelle Blane, Callaway Henderson Sotheby's Int'l-Princeton. Bright MLS
- $895,0003 bd2 ba1.5k sqft2943 Windy Bush Rd, Newtown, PA 18940For SaleMLS ID #PABU2114864, Douglas Pearson, Kurfiss Sotheby's International Realty. Bright MLS
- $1,195,0003 bd4 ba2.2k sqft100 Kiltie Dr, New Hope, PA 18938For SaleMLS ID #PABU2128994, Cynthia Shoemaker-Zerrer, Callaway Henderson Sotheby's Int'l-Lambertville. Bright MLS
- $1,299,9994 bd3 ba1.8k sqft6704 Chapel Rd, New Hope, PA 18938For SaleMLS ID #PABU2128028, Andrea Arizmendi, Crossroads Realty Services. Bright MLS
- $750,0004 bd3 ba2k sqft236 State Rd, Princeton, NJ 08540For SaleMLS ID #NJME2084350, Jody Erdman, Callaway Henderson Sotheby's Int'l-Princeton. Bright MLS
- $740,0002 bd3 ba2.3k sqft166 River Rd, Pt Pleasant, PA 18947For SaleMLS ID #PABU2126994, Lary Brandt, Compass RE. Bright MLS
