Set on over 3.4 rolling acres in the heart of Hunterdon County, a winding driveway leads to this classic colonial on a private hilltop setting with sweeping views. With over 3450 SQ FR of living space including finished basement, this meticulously maintained home features spacious rooms, a large kitchen, two fire places, a finished basement with bar, updated HVAC and hot water heater, plus a 2-stall barn with tack room, storage/office, and a separate storage shed. The main level offers an expansive kitchen with new appliances and separate dining area opening to the back deck, a large dining room, and a family room with fireplace, windows on three sides, vaulted ceilings, and gorgeous views. The living room has its own fireplace and completing the main level are a laundry room and powder room Upstairs, four generously sized bedrooms with abundant closet space and two full baths. The primary suite is a true retreat, with a walk-in closet, built-in bookshelves, an ensuite bath, and access to additional unfinished space. The finished lower leveloffers many options with an expansive space, bar, built-in bookshelves, a large workshop, and abundant storage.Outside, a private backyard offers stillness, privacy, and views ideal for the hobbyist farmer seeking rural freedom with manageable upkeep. SQ FT per Tax Assessor
For sale
Price cut: $15K (10/15)
$895,000
219 Sandy Ridge Mount Airy Rd, Stockton, NJ 08559
4beds
2,712sqft
Single Family Residence
Built in 1987
3.44 Acres Lot
$881,500 Zestimate®
$330/sqft
$-- HOA
What's special
Large kitchenTwo fireplacesRolling acresVaulted ceilingsLarge workshopWinding drivewayUpdated hvac
- 46 days
- 494
- 34
Zillow last checked:
Listing updated:
Listed by:
Erica Voorhees 908-782-6850,
Coldwell Banker Residential Brokerage - Flemington
Source: Bright MLS,MLS#: NJHT2005370
Facts & features
Interior
Bedrooms & bathrooms
- Bedrooms: 4
- Bathrooms: 3
- Full bathrooms: 2
- 1/2 bathrooms: 1
- Main level bathrooms: 1
Basement
- Area: 758
Heating
- Forced Air, Oil
Cooling
- Central Air, Electric
Appliances
- Included: Water Heater
Features
- Bar, Breakfast Area, Dining Area, Family Room Off Kitchen, Floor Plan - Traditional, Formal/Separate Dining Room, Eat-in Kitchen, Kitchen Island, Kitchen - Table Space, Pantry, Other
- Flooring: Carpet
- Basement: Full,Partially Finished,Shelving,Workshop
- Number of fireplaces: 2
Interior area
- Total structure area: 3,470
- Total interior livable area: 2,712 sqft
- Finished area above ground: 2,712
Property
Parking
- Total spaces: 2
- Parking features: Garage Faces Side, Driveway, Attached
- Attached garage spaces: 2
- Has uncovered spaces: Yes
Accessibility
- Accessibility features: Other
Features
- Levels: Two
- Stories: 2
- Pool features: None
Lot
- Size: 3.44 Acres
Details
- Additional structures: Above Grade
- Parcel number: 070005800008 04
- Zoning: A-1
- Special conditions: Standard
- Horses can be raised: Yes
- Horse amenities: Stable(s)
Construction
Type & style
- Home type: SingleFamily
- Architectural style: Colonial
- Property subtype: Single Family Residence
Materials
- Frame
- Foundation: Other
- Roof: Asphalt
Condition
- New construction: No
- Year built: 1987
Utilities & green energy
- Sewer: Septic = # of BR
- Water: Well
Community & HOA
Community
- Subdivision: Stockton Address
HOA
- Has HOA: No
Location
- Region: Stockton
- Municipality: DELAWARE TWP
Financial & listing details
- Price per square foot: $330/sqft
- Tax assessed value: $518,200
- Annual tax amount: $14,939
- Date on market: 9/9/2026
- Listing agreement: Exclusive Right To Sell
- Exclusions: Bar Sink Not Working - No Plumbing. Washer / Dryer Negotiable - As Is No Known Defects. Shed As Is No Known Defects
- Ownership: Fee Simple
Estimated market value
$881,500
$837,000 - $926,000
$4,333/mo
Price history
| Date | Event | Price |
|---|---|---|
| 10/15/2026 | Price change | $895,000-1.6%$330/sqft |
Source:  Bright MLS #NJHT2005370 Report a problem Bright MLS #NJHT2005370 Report a problem | ||
| 9/9/2026 | Listed for sale | $910,000$336/sqft |
Source: Bright MLS #NJHT2005370 Report a problem | ||
Public tax history
Tax history is unavailable.
Monthly payment
Est. payment
Payment breakdown
Explore the cost of this home by adjusting the details. Changes won't be saved.Climate risks
Neighborhood: 08559
Nearby schools
Schools provided by the listing agent
- Elementary: Delaware Township E.s. #1
- Middle: Delaware Township No 1
- High: Hunterdon Central
- District: Delaware Township Public Schools
Source: Bright MLS. This data may not be complete. We recommend contacting the local school district to confirm school assignments for this home.
Similar homes
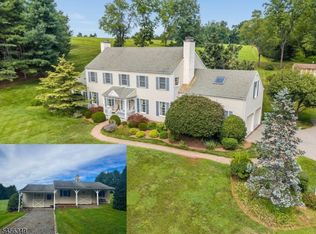
- $975,0004 bd3 ba3.4k sqft9 Williamson Ln, Lambertville, NJ 08530For Sale
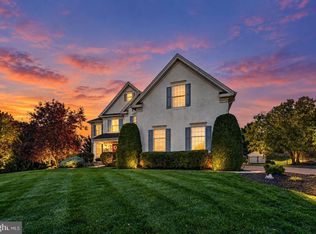
 MLS ID #NJHT2005438, Maria DePasquale, Corcoran Sawyer Smith - Princeton. Bright MLS
 - $875,0004 bd3 ba3.2k sqft42 Harbourton Woodsville Rd, Pennington, NJ 08534For Sale
 MLS ID #NJME2082286, Cary Simons, Kurfiss Sotheby's International Realty. Bright MLS
 - $924,9004 bd5 ba3k sqft5921 Durham Rd, Pipersville, PA 18947For Sale
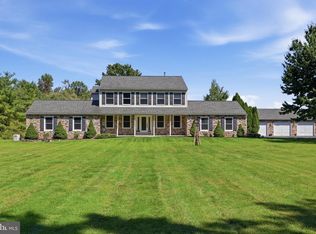 MLS ID #PABU2130598, Melanie Henderson, Innovate Real Estate. Bright MLS
 - $925,0004 bd3 ba3.2k sqft3889 Robin Rd, Furlong, PA 18925For Sale
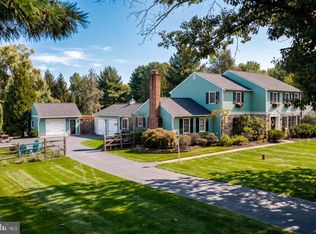 MLS ID #PABU2132042, Stephanie Garomon, Addison Wolfe Real Estate. Bright MLS
 - $895,0004 bd4 ba3.1k sqft824 Welcome House Rd, Perkasie, PA 18944For SaleMLS ID #PABU2128206, Lindsey Menzen, Keller Williams Realty Group. Bright MLS
- $925,0004 bd3 ba3k sqft700 Fox Hollow Dr, Yardley, PA 19067For SaleMLS ID #PABU2132938, Drew Ferrara, RE/MAX Properties - Newtown. Bright MLS
- $879,9004 bd3 ba3k sqft3 Brynwood Ln, Newtown, PA 18940For SaleMLS ID #PABU2132920, Laura DiPillo, RE/MAX Centre Realtors. Bright MLS
- $1,150,0004 bd4 ba3.1k sqft2793 E Fox Chase Cir, Doylestown, PA 18902For SaleMLS ID #PABU2132852, Jeff Lavine, Keller Williams Real Estate-Doylestown. Bright MLS
- $880,0004 bd3 ba2.6k sqft249 Norsam Dr, Langhorne, PA 19047For SaleMLS ID #PABU2132254, Graceann Tinney, Keller Williams Real Estate - Newtown. Bright MLS
- $880,0004 bd3 ba3.2k sqft1389 Fountain Rd, Newtown, PA 18940For SaleMLS ID #PABU2132378, Lynn Boback, Keller Williams Real Estate - Newtown. Bright MLS
- $874,9004 bd3 ba2.5k sqft1208 Candlewick Ct, Yardley, PA 19067For SaleMLS ID #PABU2130942, Jenna Gudusky, Keller Williams Real Estate-Langhorne. Bright MLS
- $899,9004 bd3 ba2.8k sqft597 Barn Dr, Yardley, PA 19067For SaleMLS ID #PABU2130988, Drew Ferrara, RE/MAX Properties - Newtown. Bright MLS
- $885,0004 bd3 ba2.5k sqft2093 E Wellington Rd, Newtown, PA 18940For SaleMLS ID #PABU2133018, Grace Cass, Keller Williams Real Estate - Newtown. Bright MLS
- $724,9004 bd3 ba2.2k sqft26 Carriage House Dr, Holland, PA 18966For SaleMLS ID #PABU2133860, Dana Castro, Keller Williams Real Estate-Langhorne. Bright MLS
- $1,079,0005 bd4 ba2.6k sqft327 Summer Rd, Neshanic Station, NJ 08853For Sale
 MLS ID #2706164R, NICOLAS J. DIMEGLIO. All Jersey MLS
 - $849,9004 bd3 ba2.9k sqft39 Chicory Ln, Pennington, NJ 08534For SaleMLS ID #NJME2082694, Sita Philion, Redfin. Bright MLS
- $949,9996 bd4 ba3.7k sqft113 Glenwood Dr, Washington Crossing, PA 18977For SaleMLS ID #PABU2132036, Alisia Snyder, Opus Elite Real Estate. Bright MLS
- $950,0004 bd3 ba2.3k sqft24 Van Wyck Dr, Princeton Junction, NJ 08550For SaleMLS ID #NJME2084670, homecoin.com Minerick, Homecoin.com. Bright MLS
- $1,100,0004 bd4 ba3.4k sqft4 Lafayette Ave, Titusville, NJ 08560For SaleMLS ID #NJME2084088, P.J. Hummel, Action USA Jay Robert Realtors. Bright MLS
