Welcome to refined Buckhead living in Peachtree Park! Combining timeless architecture with sleek modern design, this newer-construction home features soaring vaulted and raised ceilings throughout the main level and bedrooms. The open-concept main floor offers a private office, formal dining room, keeping room, mudroom, two cozy fireplaces, and a chef’s kitchen equipped with double ovens and marble and granite counters. A main-floor guest bedroom and bath provide an ideal retreat for visitors, while the upper level hosts an oversized primary suite with a massive custom walk-in closet, three additional bedrooms, an oversized bonus room, and laundry. The fully finished terrace level with exterior access offers incredible versatility as an in-law suite, media room, or home gym—complete with a full bedroom and bath, kitchenette, living space, and multiple climate-controlled oversized storage closets. Smart home efficiency and top-tier features include tankless water heaters, Ecobee thermostats, Schlage locks, Ring doorbell, smart outdoor lighting switches, custom woven wood shades, leaf-guarded gutters, and a rare 3-bay garage. Outdoors, main-level living spaces flow effortlessly onto an oversized deck overlooking a flat, walk-out private fenced yard with new camellias and room for a pool, all steps from Peachtree Park’s community walking paths, playground, parks, and direct PATH400 trail access to premier Buckhead dining and shopping.
Active
$1,749,000
630 Timm Valley Rd NE, Atlanta, GA 30305
6beds
6,088sqft
Single Family Residence, Residential
Built in 2008
0.26 Acres Lot
$1,686,800 Zestimate®
$287/sqft
$-- HOA
What's special
Timeless architectureSleek modern designPrivate officeCustom woven wood shadesSchlage locksKeeping roomLeaf-guarded gutters
- 38 days
- 1,577
- 129
Likely to sell faster than
Zillow last checked:
Listing updated:
Listed by:
The Griffith Group,
Atlanta Fine Homes Sotheby's International 404-395-1031,
Ross Griffith,
Atlanta Fine Homes Sotheby's International
Source: FMLS GA,MLS#: 7837998
Facts & features
Interior
Bedrooms & bathrooms
- Bedrooms: 6
- Bathrooms: 5
- Full bathrooms: 5
- Main level bathrooms: 1
- Main level bedrooms: 1
Rooms
- Room types: Basement, Bonus Room, Office, Workshop
Bonus room
- Level: Upper
Kitchen
- Level: Lower
Office
- Level: Main
Heating
- Central
Cooling
- Ceiling Fan(s), Central Air
Appliances
- Included: Dishwasher, Disposal, Dryer, Gas Range, Microwave, Range Hood, Refrigerator, Washer
- Laundry: Laundry Room, Mud Room, Sink, Upper Level
Features
- Beamed Ceilings, Bookcases, Coffered Ceiling(s), Crown Molding, Double Vanity, Entrance Foyer 2 Story, High Ceilings, High Ceilings 10 ft Main, High Ceilings 10 ft Upper, Tray Ceiling(s), Vaulted Ceiling(s), Walk-In Closet(s)
- Flooring: Hardwood
- Windows: Double Pane Windows, Insulated Windows, Shutters
- Basement: Daylight,Exterior Entry,Finished,Finished Bath,Interior Entry
- Number of fireplaces: 2
- Fireplace features: Family Room, Living Room
- Common walls with other units/homes: No Common Walls
Interior area
- Total structure area: 6,088
- Total interior livable area: 6,088 sqft
Video & virtual tour
Property
Parking
- Total spaces: 3
- Parking features: Attached, Garage, Garage Faces Side, Kitchen Level, Storage
- Attached garage spaces: 3
Accessibility
- Accessibility features: None
Features
- Levels: Three Or More
- Patio & porch: Covered, Deck, Front Porch, Rear Porch
- Exterior features: Awning(s), Garden, Private Yard, Rain Gutters, No Dock
- Pool features: None
- Spa features: None
- Fencing: Wood
- Has view: Yes
- View description: City, Neighborhood, Trees/Woods
- Waterfront features: None
- Body of water: None
Lot
- Size: 0.26 Acres
- Features: Back Yard, Front Yard, Landscaped, Level
Details
- Additional structures: None
- Parcel number: 17 004700040070
- Other equipment: None
- Horse amenities: None
Construction
Type & style
- Home type: SingleFamily
- Architectural style: Traditional
- Property subtype: Single Family Residence, Residential
Materials
- Brick, Cedar, Cement Siding
- Foundation: None
- Roof: Composition
Condition
- Resale
- New construction: No
- Year built: 2008
Utilities & green energy
- Electric: 110 Volts, 220 Volts
- Sewer: Public Sewer
- Water: Public
- Utilities for property: Cable Available, Electricity Available, Natural Gas Available, Phone Available, Sewer Available, Water Available
Green energy
- Energy efficient items: None
- Energy generation: None
Community & HOA
Community
- Features: Near Beltline, Near Public Transport, Near Schools, Near Shopping, Near Trails/Greenway, Park, Playground
- Security: Carbon Monoxide Detector(s), Security System Owned, Smoke Detector(s)
- Subdivision: Peachtree Park
HOA
- Has HOA: No
Location
- Region: Atlanta
Financial & listing details
- Price per square foot: $287/sqft
- Tax assessed value: $1,805,200
- Annual tax amount: $24,689
- Date on market: 9/24/2026
- Cumulative days on market: 38 days
- Electric utility on property: Yes
- Road surface type: Asphalt
Estimated market value
$1,686,800
$1.60M - $1.77M
$8,764/mo
Price history
| Date | Event | Price |
|---|---|---|
| 9/24/2026 | Listed for sale | $1,749,000+1.7%$287/sqft |
Source:  FMLS GA #7837998 Report a problem | ||
| 10/27/2023 | Sold | $1,720,000-1.1%$283/sqft |
Source: FMLS GA #7224135 Report a problem | ||
| 10/16/2023 | Pending sale | $1,740,000$286/sqft |
Source:  GAMLS #10164937 Report a problem | ||
| 9/11/2023 | Price change | $1,740,000-2.8%$286/sqft |
Source: FMLS GA #7224135 Report a problem | ||
| 7/11/2023 | Price change | $1,790,000-4.8%$294/sqft |
Source: GAMLS #10164937 Report a problem | ||
| 5/31/2023 | Listed for sale | $1,880,000+107.7%$309/sqft |
Source: GAMLS #10164937 Report a problem | ||
| 5/3/2013 | Sold | $905,000-6.2%$149/sqft |
Source: Public Record Report a problem | ||
| 1/30/2013 | Pending sale | $965,000$159/sqft |
Source: Atlanta Fine Homes Sotheby's #5096472 Report a problem | ||
| 1/11/2013 | Listed for sale | $965,000-3.5%$159/sqft |
Source: Atlanta Fine Homes Sotheby's #5096472 Report a problem | ||
| 1/2/2010 | Listing removed | $1,000,000$164/sqft |
Source: Shaun Rawls #3954513 Report a problem | ||
| 9/6/2009 | Listed for sale | $1,000,000-9%$164/sqft |
Source: Shaun Rawls #3954513 Report a problem | ||
| 1/25/2008 | Listed for sale | $1,099,000+94.5%$181/sqft |
Source: Postlets #3638444 Report a problem | ||
| 7/27/2007 | Sold | $565,000+284.9%$93/sqft |
Source: Public Record Report a problem | ||
| 1/7/1998 | Sold | $146,800$24/sqft |
Source: Public Record Report a problem | ||
Public tax history
| Year | Property taxes | Tax assessment |
|---|---|---|
| 2025 | $24,689 +3.6% | $722,080 +5.2% |
| 2024 | $23,835 +61% | $686,520 +27.1% |
| 2023 | $14,805 -21% | $540,000 |
| 2022 | $18,729 +1.1% | $540,000 |
| 2021 | $18,528 -4.7% | $540,000 +15% |
| 2020 | $19,441 +18.5% | $469,600 |
| 2019 | $16,403 | $469,600 -5.6% |
| 2018 | $16,403 | $497,680 +19.7% |
| 2017 | $16,403 -3.5% | $415,720 |
| 2016 | $16,994 +17.5% | $415,720 -4.4% |
| 2015 | $14,468 | $434,920 +20.1% |
| 2014 | -- | $362,000 -5.3% |
| 2013 | -- | $382,360 +7.1% |
| 2012 | $15,858 | $356,920 |
| 2011 | -- | $356,920 |
| 2010 | $15,763 | $356,920 |
| 2009 | -- | $356,920 +132.2% |
| 2008 | -- | $153,680 +69.4% |
| 2007 | $509 | $90,720 +16% |
| 2005 | -- | $78,240 +9.1% |
| 2004 | -- | $71,720 +7.8% |
| 2003 | $1,985 +274.6% | $66,520 +5.9% |
| 2002 | $530 -70.8% | $62,840 +1.9% |
| 2001 | $1,816 | $61,640 |
Find assessor info on the county website
Monthly payment
Est. payment
Payment breakdown
Explore the cost of this home by adjusting the details. Changes won't be saved.Climate risks
Neighborhood: Peachtree Park
Nearby schools
Schools provided by the listing agent
- Elementary: Garden Hills
- Middle: Willis A. Sutton
- High: North Atlanta
Source: FMLS GA. This data may not be complete. We recommend contacting the local school district to confirm school assignments for this home.
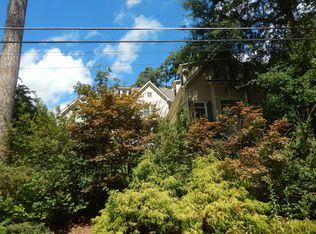
- $1,935,9005 bd5 ba4.9k sqft634 Timm Valley Rd NE, Atlanta, GA 30305Off Market
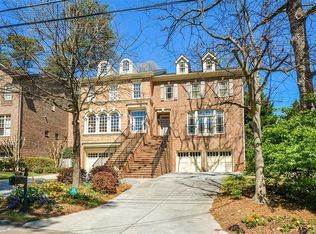
- $980,8003 bd4 ba3.3k sqft626 Timm Valley Rd NE #A, Atlanta, GA 30305Off Market
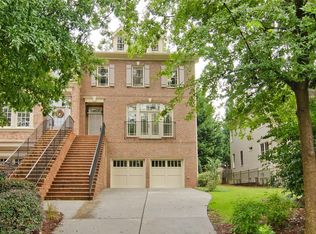
- $909,9003 bd4 ba2.8k sqft626 Timm Valley Rd NE #B, Atlanta, GA 30305Off Market
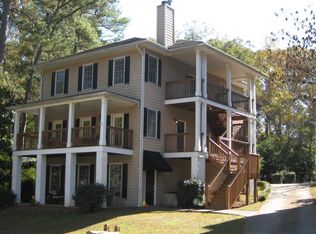
- $435,9002 bd2 ba1.2k sqft631 Timm Valley Rd NE, Atlanta, GA 30305Off Market
Similar homes
- $1,695,0004 bd4 ba3.8k sqft3068 Peachtree Dr NE, Atlanta, GA 30305Active Under Contract

 MLS ID #10876321, Ashley Altenbach, Ansley RE | Christie's Int'l RE. GAMLS
- $1,499,0006 bd7 ba5.1k sqft3335 Mathieson Dr NE, Atlanta, GA 30305Active
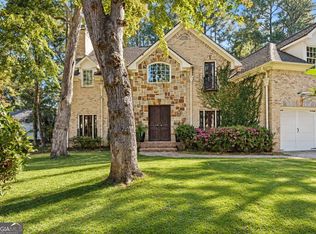 MLS ID #10879132, Ashley Babykin, Coldwell Banker Realty. GAMLS
- $1,795,0005 bd5 ba3.6k sqft2896 N Hills Dr NE, Atlanta, GA 30305New Construction
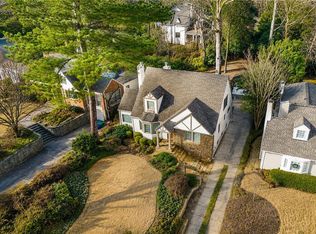
 MLS ID #7826564, Neal W Heery, Atlanta Fine Homes Sotheby's International. FMLS GA
- $2,000,0004 bd4 ba5.4k sqft707 Darlington Rd NE, Atlanta, GA 30305Active
 MLS ID #10849126, Matthew Doyle, Compass. GAMLS
- $1,895,0005 bd6 ba5k sqft7 W Andrews Dr NW, Atlanta, GA 30305For SaleMLS ID #7847169, CHARLES GUTHRIE, Dorsey Alston Realtors. FMLS GA
- $1,795,0005 bd6 ba4.9k sqft1929 Wildwood Pl NE, Atlanta, GA 30324For SaleMLS ID #7858031, JARED SAPP, Atlanta Fine Homes Sotheby's International. FMLS GA
- $1,750,0005 bd6 ba5.8k sqft2960 Pharr Ct S #Nw-n6-n8, Atlanta, GA 30305ActiveMLS ID #10830181, Catherine Wall, Atlanta Communities. GAMLS
- $1,485,0005 bd5 ba3.1k sqft460 Brentwood Dr NE, Atlanta, GA 30305ActiveMLS ID #10816793, Team Stowe Group, Ansley RE | Christie's Int'l RE. GAMLS
- $1,750,0004 bd5 ba3.3k sqft272 Camden Rd NE, Atlanta, GA 30309For SaleMLS ID #7853819, Ben Hirsh, Hirsh Real Estate Buckhead.com. FMLS GA
- $2,100,0006 bd6 ba7k sqft3184 Andrews Ct NW, Atlanta, GA 30305ActiveMLS ID #10615598, Timothy Jenkins, Trend Atlanta Realty, Inc.. GAMLS
- $1,585,0006 bd6 ba6.7k sqft400 Old Ivy Rd NE, Atlanta, GA 30342For SaleMLS ID #7815183, Casey Keesee, Atlanta Fine Homes Sotheby's International. FMLS GA
- $1,924,0006 bd7 ba5k sqft1409 Sheridan Rd NE, Atlanta, GA 30324For SaleMLS ID #7825612, Vivian Clarke, HomeSmart. FMLS GA
- $1,695,0006 bd5 ba4.3k sqft4029 Emma Ln NE, Atlanta, GA 30342For SaleMLS ID #7785321, TOM ARMENTROUT, Atlanta Fine Homes Sotheby's International. FMLS GA
- $1,749,0004 bd4 ba3.4k sqft1704 N Rock Springs Rd NE, Atlanta, GA 30324Active Under ContractMLS ID #10849102, Ken Covers, Engel & Völkers Atlanta. GAMLS
- $1,795,0005 bd6 ba3.8k sqft585 Mountain Way NE, Atlanta, GA 30342For SaleMLS ID #7834690, JARED SAPP, Atlanta Fine Homes Sotheby's International. FMLS GA
- $1,750,0006 bd5 ba4.9k sqft1301 Lavista Rd NE, Atlanta, GA 30324ActiveMLS ID #10850860, Mark D Parks, eXp Realty. GAMLS
- $1,995,0006 bd5 ba5.6k sqft1929 Lenox Rd NE, Atlanta, GA 30306ActiveMLS ID #10840537, Ken Covers, Engel & Völkers Atlanta. GAMLS
- $1,499,0005 bd5 ba4k sqft652 A Timm Valley Rd NE, Atlanta, GA 30305New ConstructionMLS ID #7837423, Jessica Peltier, Compass. FMLS GA
- $1,595,0005 bd5 ba6k sqft1918 Windemere Dr NE, Atlanta, GA 30324For SaleMLS ID #7775729, BECKY HUGHES, Beacham and Company. FMLS GA
- $1,549,0005 bd4 ba3.6k sqft3626 N Stratford Rd NE, Atlanta, GA 30342ActiveMLS ID #10840287, Corey J Cooke, Chapman Hall Realtors. GAMLS
