Want a home you can move into and do nothing but cut the grass? Here it is! This fabulously maintained Bi-level home offers 3 bedrooms, 1 1/2 baths, central air/heat pump, beautiful hardwood floors, a large finished lower level which includes a spacious family room, an office (that can be utilized as a 4th bedroom), a fireplace with a coal stove for alternative heating and a large laundry room. Out back you can enjoy the privacy of your park like setting on your deck or in your enclosed patio. Additionally, the roof was replaced in 2022, some recent updates were made to the main bath and kitchen, and a new heat pump installed in 2021. If you are considering making the Northwestern Lehigh School District your home, you must include this property on your list of possibilities!
Pending
$379,900
6301 Meadowview Rd, Germansville, PA 18053
3beds
2,132sqft
Single Family Residence
Built in 1975
0.52 Acres Lot
$382,300 Zestimate®
$178/sqft
$-- HOA
What's special
Large finished lower levelLarge laundry roomEnclosed patioSpacious family roomBeautiful hardwood floors
- 30 days
- 577
- 39
Likely to sell faster than
Zillow last checked:
Listing updated:
Listed by:
Jim Lorah 610-248-4380,
RE/MAX Unlimited Real Estate 610-266-4000
Source: GLVR,MLS#: 785153 Originating MLS: Lehigh Valley MLS
Facts & features
Interior
Bedrooms & bathrooms
- Bedrooms: 3
- Bathrooms: 2
- Full bathrooms: 1
- 1/2 bathrooms: 1
Primary bedroom
- Description: access to full bath
- Level: First
- Dimensions: 14.00 x 12.00
Bedroom
- Level: First
- Dimensions: 13.00 x 10.00
Bedroom
- Level: First
- Dimensions: 11.00 x 10.00
Den
- Description: could be utilized as 4th bedroom
- Level: Lower
- Dimensions: 10.00 x 9.00
Dining room
- Level: First
- Dimensions: 12.00 x 11.00
Family room
- Level: Lower
- Dimensions: 24.00 x 16.00
Other
- Level: First
- Dimensions: 12.00 x 8.00
Half bath
- Level: Lower
- Dimensions: 8.00 x 4.00
Kitchen
- Level: First
- Dimensions: 13.00 x 12.00
Laundry
- Level: Lower
- Dimensions: 9.00 x 6.00
Living room
- Level: First
- Dimensions: 16.00 x 15.00
Heating
- Coal, Coal Stove, Electric, Forced Air, Heat Pump
Cooling
- Central Air, Ceiling Fan(s)
Appliances
- Included: Dishwasher, Electric Dryer, Electric Oven, Electric Range, Electric Water Heater, Disposal, Refrigerator, Washer
- Laundry: Electric Dryer Hookup, Lower Level
Features
- Cedar Closet(s), Dining Area, Separate/Formal Dining Room, Family Room Lower Level
- Flooring: Carpet, Hardwood, Luxury Vinyl, Luxury VinylPlank, Tile, Vinyl
- Windows: Screens, Storm Window(s)
- Basement: Finished
- Has fireplace: Yes
- Fireplace features: Family Room, Lower Level
Interior area
- Total interior livable area: 2,132 sqft
- Finished area above ground: 1,326
- Finished area below ground: 806
Property
Parking
- Total spaces: 1
- Parking features: Built In, Garage, Garage Door Opener
- Garage spaces: 1
Features
- Stories: 2
- Patio & porch: Deck, Enclosed, Patio
- Exterior features: Covered Patio, Deck, Shed
- Has view: Yes
- View description: Hills
Lot
- Size: 0.52 Acres
- Dimensions: 150 x 150
- Features: Sloped, Views
Details
- Additional structures: Shed(s)
- Parcel number: 5540827585471
- Zoning: R- rural
- Special conditions: None
Construction
Type & style
- Home type: SingleFamily
- Architectural style: Bi-Level
- Property subtype: Single Family Residence
Materials
- Brick, Vinyl Siding
- Roof: Asphalt,Fiberglass
Condition
- Unknown
- Year built: 1975
Utilities & green energy
- Electric: 200+ Amp Service, Circuit Breakers
- Sewer: Septic Tank
- Water: Public
- Utilities for property: Cable Available
Community & HOA
Community
- Subdivision: Heidelberg Heights
Location
- Region: Germansville
Financial & listing details
- Price per square foot: $178/sqft
- Tax assessed value: $189,700
- Annual tax amount: $5,062
- Date on market: 9/30/2026
- Ownership type: Fee Simple
- Road surface type: Paved
Estimated market value
$382,300
$363,000 - $401,000
$2,566/mo
Price history
| Date | Event | Price |
|---|---|---|
| 10/6/2026 | Pending sale | $379,900$178/sqft |
Source:  GLVR #785153 Report a problem | ||
| 9/30/2026 | Listed for sale | $379,900+261.8%$178/sqft |
Source: GLVR #785153 Report a problem | ||
| 10/1/1993 | Sold | $105,000$49/sqft |
Source: Agent Provided Report a problem | ||
Public tax history
| Year | Property taxes | Tax assessment |
|---|---|---|
| 2026 | $5,062 +0.6% | $189,700 |
| 2025 | $5,034 +7.3% | $189,700 |
| 2024 | $4,690 +3.1% | $189,700 |
| 2023 | $4,547 +1.5% | $189,700 |
| 2022 | $4,481 +5.4% | $189,700 |
| 2021 | $4,249 +2.8% | $189,700 |
| 2020 | $4,134 +10277.2% | $189,700 |
| 2019 | $40 | $189,700 |
| 2018 | $40 | $189,700 |
| 2017 | -- | $189,700 |
| 2016 | -- | $189,700 |
| 2015 | -- | $189,700 |
| 2014 | -- | $189,700 +263.8% |
| 2012 | -- | $52,150 |
| 2011 | -- | $52,150 |
| 2010 | -- | $52,150 |
| 2009 | -- | $52,150 |
| 2008 | -- | $52,150 |
| 2007 | -- | $52,150 |
| 2006 | -- | $52,150 |
| 2005 | -- | $52,150 |
| 2004 | -- | $52,150 |
| 2003 | -- | $52,150 |
| 2002 | -- | $52,150 |
| 2000 | -- | $52,150 |
Find assessor info on the county website
Monthly payment
Est. payment
Payment breakdown
Explore the cost of this home by adjusting the details. Changes won't be saved.Climate risks
Neighborhood: 18053
Nearby schools
Schools provided by the listing agent
- High: Northwestern Lehigh
- District: Northwestern Lehigh
Source: GLVR. This data may not be complete. We recommend contacting the local school district to confirm school assignments for this home.
- $318,7003 bd1 ba1.3k sqft6289 Meadowview Rd, Germansville, PA 18053Off Market
- $302,7003 bd1 ba1.4k sqft6313 Meadowview Rd, Germansville, PA 18053Off Market
- $308,4003 bd1 ba1.3k sqft6300 Meadowview Rd, Germansville, PA 18053Off Market
- $291,9003 bd1 ba1k sqft6312 Meadowview Rd, Germansville, PA 18053Off Market
Similar homes
- $375,0003 bd2 ba2.3k sqft5347 Egypt Rd, Laurys Station, PA 18059For Sale
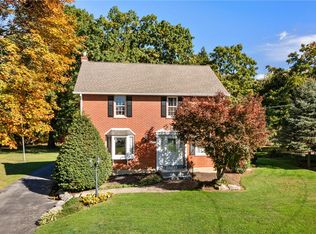 MLS ID #786550, Creighton Faust, RE/MAX Real Estate. GLVR
- $399,9003 bd2 ba1.9k sqft1720 Elmhurst Dr, Whitehall, PA 18052For Sale
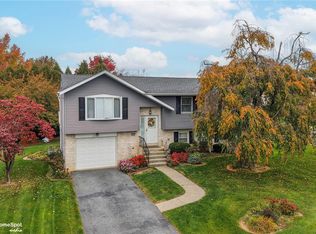 MLS ID #787180, Jennifer L. Schimmel, Keller Williams Northampton. GLVR
- $399,9005 bd3 ba2.6k sqft505 Fairview Ave, Slatington, PA 18080For Sale
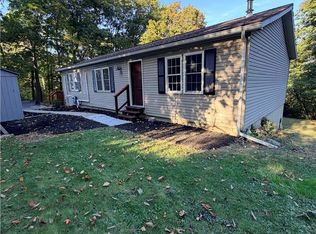 MLS ID #786912, Bob Brown Jr., Realty 365. GLVR
- $380,0003 bd3 ba1.3k sqft312 Birch St, Walnutport, PA 18088For Sale
 MLS ID #786953, Jane Schiff, Howard Hanna TheFrederickGroup. GLVR
- $399,0003 bd2 ba2.3k sqft7121 Kingstead Dr, Slatington, PA 18080For Sale
 MLS ID #PALH2016886, Noel Babyak, Keller Williams Real Estate - South Abington Twp. Bright MLS
