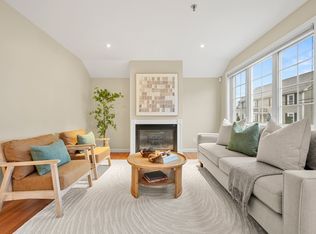
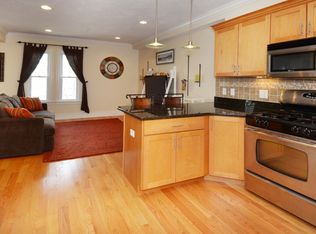
Welcome to Fieldstone Crossing, a highly desirable community offering the ultimate lifestyle blend. The bright main floor features an open kitchen with space for a dining table plus a private, NEWER composite balcony perfect for morning coffee. The spacious family room boasts a cozy gas fireplace, a powder room with laundry, and enough windows to light up the whole floor. Upstairs houses two bedrooms and a full bath. Massive peace-of-mind updates by the HOA include a NEWER roof, siding, and an updated front stoop. The seller has been busy too, with FRESH paint throughout most rooms, a newer garage door opener and a new dishwasher. Enjoy amazing area amenities - stroll the Riverwalk along the Charles River, head to Moody Street's vibrant dining/shops, or hop on the MBTA for an effortless commute to the city. Whether you're looking for maintenance-free living or prime rental potential near Lasell, Brandeis, and Bentley universities, this unit delivers!
For sale
$635,000
40 Myrtle St APT 3, Waltham, MA 02453
2beds
1,156sqft
Condominium, Townhouse
Built in 2002
-- sqft lot
$624,100 Zestimate®
$549/sqft
$390/mo HOA
What's special
- 4 days |
- 443 |
- 42 |
Zillow last checked:
Listing updated:
Listed by:
Erika Steele 508-397-7199,
REMAX Executive Realty 508-435-6700
Source: MLS PIN,MLS#: 73561917
Facts & features
Interior
Bedrooms & bathrooms
- Bedrooms: 2
- Bathrooms: 2
- Full bathrooms: 1
- 1/2 bathrooms: 1
Primary bedroom
- Features: Closet, Flooring - Wall to Wall Carpet
- Level: Second
- Area: 204
- Dimensions: 17 x 12
Bedroom 2
- Features: Closet, Flooring - Wall to Wall Carpet
- Level: Second
- Area: 144
- Dimensions: 12 x 12
Primary bathroom
- Features: No
Bathroom 1
- Features: Bathroom - Half, Flooring - Stone/Ceramic Tile, Pedestal Sink
- Level: First
- Area: 48
- Dimensions: 6 x 8
Bathroom 2
- Features: Bathroom - Full, Bathroom - With Tub & Shower, Flooring - Vinyl
- Level: Second
- Area: 72
- Dimensions: 9 x 8
Family room
- Features: Flooring - Hardwood, Exterior Access, Recessed Lighting
- Level: First
- Area: 252
- Dimensions: 21 x 12
Kitchen
- Features: Closet, Flooring - Hardwood, Balcony / Deck, Recessed Lighting, Stainless Steel Appliances
- Level: First
- Area: 180
- Dimensions: 15 x 12
Heating
- Forced Air, Natural Gas
Cooling
- Central Air
Appliances
- Included: Range, Dishwasher, Disposal, Microwave, Refrigerator, Washer, Dryer
- Laundry: First Floor, In Unit
Features
- Flooring: Wood, Tile, Carpet
- Windows: Screens
- Has basement: No
- Number of fireplaces: 1
- Common walls with other units/homes: 2+ Common Walls
Interior area
- Total structure area: 1,156
- Total interior livable area: 1,156 sqft
- Finished area above ground: 1,156
Video & virtual tour
Property
Parking
- Total spaces: 2
- Parking features: Attached, Under, Garage Door Opener, On Street
- Attached garage spaces: 2
- Has uncovered spaces: Yes
Accessibility
- Accessibility features: No
Features
- Entry location: Unit Placement(Street)
- Exterior features: Balcony, Screens
Details
- Parcel number: M:069 B:040 L:0009 003,4433838
- Zoning: 0
Construction
Type & style
- Home type: Townhouse
- Property subtype: Condominium, Townhouse
Materials
- Roof: Shingle
Condition
- Year built: 2002
Utilities & green energy
- Electric: 200+ Amp Service
- Sewer: Public Sewer
- Water: Public
Green energy
- Energy efficient items: Thermostat
Community & HOA
Community
- Features: Public Transportation, Shopping, Park, Walk/Jog Trails, Medical Facility, Bike Path, Highway Access, T-Station, University
HOA
- Services included: Insurance, Maintenance Structure, Road Maintenance, Maintenance Grounds, Snow Removal, Trash, Reserve Funds
- HOA fee: $390 monthly
Location
- Region: Waltham
Financial & listing details
- Price per square foot: $549/sqft
- Tax assessed value: $637,500
- Annual tax amount: $6,260
- Date on market: 8/11/2026
Estimated market value
$624,100
$593,000 - $655,000
$3,337/mo
Price history
| Date | Event | Price |
|---|---|---|
| 8/11/2026 | Listed for sale | $635,000+47.7%$549/sqft |
Source: MLS PIN #73561917 Report a problem | ||
| 6/18/2023 | Listing removed | -- |
Source: Zillow Rentals Report a problem | ||
| 6/15/2023 | Listed for rent | $3,000+36.4%$3/sqft |
Source: Zillow Rentals Report a problem | ||
| 8/12/2016 | Sold | $430,000-2.1%$372/sqft |
Source: Public Record Report a problem | ||
| 8/8/2016 | Pending sale | $439,000$380/sqft |
Source: Coldwell Banker Residential Brokerage - Waltham #72049644 Report a problem | ||
| 8/6/2016 | Listed for sale | $439,000+19.3%$380/sqft |
Source: Coldwell Banker Residential Brokerage - Waltham #72049644 Report a problem | ||
| 8/17/2014 | Listing removed | $2,200$2/sqft |
Source: Owner Report a problem | ||
| 7/17/2014 | Listed for rent | $2,200$2/sqft |
Source: Owner Report a problem | ||
| 6/16/2014 | Sold | $368,000+2.3%$318/sqft |
Source: Public Record Report a problem | ||
| 4/15/2014 | Pending sale | $359,900$311/sqft |
Source: Redfin Corp. #71658003 Report a problem | ||
| 4/9/2014 | Listed for sale | $359,900+4.9%$311/sqft |
Source: Redfin Corp. #71658003 Report a problem | ||
| 7/31/2008 | Sold | $343,000$297/sqft |
Source: Public Record Report a problem | ||
Public tax history
| Year | Property taxes | Tax assessment |
|---|---|---|
| 2025 | $6,260 +6.3% | $637,500 +4.4% |
| 2024 | $5,888 +11.5% | $610,800 +19.4% |
| 2023 | $5,279 +3.3% | $511,500 +11.5% |
| 2022 | $5,111 -0.9% | $458,800 +0.7% |
| 2021 | $5,156 -1% | $455,500 +4.5% |
| 2020 | $5,210 +0.5% | $436,000 +6.5% |
| 2019 | $5,183 +9.3% | $409,400 +8.9% |
| 2018 | $4,740 +0.4% | $375,900 |
| 2017 | $4,721 +12.6% | $375,900 +9.8% |
| 2016 | $4,191 +3.2% | $342,400 +10.7% |
| 2015 | $4,061 0% | $309,300 +2.2% |
| 2014 | $4,063 -0.4% | $302,500 |
| 2013 | $4,081 -1% | $302,500 -2% |
| 2012 | $4,121 +8% | $308,700 +5.9% |
| 2011 | $3,816 -3.5% | $291,500 -7.5% |
| 2010 | $3,954 +5.5% | $315,300 -4.9% |
| 2009 | $3,747 +4.7% | $331,600 -2.2% |
| 2008 | $3,579 +5.8% | $339,200 |
| 2007 | $3,382 | $339,200 |
Find assessor info on the county website
Monthly payment
Est. payment
Payment breakdown
Explore the cost of this home by adjusting the details. Changes won't be saved.Climate risks
Neighborhood: 02453
Nearby schools
GreatSchools rating
- 6/10Henry Whittemore Elementary SchoolGrades: K-5Distance: 0.3 mi
- 7/10John W. McDevitt Middle SchoolGrades: 6-8Distance: 0.9 mi
- 4/10Waltham Sr High SchoolGrades: 9-12Distance: 2.1 mi
- $625,0002 bd2 ba1.1k sqft40 Myrtle St APT 9, Waltham, MA 02453Sold
- $527,2002 bd1 ba820 sqft55 Myrtle St, Waltham, MA 02453Off Market
- $661,4002 bd2 ba1.1k sqft57 Myrtle St, Waltham, MA 02453Off Market
- $633,8002 bd2 ba1.4k sqft59 Myrtle St UNIT 3, Waltham, MA 02453Off Market
- $509,6002 bd1 ba1k sqft59 Myrtle St UNIT 2, Waltham, MA 02453Off Market
- $641,6002 bd2 ba1.7k sqft59 Myrtle St UNIT 4, Waltham, MA 02453Off Market
- $531,0002 bd1 ba1k sqft59 Myrtle St UNIT 1, Waltham, MA 02453Off Market
- $603,5002 bd2 ba1.2k sqft53 Myrtle St UNIT 3, Waltham, MA 02453Off Market
A local agent can set up tours, give advice and negotiate with sellers.
A local lender can help you make sure your offer is ready when you are.
Similar homes
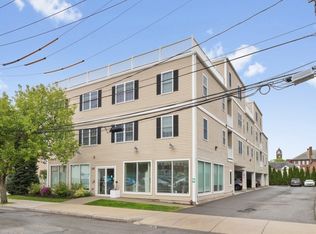
- $649,9002 bd2 ba1.1k sqft29 Spruce St Unit 23, Waltham, MA 02453For Sale
 MLS ID #73519487, Brian J. Fitzpatrick, Coldwell Banker Realty - Waltham. MLS PIN
 - $669,9002 bd2 ba1.1k sqftSpruce By The Charles, Waltham, MA 02453For Sale
 MLS ID #73539018, Bill Skerry, Keller Williams Realty. MLS PIN
 - $689,9002 bd1 ba936 sqft37 Kenmore Rd, Waltham, MA 02453For Sale
 MLS ID #73560425, Brian J. Fitzpatrick, Coldwell Banker Realty - Waltham. MLS PIN
 - $629,0003 bd2 ba1k sqft11 Mount Pleasant St Condominium, Waltham, MA 02452For Sale
 MLS ID #73543998, Lena Voloshin, LV Group Real Estate. MLS PIN
 - $649,9002 bd2 ba1k sqft127 Kilsyth Rd APT 3, Brighton, MA 02135For SaleMLS ID #73556436, LIz Errichetto, Serhant. MLS PIN
- $649,0003 bd1 ba1.2k sqft23 Shirley St Unit 27, Lexington, MA 02421For SaleMLS ID #73561709, Aimee Gan, Phoenix Real Estate Partners, LLC. MLS PIN
- $699,9003 bd1 ba1.4k sqft5 Burning Tree Ter, Natick, MA 01760For SaleMLS ID #73563708, Tracey Graceffa, A. C. B. Realty Inc.. MLS PIN
- $529,9002 bd1 ba825 sqftTowne Estates Condominiums, Brighton, MA 02135For SaleMLS ID #73561994, John Veneziano, REMAX Andrew Realty Services. MLS PIN
- $650,0002 bd3 ba1.6k sqftEndicott Woods, Norwood, MA 02062For SaleMLS ID #73558761, Anne M Kennedy, Coldwell Banker Realty - Newton. MLS PIN
- $679,9003 bd1 ba1.2k sqft71 Carpenter Rd, Walpole, MA 02081For SaleMLS ID #73560167, Sue Spendley, Conway - Walpole. MLS PIN
- $615,0001 bd1 ba735 sqft27-29 Commonwealth Ave #1, Chestnut Hill, MA 02467For SaleMLS ID #73508572, Eric Holmes, Meridian Realty Group LLC. MLS PIN
- $650,0004 bd1 ba1k sqft570-580 Washington Street, Boston, MA 02135For SaleMLS ID #73506654, Rebecca Zeng, Quintess Real Estate. MLS PIN
- $490,0002 bd3 ba1.2k sqft28 Margin St #A, Lynn, MA 01905For SaleMLS ID #73550933, Michael Malkin, Redfin Corp.. MLS PIN
- $660,0003 bd2 ba1.3k sqft569 Lincoln Ave, Saugus, MA 01906For SaleMLS ID #73560041, Arjun Kunwar, eXp Realty LLC - Corporate Office. MLS PIN
- $649,9003 bd3 ba1.2k sqftCanton Six, Canton, MA 02021For SaleMLS ID #73546936, Barbara Shea, Shea Realty Group. MLS PIN
- $619,9003 bd2 ba1.3k sqft7 Cherry St, Fayville, MA 01745For SaleMLS ID #73559998, Angela Diatelevi, Chinatti Realty Group, Inc.. MLS PIN
- $649,9001 bd1 ba799 sqftFreshpond Greenway Condominium, Cambridge, MA 02138For SaleMLS ID #73553214, H. Elaine Song, Coldwell Banker Realty - Lexington. MLS PIN
- $525,0002 bd2 ba1.5k sqftStetson Village, Walpole, MA 02081For SaleMLS ID #73558969, Kathleen A. Marvelli, Cameron Prestige, LLC. MLS PIN
- $699,0003 bd3 ba1.5k sqft189 Shirley St Unit 2, Winthrop, MA 02152For SaleMLS ID #73556640, Doyle & Waldron Team, Coldwell Banker Realty - Easton. MLS PIN
- $575,0003 bd3 ba1.4k sqft218 Humboldt Ave Unit 218, Dorchester, MA 02121For SaleMLS ID #73504335, Delince P. Louis, Redfin Corp.. MLS PIN
