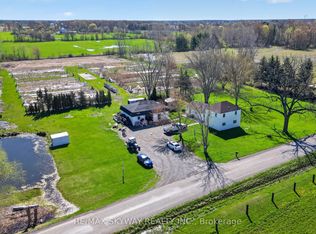
Looking for a home with low monthly costs and country charm? This unique Wainfleet property offers it all. From the efficient wood stove and wood-burning furnace, to the back-up oil furnace and natural gas available at the lot line, your heating options are flexible and cost-conscious. Two 3,000 gallon cisterns, a full fruit-bearing orchard, and plenty of space for gardens mean you'll enjoy self-sufficiency year-round. Originally built in 1890 and fully renovated from the studs up, this nearly 3,000 sq ft stone home blends historic character with modern comfort. Inside, you'll find 4 spacious bedrooms and 3 bathrooms, generous living spaces, and warm custom woodwork throughout including red cedar interior doors and 2" Oak entrance doors as well as pine floors. generous windows with incredible country views, offering peace and tranquility from sunrise to sunset. Outdoors, the property features a detached garage and heated greenhouse, making it ideal for anyone seeking a sustainable lifestyle. With a brand-new school in Wainfleet, high-speed internet available, and flexible closing options, this one-of-a-kind home is ready for its next chapter - yours!
For sale
C$999,900
63023 Perry Rd, Wainfleet, ON L0R 2J0
4beds
3baths
Single Family Residence
Built in ----
0.37 Acres Lot
$-- Zestimate®
C$--/sqft
C$-- HOA
What's special
Efficient wood stoveWood-burning furnaceFull fruit-bearing orchardGenerous living spacesWarm custom woodwork throughoutRed cedar interior doorsPine floors
- 99 days
- 11
- 1
Zillow last checked:
Listing updated:
Listed by:
RE/MAX NIAGARA REALTY LTD, BROKERAGE
Source: TRREB,MLS®#: X13223704 Originating MLS®#: Niagara Association of REALTORS
Originating MLS®#: Niagara Association of REALTORSFacts & features
Interior
Bedrooms & bathrooms
- Bedrooms: 4
- Bathrooms: 3
Primary bedroom
- Level: Second
- Dimensions: 5.21 x 4.67
Bedroom 2
- Level: Second
- Dimensions: 5.21 x 3.35
Bedroom 3
- Level: Second
- Dimensions: 4.52 x 2.9
Bedroom 4
- Level: Second
- Dimensions: 5.26 x 4.06
Bathroom
- Level: Second
- Dimensions: 2.9 x 2.9
Bathroom
- Level: Main
- Dimensions: 1.78 x 1.73
Dining room
- Level: Main
- Dimensions: 5.21 x 3.53
Family room
- Level: Main
- Dimensions: 5.23 x 4.27
Foyer
- Level: Main
- Dimensions: 4.11 x 3.05
Kitchen
- Level: Main
- Dimensions: 5.18 x 3.25
Living room
- Level: Main
- Dimensions: 7.44 x 4.65
Other
- Level: Main
- Dimensions: 5.23 x 3.05
Heating
- Water, Other Source
Cooling
- None
Features
- Other
- Basement: Crawl Space,Unfinished
- Has fireplace: Yes
- Fireplace features: Wood Burning Stove
Interior area
- Living area range: 2500-3000 null
Property
Parking
- Total spaces: 5
- Parking features: Private Double
- Has garage: Yes
Features
- Stories: 2
- Pool features: None
Lot
- Size: 0.37 Acres
- Features: School Bus Route, Golf, Rectangular Lot
Details
- Parcel number: 640040107
Construction
Type & style
- Home type: SingleFamily
- Property subtype: Single Family Residence
Materials
- Stone
- Foundation: Concrete
- Roof: Asphalt Shingle
Utilities & green energy
- Sewer: Septic
- Water: Cistern
Community & HOA
Location
- Region: Wainfleet
Financial & listing details
- Annual tax amount: C$4,526
- Date on market: 6/1/2026
Price history
Price history is unavailable.
Public tax history
Tax history is unavailable.
Climate risks
Neighborhood: L0R

Similar homes
- C$975,0004 bd2 ba-- sqft11562 Lakeshore Rd, Wainfleet, ON L0S 1V0For Sale
 MLS ID #X13711100, RE/MAX NIAGARA REALTY LTD, BROKERAGE. TRREB
 - C$1,050,0004 bd1 ba-- sqft11803 Lakeshore Rd, Wainfleet, ON L0S 1V0For Sale
 MLS ID #X13449468, A.G. ROBINS & COMPANY LTD, BROKERAGE. TRREB
 - C$650,0003 bd1 ba-- sqft42846 Highway 3, Wainfleet, ON L0S 1V0For Sale
 MLS ID #X13667752, ROYAL LEPAGE NRC REALTY. TRREB
 - C$925,0004 bd2 ba-- sqft20214 Highway 3, Wainfleet, ON L0S 1V0For Sale
 MLS ID #X13551174, RE/MAX NIAGARA REALTY LTD, BROKERAGE. TRREB
