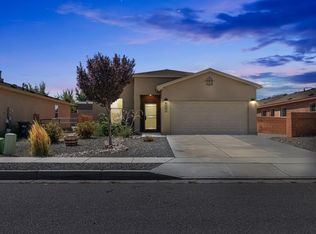
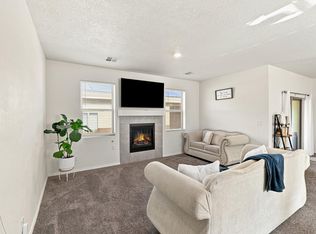
Discover the perfect balance of modern elegance and everyday comfort in this beautifully designed Rio Rancho retreat, where thoughtful details and effortless living come together. Built in 2018, this inviting home offers 3 bedrooms, 2 full bathrooms, and 1,399 square feet of thoughtfully arranged living space. The open and welcoming layout features a spacious living area, a well-appointed kitchen with a center island, and a comfortable primary suite designed for relaxation. Refrigerated air adds year-round comfort, while a covered patio and private walled backyard create the perfect setting for outdoor enjoyment. Complete with an attached 2-car garage and the added benefit of no HOA or PID, this home offers an exceptional blend of comfort, convenience, and contemporary appeal. Discover the lifestyle that awaits!
For sale
$330,000
6934 Mountain Hawk Loop NE, Rio Rancho, NM 87144
3beds
1,399sqft
Single Family Residence
Built in 2018
6,534 Square Feet Lot
$-- Zestimate®
$236/sqft
$-- HOA
What's special
Open and welcoming layoutPrivate walled backyardCovered patio
- 4 days
- 296
- 31
Likely to sell faster than
Zillow last checked:
Listing updated:
Listed by:
Alyssa Renee Gonzales 505-720-8760,
EXP Realty LLC 505-554-3873,
ROC Real Estate Partners 505-730-0397,
EXP Realty LLC
Source: SWMLS,MLS#: 1113628
Facts & features
Interior
Bedrooms & bathrooms
- Bedrooms: 3
- Bathrooms: 2
- Full bathrooms: 2
Primary bedroom
- Level: Main
- Area: 145.54
- Dimensions: 13.1 x 11.11
Bedroom 2
- Level: Main
- Area: 125.84
- Dimensions: 12.1 x 10.4
Bedroom 3
- Level: Main
- Area: 105.04
- Dimensions: 10.1 x 10.4
Kitchen
- Level: Main
- Area: 133.32
- Dimensions: 10.1 x 13.2
Living room
- Level: Main
- Area: 299.43
- Dimensions: 17.11 x 17.5
Heating
- Central, Forced Air, Natural Gas
Cooling
- Refrigerated
Appliances
- Included: Dishwasher, Free-Standing Gas Range, Microwave, Refrigerator
- Laundry: Washer Hookup, Electric Dryer Hookup, Gas Dryer Hookup
Features
- Ceiling Fan(s), Dual Sinks, Garden Tub/Roman Tub, Kitchen Island, Main Level Primary, Pantry, Tub Shower
- Flooring: Carpet, Tile
- Windows: Double Pane Windows, Insulated Windows
- Has basement: No
- Has fireplace: No
Interior area
- Total structure area: 1,399
- Total interior livable area: 1,399 sqft
Property
Parking
- Total spaces: 2
- Parking features: Attached, Garage
- Attached garage spaces: 2
Features
- Levels: One
- Stories: 1
- Patio & porch: Covered, Patio
- Exterior features: Private Yard
- Fencing: Wall
Lot
- Size: 6,534 Square Feet
Details
- Parcel number: 1014077436102
- Zoning description: SU
Construction
Type & style
- Home type: SingleFamily
- Property subtype: Single Family Residence
Materials
- Frame, Stucco
- Roof: Pitched,Shingle
Condition
- Resale
- New construction: No
- Year built: 2018
Details
- Builder name: Twilight
Utilities & green energy
- Sewer: Public Sewer
- Water: Public
- Utilities for property: Electricity Connected, Natural Gas Connected, Sewer Connected, Water Connected
Green energy
- Energy generation: None
Community & HOA
Community
- Subdivision: Rio Rancho Hawksite Tract 33 And 34
Location
- Region: Rio Rancho
Financial & listing details
- Price per square foot: $236/sqft
- Tax assessed value: $303,110
- Annual tax amount: $3,631
- Date on market: 11/6/2026
- Cumulative days on market: 4 days
- Listing terms: Cash,Conventional,FHA,VA Loan
Estimated market value
Not available
Estimated sales range
Not available
Not available
Price history
| Date | Event | Price |
|---|---|---|
| 11/6/2026 | Listed for sale | $330,000+20%$236/sqft |
Source:  SWMLS #1113628 Report a problem | ||
| 9/13/2024 | Listing removed | $2,095-9.9%$1/sqft |
Source: Zillow Rentals Report a problem | ||
| 8/15/2024 | Price change | $2,325-5.5%$2/sqft |
Source: Zillow Rentals Report a problem | ||
| 8/2/2024 | Listed for rent | $2,460+33%$2/sqft |
Source: Zillow Rentals Report a problem | ||
| 5/21/2022 | Listing removed | -- |
Source: Zillow Rental Network Premium Report a problem | ||
| 5/12/2022 | Price change | $1,850+3.1%$1/sqft |
Source: Zillow Rental Network Premium Report a problem | ||
| 5/9/2022 | Listed for rent | $1,795$1/sqft |
Source: Zillow Rental Network Premium Report a problem | ||
| 2/28/2022 | Sold | -- |
Source: SWMLS #1007787 Report a problem | ||
| 1/28/2022 | Pending sale | $275,000$197/sqft |
Source: SWMLS #1007787 Report a problem | ||
| 1/26/2022 | Listed for sale | $275,000$197/sqft |
Source: SWMLS #1007787 Report a problem | ||
Public tax history
| Year | Property taxes | Tax assessment |
|---|---|---|
| 2025 | $3,526 -0.3% | $101,036 +3% |
| 2024 | $3,535 +2.6% | $98,094 +3% |
| 2023 | $3,444 +57.3% | $95,237 +53.9% |
| 2022 | $2,189 +0.9% | $61,894 +3% |
| 2021 | $2,170 +3.1% | $60,091 +3% |
| 2020 | $2,105 +2.4% | $58,341 +3% |
| 2019 | $2,056 +1620.1% | $56,642 +1788.1% |
| 2018 | $120 -45.4% | $3,000 -40% |
| 2017 | $219 | $5,000 |
| 2016 | $219 +3.1% | $5,000 |
| 2014 | $212 | $5,000 |
| 2013 | $212 | $5,000 |
Find assessor info on the county website
Monthly payment
Est. payment
Payment breakdown
Explore the cost of this home by adjusting the details. Changes won't be saved.Climate risks
Neighborhood: 87144
- $432,0004 bd4 ba2.7k sqft6930 Mountain Hawk Loop NE, Rio Rancho, NM 87144Off Market
- $393,6004 bd2 ba2.1k sqft6938 Mountain Hawk Loop NE, Rio Rancho, NM 87144Off Market
- $357,9004 bd2 ba1.8k sqft4801 Tiny Sparrow Rd NE, Rio Rancho, NM 87144Off Market

- $--3 bd2 ba1.6k sqft4716 Snowy Owl Rd NE, Rio Rancho, NM 87144Sold
Similar homes
- $350,0003 bd2 ba1.3k sqft6391 Red Falcon Dr NE, Rio Rancho, NM 87144For Sale
 MLS ID #1106014, K2 Omni Group, EXP Realty, LLC. SWMLS
- $355,0003 bd2 ba1.6k sqft6384 Red Falcon Dr NE, Rio Rancho, NM 87144For Sale
 MLS ID #1109092, Tara Jones, Opendoor Brokerage, LLC. SWMLS
- $334,9004 bd2 ba1.5k sqft4758 Grizzly Peak Rd NE, Rio Rancho, NM 87144For Sale
 MLS ID #1105457, Joy R Wasson, Realty One of New Mexico. SWMLS
- $318,0003 bd2 ba1.3k sqft6331 Gannett Dr NE, Rio Rancho, NM 87144For Sale
 MLS ID #1107878, Nalini Sosa, The Agency Santa Fe. SWMLS
