Situated on 27+ secluded acres, this exquisite 2023 colonial farmhouse offers the perfect blend of modern luxury and serene privacy. The light-filled, open floor plan is anchored by a chef's kitchen featuring a premium gas range, Subzero refrigerator, walk-in pantry, generous island and French door that open to the patio-an ideal setting for al-fresco dining. The spacious living room boasts a charming woodburning fireplace and flows seamlessly into the dining room, while a dedicated home office located just off the dining room provides a quiet space to work remotely. Retreat to the m The main floor primary suite, complete with a luxurious bath. A tasteful half-bath completes the main level and hardwood flooring runs throughout the main and upper levels. Upstairs, the home features four spacious guest bedrooms, including two private ensuites and two additional bedrooms that share a well-appointed bath. The finished lower level is designed for recreation and wellness, featuring a private media room and a home gym. The property continues to impress outdoors, where your private oasis awaits: enjoy summers in the saltwater pool or stroll down a scenic path to the Shepaug River for fishing and nature walks. Complete with an attached two-car garage, this exceptional property is a rare find.
For sale
$2,995,000
631 Milton Road, Litchfield, CT 06759
5beds
4,042sqft
Single Family Residence
Built in 2023
27.13 Acres Lot
$-- Zestimate®
$741/sqft
$-- HOA
What's special
Saltwater poolCharming woodburning fireplaceMain floor primary suitePrivate media roomAttached two-car garageGenerous islandPremium gas range
- 3 hours
- 177
- 26
Zillow last checked:
Listing updated:
Listed by:
THE KIMRON TEAM AT WILLIAM PITT SOTHEBY'S INTERNATIONAL REALTY,
Kim D'andrea (860)459-4221,
William Pitt Sotheby's Int'l 860-567-0806,
Co-Listing Agent: Roland Leal 860-567-0806,
William Pitt Sotheby's Int'l
Source: Smart MLS,MLS#: 24196507
Facts & features
Interior
Bedrooms & bathrooms
- Bedrooms: 5
- Bathrooms: 5
- Full bathrooms: 4
- 1/2 bathrooms: 1
Primary bedroom
- Features: High Ceilings, Bedroom Suite, Hardwood Floor
- Level: Main
Bedroom
- Features: High Ceilings, Full Bath, Walk-In Closet(s)
- Level: Upper
Bedroom
- Features: High Ceilings, Full Bath, Hardwood Floor
- Level: Upper
Bedroom
- Features: High Ceilings, Jack & Jill Bath, Hardwood Floor
- Level: Upper
Bedroom
- Features: High Ceilings, Jack & Jill Bath, Hardwood Floor
- Level: Upper
Dining room
- Features: High Ceilings, Hardwood Floor
- Level: Main
Kitchen
- Features: High Ceilings, Breakfast Bar, Quartz Counters, Kitchen Island, Pantry, Hardwood Floor
- Level: Main
Living room
- Features: High Ceilings, Fireplace, Hardwood Floor
- Level: Main
Media room
- Level: Lower
Office
- Features: Hardwood Floor
- Level: Main
Rec play room
- Level: Lower
Heating
- Forced Air, Propane
Cooling
- Central Air
Appliances
- Included: Gas Range, Range Hood, Subzero, Dishwasher, Washer, Dryer, Water Heater, Tankless Water Heater
- Laundry: Main Level
Features
- Wired for Data, Open Floorplan, Smart Thermostat
- Doors: French Doors
- Windows: Thermopane Windows
- Basement: Full,Partially Finished
- Attic: Access Via Hatch
- Number of fireplaces: 1
Interior area
- Total structure area: 4,042
- Total interior livable area: 4,042 sqft
- Finished area above ground: 4,042
Property
Parking
- Total spaces: 6
- Parking features: Attached, Driveway, Garage Door Opener, Private
- Attached garage spaces: 2
- Has uncovered spaces: Yes
Features
- Patio & porch: Porch, Patio
- Exterior features: Rain Gutters
- Has private pool: Yes
- Pool features: Heated, In Ground
- On waterfront: Yes
- Waterfront features: Waterfront, River Front, Walk to Water
Lot
- Size: 27.13 Acres
- Features: Secluded, Few Trees, Landscaped
Details
- Parcel number: 819002
- Zoning: LR
- Other equipment: Generator
Construction
Type & style
- Home type: SingleFamily
- Architectural style: Colonial
- Property subtype: Single Family Residence
Materials
- Clapboard
- Foundation: Concrete Perimeter
- Roof: Wood
Condition
- New construction: No
- Year built: 2023
Utilities & green energy
- Sewer: Septic Tank
- Water: Well
- Utilities for property: Underground Utilities
Green energy
- Green verification: ENERGY STAR Certified Homes
- Energy efficient items: Thermostat, Windows
Community & HOA
Community
- Features: Golf, Health Club, Stables/Riding, Tennis Court(s)
- Security: Security System
HOA
- Has HOA: No
Location
- Region: Litchfield
Financial & listing details
- Price per square foot: $741/sqft
- Tax assessed value: $1,331,700
- Annual tax amount: $27,300
- Date on market: 9/18/2026
Estimated market value
Not available
Estimated sales range
Not available
Not available
Price history
| Date | Event | Price |
|---|---|---|
| 9/18/2026 | Listed for sale | $2,995,000$741/sqft |
Source:  Smart MLS #24196507 Report a problem Smart MLS #24196507 Report a problem | ||
Public tax history
Tax history is unavailable.
Monthly payment
Est. payment
Payment breakdown
Explore the cost of this home by adjusting the details. Changes won't be saved.Climate risks
Neighborhood: 06759
Nearby schools
Schools provided by the listing agent
- Elementary: Litchfield Center School
- High: Lakeview High School
Source: Smart MLS. This data may not be complete. We recommend contacting the local school district to confirm school assignments for this home.
Similar homes
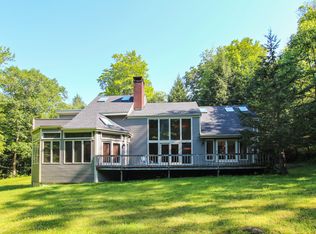
- $3,690,0005 bd6 ba5.8k sqft287 Prospect Mountain Road, Litchfield, CT 06759For Sale
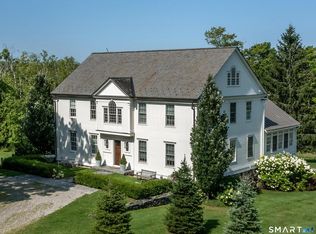
 MLS ID #24204600, Jessica Travelstead, W. Raveis Lifestyles Realty. Smart MLS
 - $2,500,0005 bd5 ba4.1k sqft162 Hutchinson & Mike Road Parkway, Litchfield, CT 06759For Sale
 MLS ID #24201810, Peter Klemm, Klemm Real Estate Inc. Smart MLS
 - $1,900,0005 bd5 ba4.1k sqft162 Hutchinson Parkway, Litchfield, CT 06759For Sale
 MLS ID #24199990, Peter Klemm, Klemm Real Estate Inc. Smart MLS
 - $2,395,0004 bd4 ba4.3k sqft171 South Street, Litchfield, CT 06759For Sale
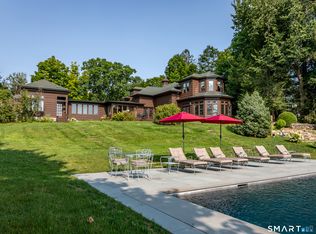 MLS ID #24203922, Jessica Travelstead, W. Raveis Lifestyles Realty. Smart MLS
 - $3,175,0004 bd4 ba3k sqft144 Salmon Kill Road, Salisbury, CT 06068For SaleMLS ID #24207013, Elyse Harney Morris, Elyse Harney Real Estate. Smart MLS
- $2,495,0004 bd5 ba3.6k sqft63 West Mountain Road, Washington, CT 06793For SaleMLS ID #24205642, Kathryn Clair, William Pitt Sotheby's Int'l. Smart MLS
- $1,499,0004 bd4 ba3.6k sqft168 Fern Avenue, Litchfield, CT 06759For SaleMLS ID #24166479, Danielle L. Murray, William Raveis Real Estate. Smart MLS
- $1,845,0004 bd6 ba3.7k sqft53 West Hyerdale Drive, Goshen, CT 06756For SaleMLS ID #24205461, Todd Michael Carusillo, Todd M Carusillo RE, LLC. Smart MLS
- $2,795,0003 bd4 ba3.6k sqft81-B Geer Mountain Road, Kent, CT 06785For SaleMLS ID #24204321, Stephen Pener, William Pitt Sotheby's Int'l. Smart MLS
- $1,950,0004 bd4 ba5.3k sqft110 Chestnut Land Road, New Milford, CT 06776For SaleMLS ID #24207696, Maria Taylor, Klemm Real Estate Inc. Smart MLS
- $1,650,0004 bd4 ba3.2k sqft22 Whitford Road, Sharon, CT 06069For SaleMLS ID #24206477, Tanner Sneed, Elyse Harney Real Estate. Smart MLS
- $2,395,0004 bd4 ba4.6k sqft58 Dibble Hill Road, Cornwall, CT 06796For SaleMLS ID #24178314, Elvia Gignoux, William Pitt Sotheby's Int'l. Smart MLS
- $2,995,0004 bd6 ba5.3k sqft920 Main Street South, Woodbury, CT 06798For SaleMLS ID #24163576, Maria Taylor, Klemm Real Estate Inc. Smart MLS
- $1,595,0005 bd4 ba2k sqft11 Day Road #A/B, Cornwall, CT 06754For SaleMLS ID #24203891, Ari Lee, Sunbelt Sales & Development. Smart MLS
- $2,750,0004 bd5 ba4.5k sqft220 Painter Hill Road, Roxbury, CT 06783For SaleMLS ID #24167130, Stacey Matthews, W. Raveis Lifestyles Realty. Smart MLS
- $2,395,0004 bd6 ba5.9k sqft4 Sunrise Lane, Bridgewater, CT 06752For SaleMLS ID #24204126, William Stuart, Berkshire Hathaway NE Prop.. Smart MLS
- $3,495,0004 bd5 ba4.4k sqft35 Schoolhouse Road, Roxbury, CT 06783For SaleMLS ID #24201025, Pels Matthews, W. Raveis Lifestyles Realty. Smart MLS
- $3,095,0003 bd4 ba3.1k sqft5 Kielwasser Road, Washington, CT 06794For SaleMLS ID #24179865, Peter Klemm, Klemm Real Estate Inc. Smart MLS
- $1,675,0005 bd4 ba3.6k sqft51 Senff Road, Washington, CT 06793For SaleMLS ID #24203582, Peter Klemm, Klemm Real Estate Inc. Smart MLS
- $1,675,0005 bd3 ba3.4k sqft38 Strawberry Ridge, Warren, CT 06777For SaleMLS ID #24205490, Joseph Lorino, Klemm Real Estate Inc. Smart MLS
