Tucked on a hilltop in sought-after South Kent, this handsome Colonial offers the kind of privacy and view that rarely comes to market - 14+ acres of quiet woodland framing breathtaking sunset vistas over the Litchfield Hills. Inside, chic interiors balance classic New England character with a modern sensibility. The heart of the home is a true chef's kitchen with soapstone counters, an oversized island with seating, and a butler's pantry for effortless entertaining. It flows naturally into a glass-walled dining room, which in turn opens onto a bluestone patio and outdoor grill station, where the long mountain views take center stage. Both a cozy den and a living room anchored by a fireplace spill out to a screened porch, blurring the line between indoors and out. Upstairs, a serene primary suite is joined by two additional ensuite bedrooms, while the finished lower level adds a fourth ensuite bedroom, laundry room creating flexible space for family and friends, plus a two car garage. Rounding out the property is a handsome detached barn with four stalls, ready to become a party barn, studio, or return to its equestrian roots. A rare offering of privacy, view, and turnkey living in one of Litchfield County's most desirable areas.
For sale
$2,795,000
81-B Geer Mountain Road, Kent, CT 06785
3beds
3,615sqft
Single Family Residence
Built in 1989
14.57 Acres Lot
$-- Zestimate®
$773/sqft
$-- HOA
What's special
- 29 days
- 1,748
- 205
Zillow last checked:
Listing updated:
Listed by:
Stephen Pener (203)470-0393,
William Pitt Sotheby's Int'l 860-927-1141,
Vanessa Henderson 646-469-7352,
William Pitt Sotheby's Int'l
Source: Smart MLS,MLS#: 24204321
Facts & features
Interior
Bedrooms & bathrooms
- Bedrooms: 3
- Bathrooms: 4
- Full bathrooms: 3
- 1/2 bathrooms: 1
Primary bedroom
- Features: Full Bath, Stall Shower, Walk-In Closet(s)
- Level: Upper
- Area: 338 Square Feet
- Dimensions: 26 x 13
Bedroom
- Features: Full Bath
- Level: Upper
- Area: 308 Square Feet
- Dimensions: 22 x 14
Bedroom
- Features: Full Bath
- Level: Upper
- Area: 126 Square Feet
- Dimensions: 9 x 14
Den
- Features: Bookcases, Built-in Features
- Level: Main
- Area: 247 Square Feet
- Dimensions: 19 x 13
Dining room
- Features: Patio/Terrace
- Level: Main
- Area: 210 Square Feet
- Dimensions: 21 x 10
Kitchen
- Features: Eating Space, Kitchen Island, Pantry
- Level: Main
- Area: 330 Square Feet
- Dimensions: 22 x 15
Living room
- Features: Fireplace, French Doors
- Level: Main
- Area: 308 Square Feet
- Dimensions: 22 x 14
Other
- Features: Full Bath
- Level: Lower
- Area: 308 Square Feet
- Dimensions: 22 x 14
Heating
- Forced Air, Electric
Cooling
- Central Air
Appliances
- Included: Oven/Range, Refrigerator, Dishwasher, Washer, Dryer, Water Heater
- Laundry: Lower Level, Upper Level
Features
- Open Floorplan
- Basement: Full,Heated,Garage Access,Partially Finished,Walk-Out Access,Liveable Space
- Attic: None
- Number of fireplaces: 1
Interior area
- Total structure area: 3,615
- Total interior livable area: 3,615 sqft
- Finished area above ground: 2,804
- Finished area below ground: 811
Property
Parking
- Total spaces: 2
- Parking features: Attached
- Attached garage spaces: 2
Features
- Patio & porch: Patio
- Exterior features: Outdoor Grill
Lot
- Size: 14.57 Acres
- Features: Secluded, Interior Lot, Few Trees, Sloped
Details
- Additional structures: Barn(s)
- Parcel number: 1943557
- Zoning: Rurual
- Other equipment: Generator
Construction
Type & style
- Home type: SingleFamily
- Architectural style: Colonial
- Property subtype: Single Family Residence
Materials
- Clapboard
- Foundation: Concrete Perimeter
- Roof: Asphalt
Condition
- New construction: No
- Year built: 1989
Utilities & green energy
- Sewer: Septic Tank
- Water: Well
Community & HOA
Community
- Features: Lake, Private School(s), Tennis Court(s)
- Subdivision: South Kent
HOA
- Has HOA: No
Location
- Region: South Kent
Financial & listing details
- Price per square foot: $773/sqft
- Tax assessed value: $977,800
- Annual tax amount: $16,955
- Date on market: 9/4/2026
Estimated market value
Not available
Estimated sales range
Not available
Not available
Price history
| Date | Event | Price |
|---|---|---|
| 9/10/2026 | Listed for sale | $2,795,000+1488.1%$773/sqft |
Source:  Smart MLS #24204321 Report a problem Smart MLS #24204321 Report a problem | ||
| 10/19/2020 | Sold | $176,000-75.2%$49/sqft |
Source: Public Record Report a problem | ||
| 5/31/2016 | Sold | $709,000$196/sqft |
Source: Smart MLS #L10029304 Report a problem | ||
Public tax history
| Year | Property taxes | Tax assessment |
|---|---|---|
| 2025 | $16,495 +8.2% | $977,800 |
| 2024 | $15,244 +9.5% | $977,800 +31.7% |
| 2023 | $13,926 -12.6% | $742,300 -13.5% |
| 2022 | $15,933 +15.6% | $858,000 +15.6% |
| 2021 | $13,785 -0.2% | $742,300 |
| 2020 | $13,814 | $742,300 |
| 2019 | $13,814 +4.2% | $742,300 +4.2% |
| 2018 | $13,252 +0.7% | $712,100 +0.7% |
| 2017 | $13,161 +1.5% | $707,200 |
| 2016 | $12,963 +2.6% | $707,200 |
| 2015 | $12,631 +4.9% | $707,200 |
| 2014 | $12,044 +7.9% | $707,200 -8.4% |
| 2013 | $11,158 +1.3% | $772,200 |
| 2012 | $11,019 | $772,200 |
| 2011 | $11,019 +1.8% | $772,200 |
| 2010 | $10,826 -0.6% | $772,200 |
| 2009 | $10,896 +43.3% | $772,200 +102.6% |
| 2001 | $7,605 +9.4% | $381,200 |
| 2000 | $6,949 | $381,200 |
Find assessor info on the county website
Monthly payment
Est. payment
Payment breakdown
Explore the cost of this home by adjusting the details. Changes won't be saved.Climate risks
Neighborhood: South Kent
Nearby schools
Similar homes
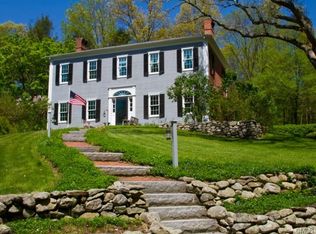
- $1,435,0004 bd3 ba2.7k sqft39 Gorham Road, Kent, CT 06785For Sale

 MLS ID #24196681, Phil Fox, William Pitt Sotheby's Int'l. Smart MLS
 - $2,495,0003 bd3 ba2.1k sqft10 Perkins Road, Washington, CT 06777For Sale
 MLS ID #24201468, Stacey Matthews, W. Raveis Lifestyles Realty. Smart MLS
 - $3,095,0003 bd4 ba3.1k sqft5 Kielwasser Road, Washington, CT 06794For Sale
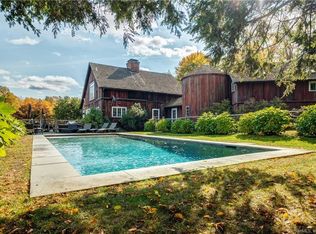 MLS ID #24179865, Peter Klemm, Klemm Real Estate Inc. Smart MLS
 - $1,995,0004 bd4 ba4.4k sqft14 Straight Road, Kent, CT 06757For Sale
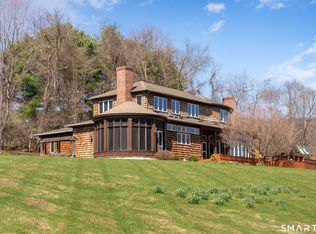 MLS ID #24166682, Jeffrey Phillips, William Pitt Sotheby's Int'l. Smart MLS
 - $1,650,0004 bd5 ba3.7k sqft168 Cobble Road, Kent, CT 06757For SaleMLS ID #24130930, Stephen Pener, William Pitt Sotheby's Int'l. Smart MLS
- $1,399,0003 bd3 ba4k sqft108 Squire Hill Road, New Milford, CT 06776For SaleMLS ID #24203561, Chris Garrity, Bain Real Estate. Smart MLS
- $2,750,0004 bd5 ba4.5k sqft220 Painter Hill Road, Roxbury, CT 06783For SaleMLS ID #24167130, Stacey Matthews, W. Raveis Lifestyles Realty. Smart MLS
- $3,200,0003 bd2 ba1.9k sqft6 Hoyt Road, Sherman, CT 06784For SaleMLS ID #24069608, Eric Bergers, William Raveis Real Estate. Smart MLS
- $2,495,0004 bd5 ba3.6k sqft63 West Mountain Road, Washington, CT 06793For SaleMLS ID #24205642, Kathryn Clair, William Pitt Sotheby's Int'l. Smart MLS
- $1,550,0005 bd3 ba3.4k sqft38 Strawberry Ridge, Warren, CT 06777For SaleMLS ID #24205490, Joseph Lorino, Klemm Real Estate Inc. Smart MLS
- $3,495,0004 bd5 ba4.4k sqft35 Schoolhouse Road, Roxbury, CT 06783For SaleMLS ID #24201025, Pels Matthews, W. Raveis Lifestyles Realty. Smart MLS
- $1,950,0004 bd4 ba5.3k sqft110 Chestnut Land Road, New Milford, CT 06776For SaleMLS ID #24207696, Maria Taylor, Klemm Real Estate Inc. Smart MLS
- $2,995,0005 bd5 ba4k sqft631 Milton Road, Litchfield, CT 06759For SaleMLS ID #24196507, Kim D'andrea, William Pitt Sotheby's Int'l. Smart MLS
- $1,595,0004 bd4 ba4.3k sqft25 Highmeadow Lane, Roxbury, CT 06783For SaleMLS ID #24210448, Graham Klemm, Klemm Real Estate Inc. Smart MLS
- $2,395,0004 bd4 ba4.3k sqft171 South Street, Litchfield, CT 06759For SaleMLS ID #24203922, Jessica Travelstead, W. Raveis Lifestyles Realty. Smart MLS
- $2,500,0005 bd5 ba4.1k sqft162 Hutchinson & Mike Road Parkway, Litchfield, CT 06759For SaleMLS ID #24201810, Peter Klemm, Klemm Real Estate Inc. Smart MLS
- $3,500,0003 bd4 ba3.6k sqft3531 Route 82, Millbrook, NY 12545For Sale
 MLS ID #1014296, Jordan Vaccaro, Listing by: Serhant LLC. OneKey® MLS as distributed by MLS GRID
 - $2,995,0004 bd6 ba5.3k sqft920 Main Street South, Woodbury, CT 06798For SaleMLS ID #24163576, Maria Taylor, Klemm Real Estate Inc. Smart MLS
- $2,500,0004 bd4 ba4k sqft5 McCarthy Road, Beekman, NY 12531For SaleMLS ID #24179672, Shaylene Neumann, Listing by: Houlihan Lawrence. Smart MLS
- $1,495,0004 bd4 ba3.5k sqft27 Osborn Road, Sherman, CT 06784For SaleMLS ID #24159584, Sally Slater, Douglas Elliman of Connecticut. Smart MLS
